


119 Lindbergh DriveVaughan, ON L4H 1M1
Mortgage Calculator
Monthly Payment (Est.)
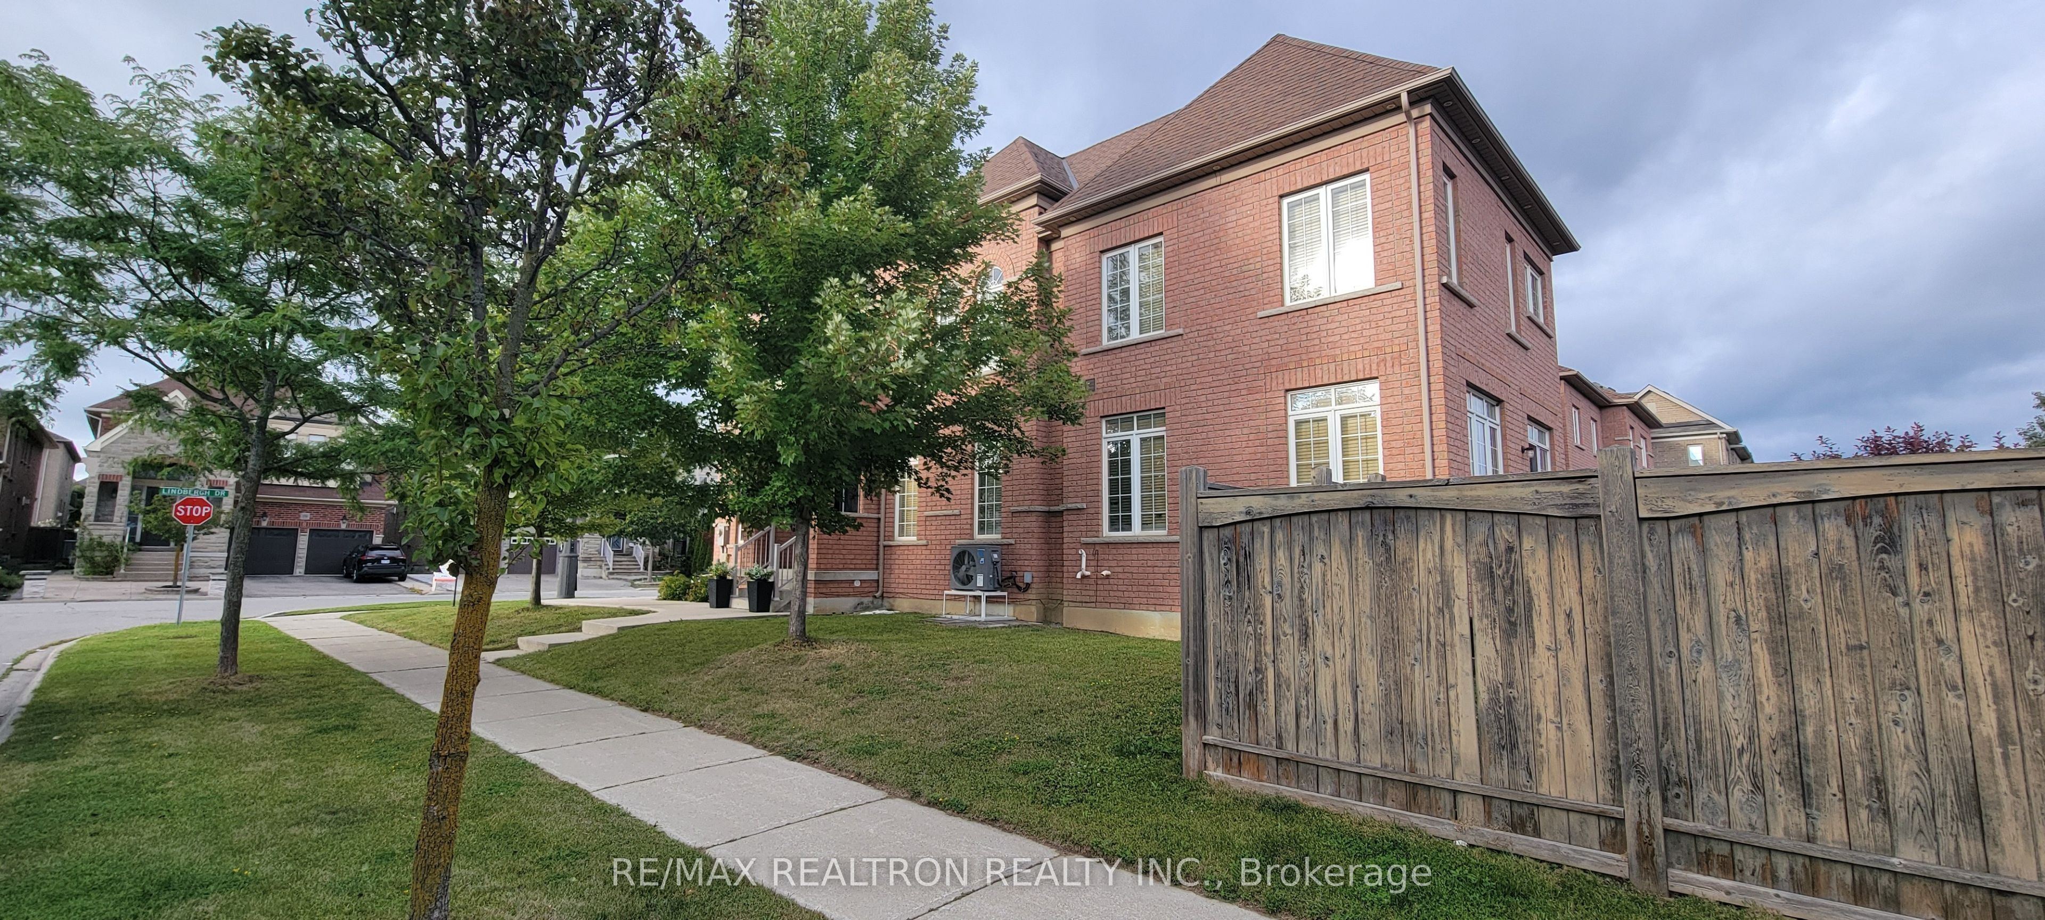
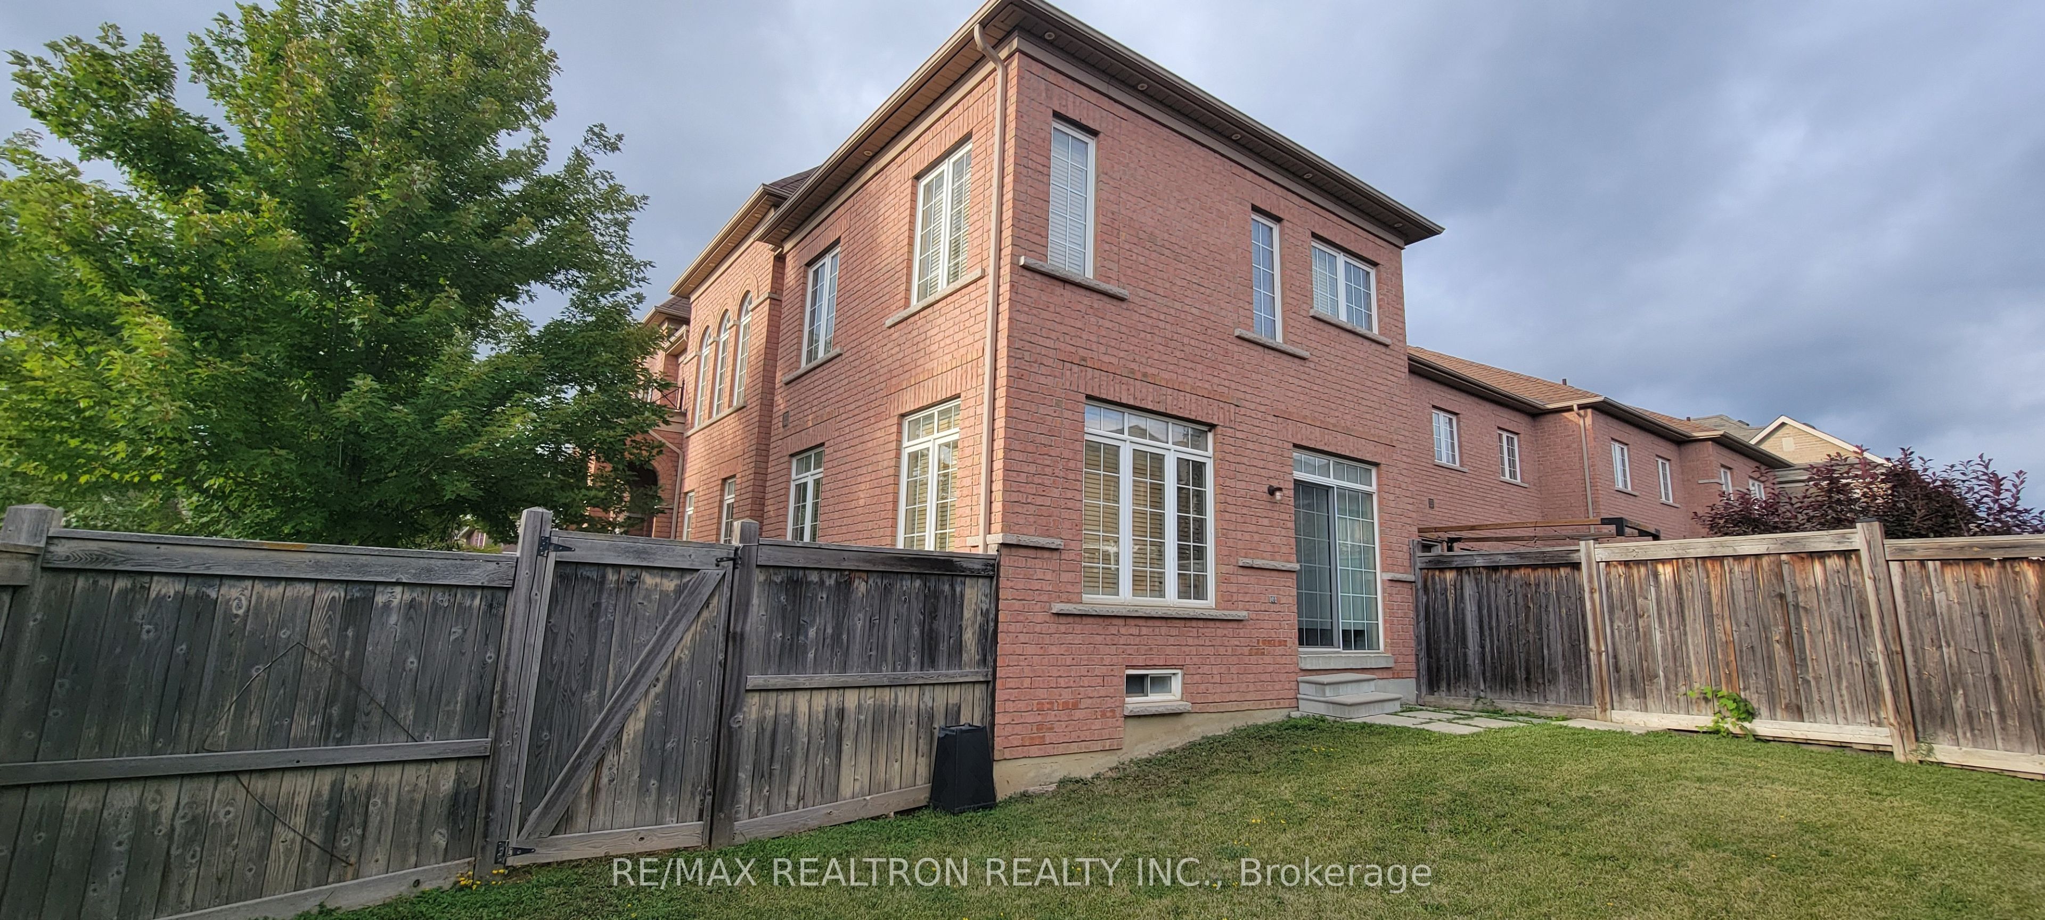
$4,334Welcome To 119 Lindbergh Dr In Desirable Vellore Village! This spacious corner/end-unit freehold townhome offers the feel and privacy of a semi, with approximately 2,200 sq. ft. above grade plus a large finished basement. Featuring 4 generous bedrooms, 3 washrooms, a main-floor office, combined living and dining areas, and a separate family room with fireplace, this home provides excellent space for growing families. The kitchen offers quartz countertops and built-in appliances, while hardwood flooring runs through the main and second levels. The primary bedroom features a walk-in closet and 4-piece ensuite, and the convenient second-floor laundry adds everyday practicality. The finished basement includes a huge recreation room and separate entrance, providing flexible additional living space. Situated on an irregular corner lot with a built-in 1-car garage and parking for up to 4 vehicles. A fantastic opportunity in a well-established Woodbridge neighbourhood close to everyday amenities, schools, parks, shopping and major routes.
| 2 hours ago | Listing first seen on site | |
| 3 hours ago | Listing updated with changes from the MLS® |

Listing information is provided by Participants of the Toronto Real Estate Board. VOW information is provided exclusively for personal, non-commercial use, and may not be used for any purpose other than to identify prospective properties consumers may be interested in purchasing. Information is deemed reliable but not guaranteed. Copyright 2026, Toronto Real Estate Board
Last checked 2026-09-04 09:59 PM UTC