


83 Elgin StreetMarkham, ON L3T 1W7
Mortgage Calculator
Monthly Payment (Est.)
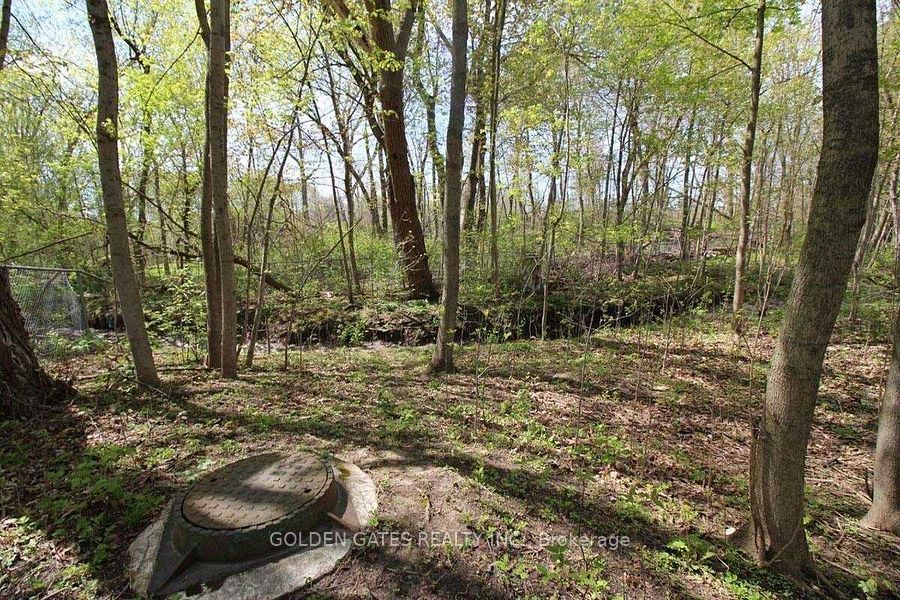
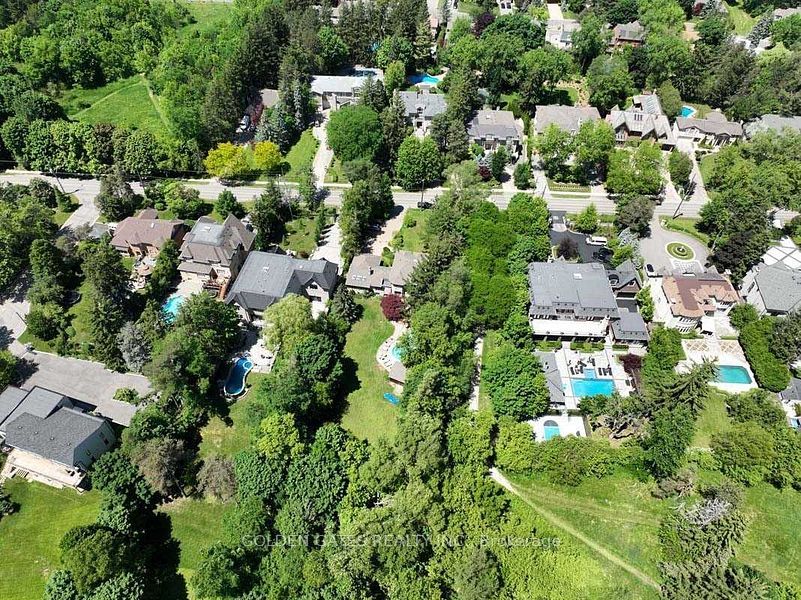
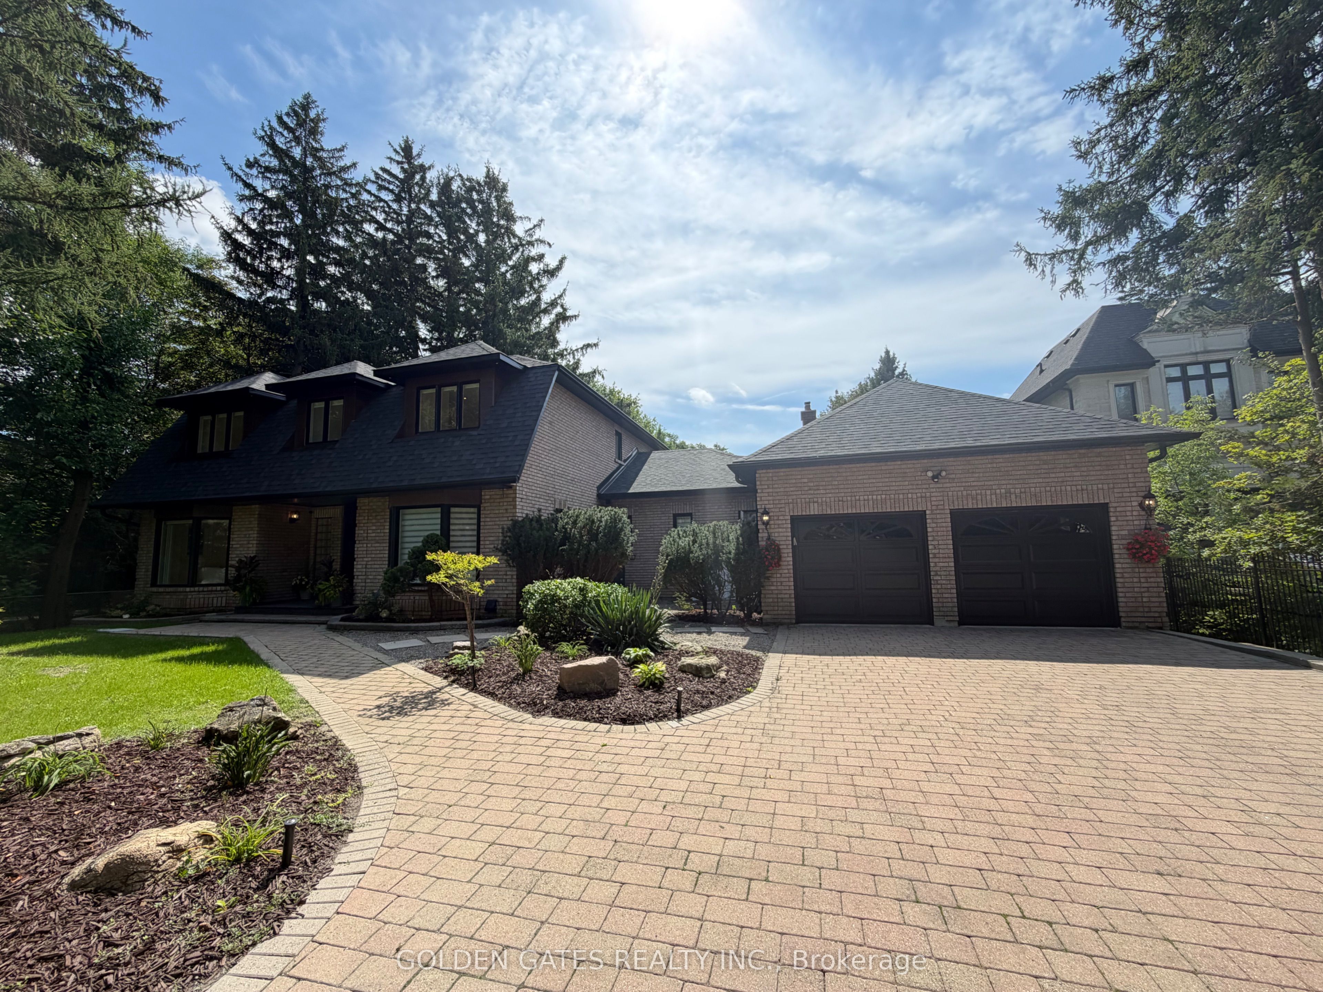
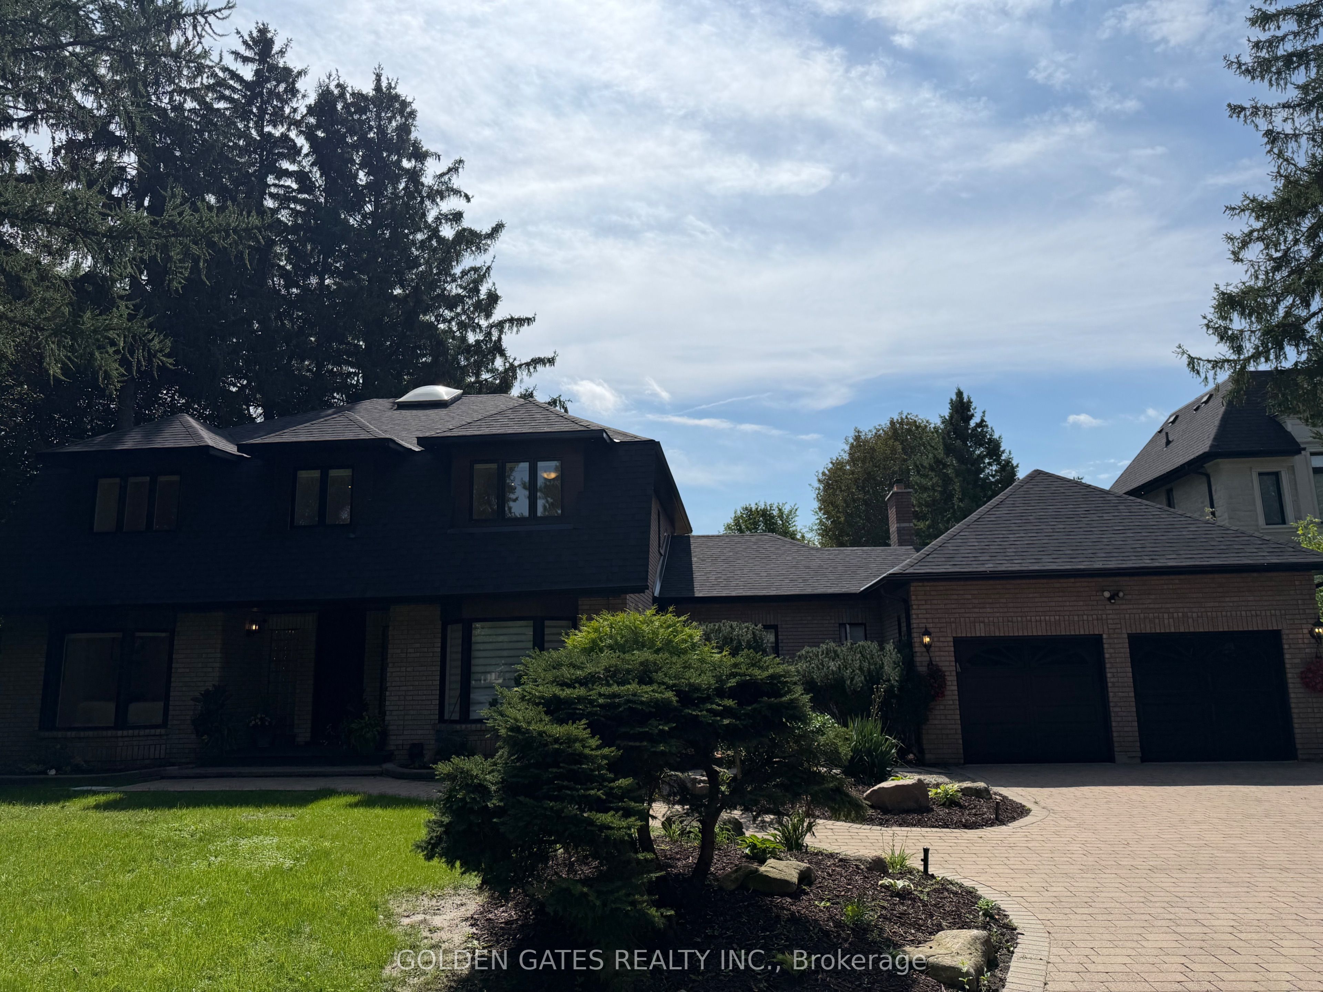
$17,702Welcome To One Of The Most Prestigious Neighborhoods In Thornhill, Character Detached Home Sitting On A Unique & Flat Deep 90' X 468' Lot Backing Onto Ravine, Extremely Private Lot With Only One Neighbor On One Side & Trail Path On The Other, Completely Professionally Renovated From Top To Bottom Including Fully Finished Basement, Extensive Renovation Completed August 2026 With Hundreds Of Thousands Spent, Attic Insulation Topped Up, New nail down Engineered Hardwood Flooring & Tiles Throughout, New Pot Lights & Light Fixtures Throughout, All Bathrooms Completely Gutted & Rebuilt With New Vanities, Quartz Countertops, Brand New Custom Cabinetry, Premium AAA Grade Quartz Countertops & Quartz Backsplash, 6-Piece Appliance Package, New Electric Range, Double Stacked Convection Ovens, Built-In Spice Rack. 200-Amp Electrical Panel, Plumbing Fixtures Redone, Three Fireplaces Including Gas Fireplace In Dining Room, Wood-Burning Fireplace In Living Room & Wood-Burning Stove In Basement, New Roof, New Exterior Siding, Soffits, Fascia & Eavestroughs. 9' ceiling on main floor with smooth finishing throughout. newer trim work/ interior 8' doors on main floor w/ high arches. Exterior Brand New Mahogany Front Entry Door. All Windows Replaced With Original Manufacturer Warranty To Be Provided. few skylight. Entire Foundation Perimeter Inspected & Waterproofed, Newly Sanded & Stained Staircase With New Railings, Entire Home Freshly Painted, Formal Living Room, Huge Family Room, Separate Formal Dining Room, Eat-In Kitchen, Sunroom & Main Floor Office, Fully Renovated & Finished Basement With Large Windows & Bathroom, In-Ground Heated Pool With New Pool Liner, Mature Trees, Irrigation System, New Flagstone Front Porch, Landscaping Completed & Interlock Reinstalled, Full List Of Improvements Available, Quiet Mature Setting, Minutes To Hwy 404 & 407, Walking Distance To Public & Secondary Schools, Truly Rare Turnkey Home On An Exceptional Ravine Lot!
| 25 minutes ago | Listing first seen on site | |
| 35 minutes ago | Listing updated with changes from the MLS® |

Listing information is provided by Participants of the Toronto Real Estate Board. VOW information is provided exclusively for personal, non-commercial use, and may not be used for any purpose other than to identify prospective properties consumers may be interested in purchasing. Information is deemed reliable but not guaranteed. Copyright 2026, Toronto Real Estate Board
Last checked 2026-09-04 06:47 PM UTC