


Save
Ask
Tour
Hide
$627,800
1 Day On Site
1 Maison Parc Court 309Vaughan, ON L4J 9K1
For Sale|Condominium|Active
2
Beds
1
Total Bath
County:
York
Call Now: (647) 360-6433
Is this the listing for you? We can help make it yours.
(647) 360-6433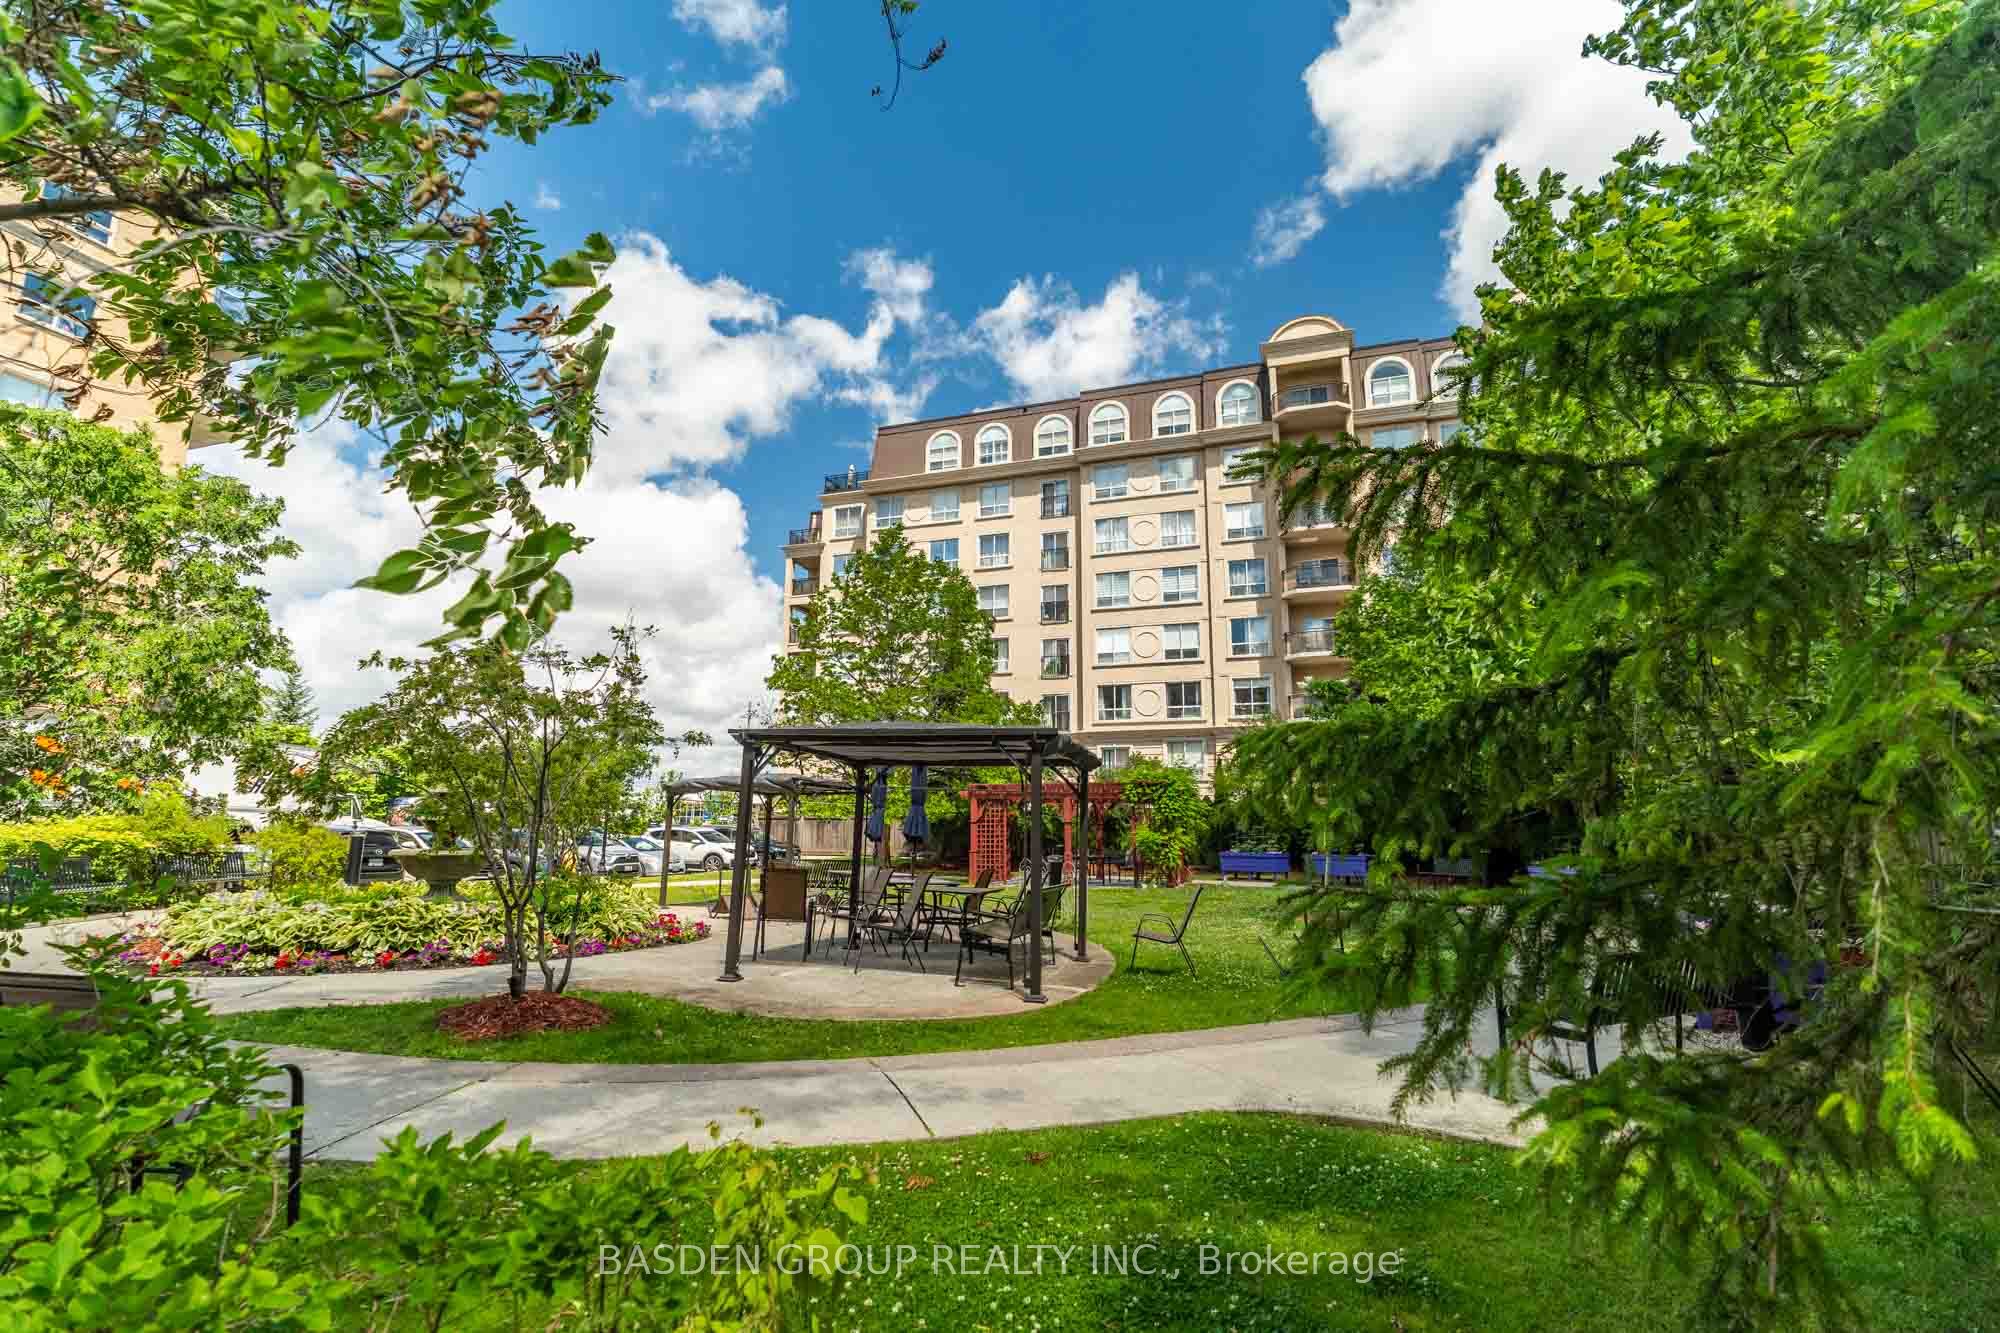
Save
Ask
Tour
Hide
Mortgage Calculator
Monthly Payment (Est.)
$2,864Calculator powered by Showcase IDX, a Constellation1 Company. Copyright ©2026 Information is deemed reliable but not guaranteed.
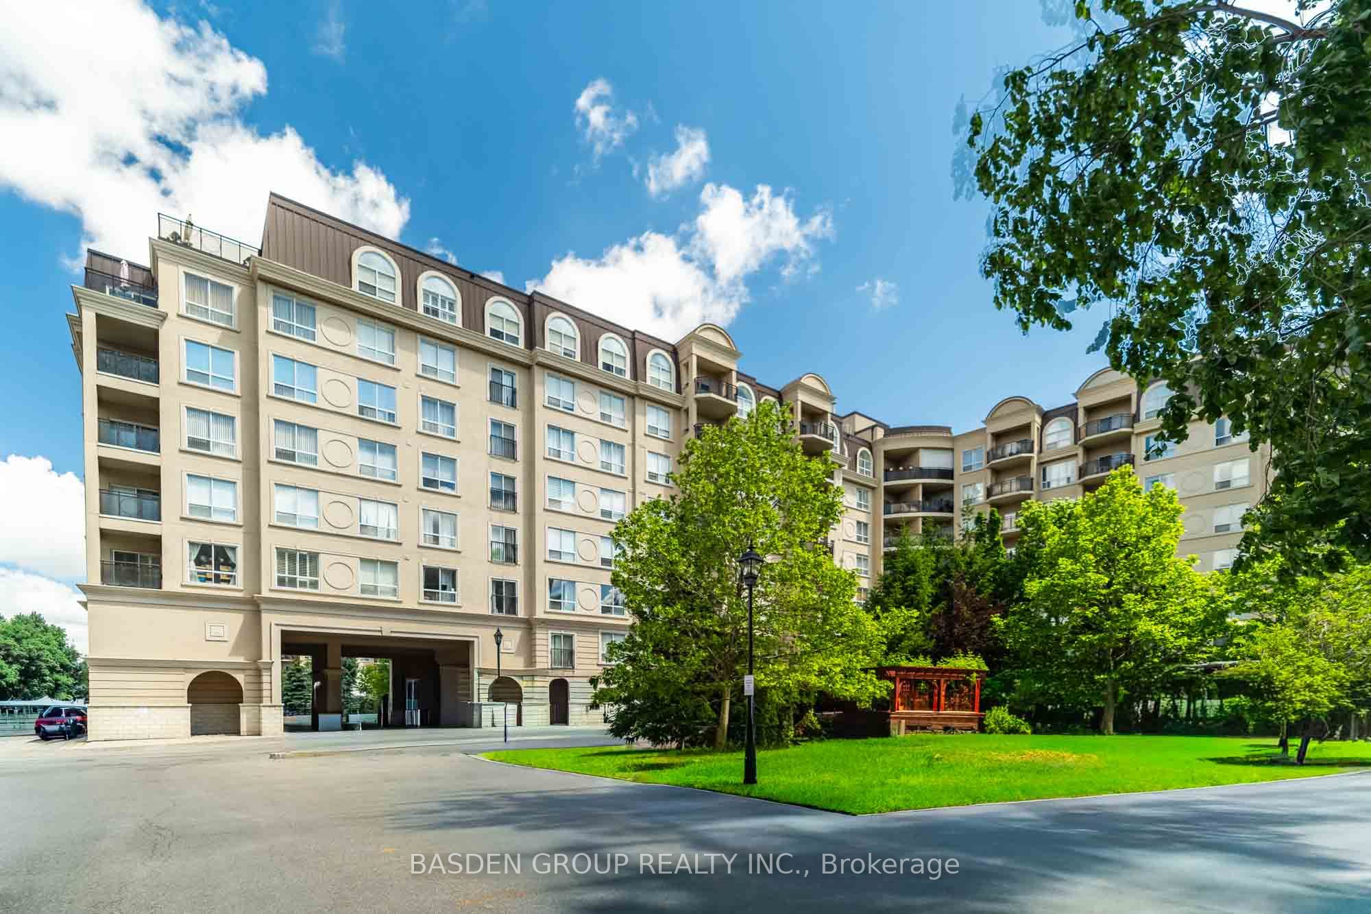
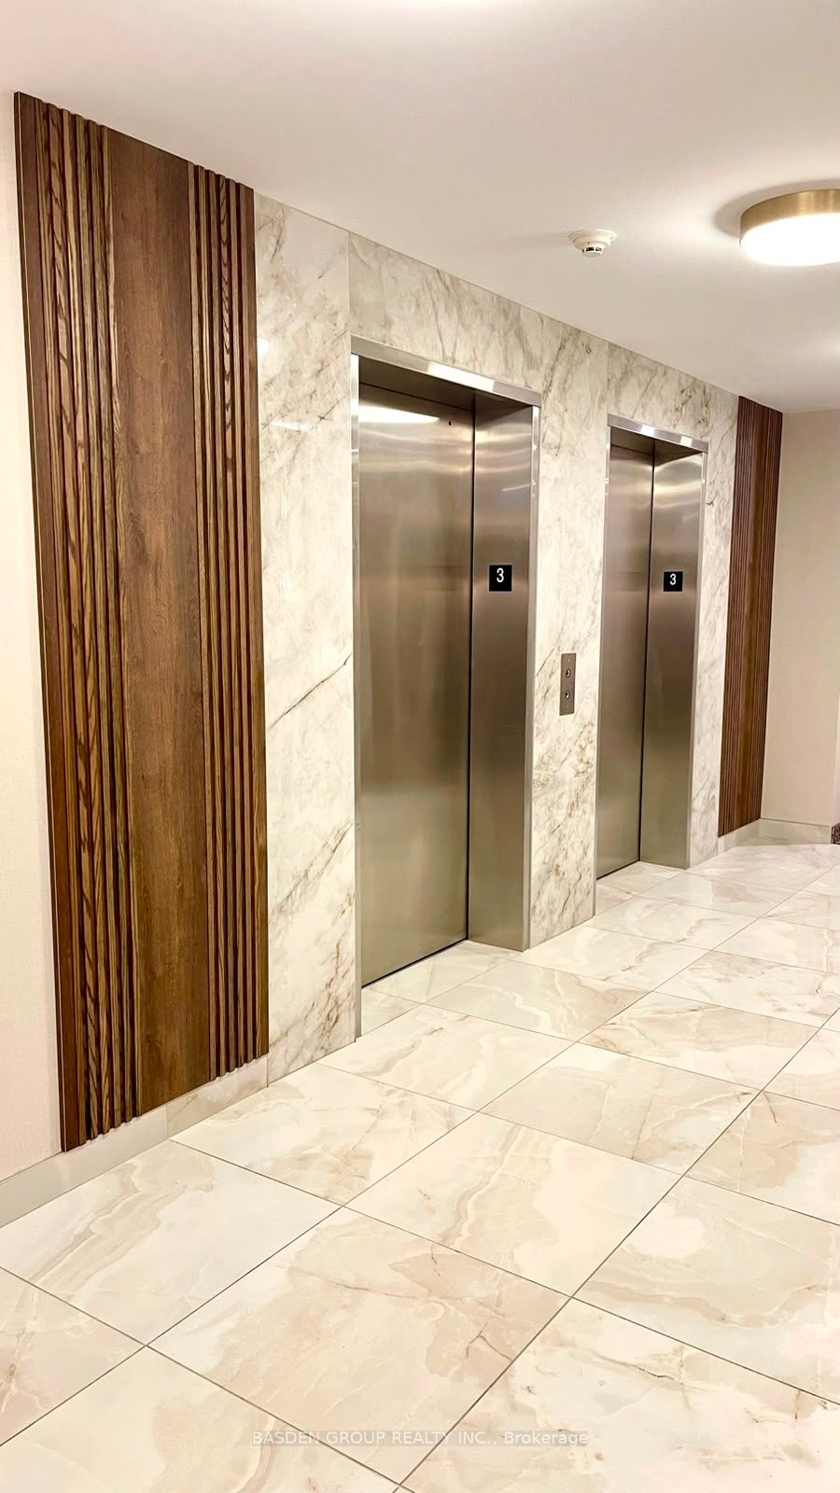
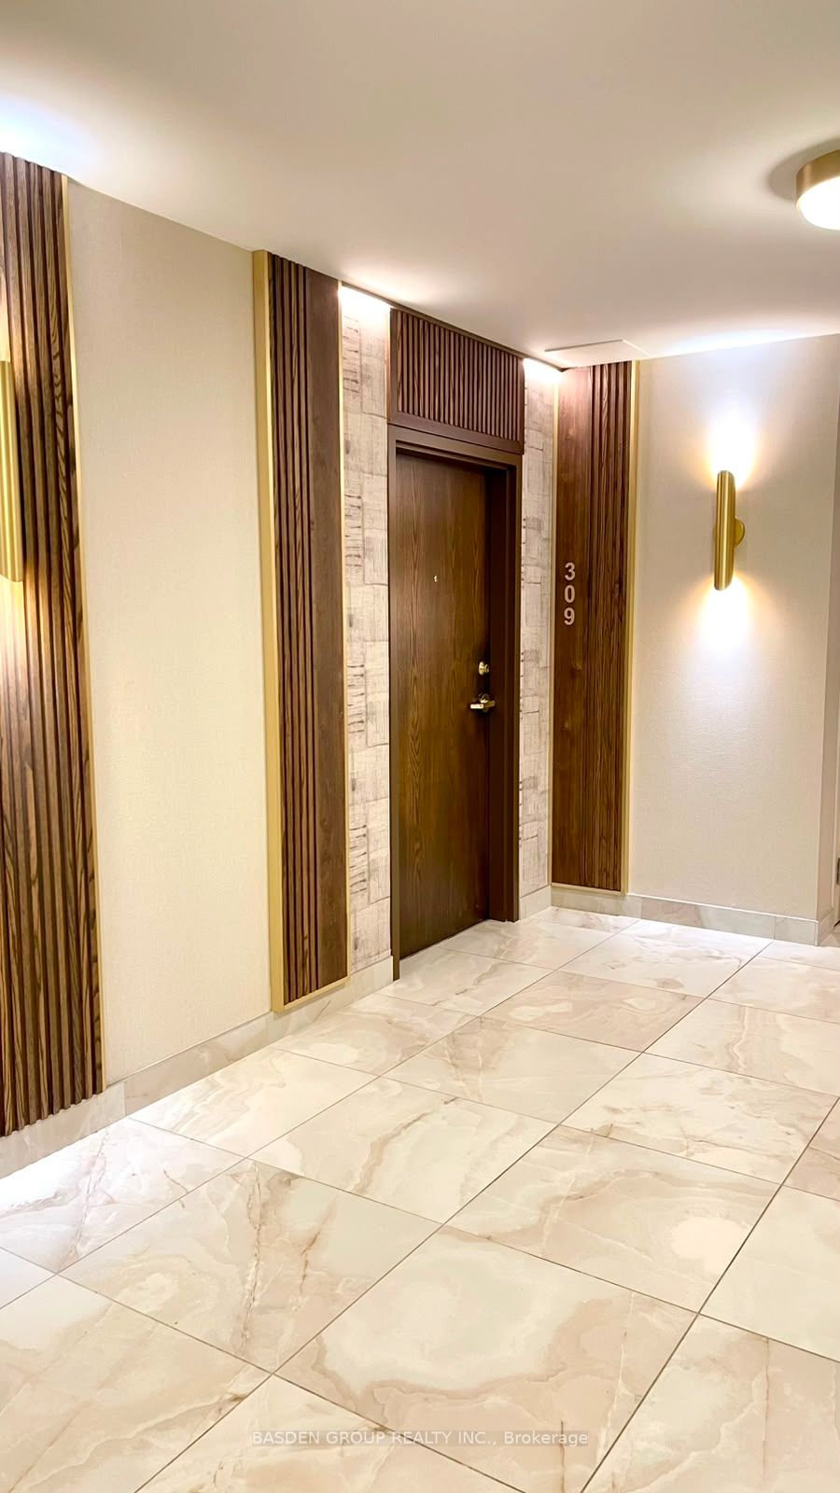
Welcome to the elegant Chateau Ridge Condos, offering one of the most desirable layouts in the complex! This beautifully upgraded suite features approximately 800 sq. ft. of thoughtfully designed living space plus a private balcony. Enjoy a spacious primary bedroom and a versatile enclosed den with its own door-perfect as a second bedroom, home office, or guest space. Featuring laminate flooring throughout, soaring 9' ceilings, fresh paint, and stylish upgrades, this move-in-ready unit is sure to impress. Nestled among parks, wooded trails, schools, and entertainment, with unbeatable access to TTC, shopping, York University, Hwy 407, and Hwy 401-this is condo living at its best!
Save
Ask
Tour
Hide
Listing Snapshot
Price
$627,800
Days On Site
1 Day
Bedrooms
2
Inside Area (SqFt)
N/A
Total Baths
1
Full Baths
N/A
Partial Baths
N/A
Lot Size
N/A
Year Built
N/A
MLS® Number
N13746458
Status
Active
Property Tax
$2,914.57
Maintenance Fees
$679
Sq Ft Source
N/A
Friends & Family
Recent Activity
| yesterday | Listing first seen on site | |
| yesterday | Listing updated with changes from the MLS® |
General Features
Attached Garage
Yes
Cross Street
Dufferin & Steeles
Direction Faces
Northeast
Garage
Yes
Number Of Stories
3
Parking
UndergroundAttached
Parking Spaces
1
Pets
Yes
Property Sub Type
Condominium
Style
Apartment
Zoning
Residential
Interior Features
Basement
None
Cooling
Central Air
Heating
Heat Pump
Save
Ask
Tour
Hide
Exterior Features
Construction Details
Stucco
Exterior
Balcony
Community Features
Association Amenities
ConciergeIndoor PoolSauna
MLS Area
Vaughan
Maintenance Fee
679
Listing courtesy of BASDEN GROUP REALTY INC.

Listing information is provided by Participants of the Toronto Real Estate Board. VOW information is provided exclusively for personal, non-commercial use, and may not be used for any purpose other than to identify prospective properties consumers may be interested in purchasing. Information is deemed reliable but not guaranteed. Copyright 2026, Toronto Real Estate Board
Last checked 2026-09-05 09:51 PM UTC
Listing information is provided by Participants of the Toronto Real Estate Board. VOW information is provided exclusively for personal, non-commercial use, and may not be used for any purpose other than to identify prospective properties consumers may be interested in purchasing. Information is deemed reliable but not guaranteed. Copyright 2026, Toronto Real Estate Board
Last checked 2026-09-05 09:51 PM UTC
Neighborhood & Commute
Source: Walkscore
Disclosure: Community information and market data powered by Constellation Data Labs. Information is deemed reliable but not guaranteed.
Save
Ask
Tour
Hide