


18 Yongeview AvenueRichmond Hill, ON L4C 7A4
Mortgage Calculator
Monthly Payment (Est.)
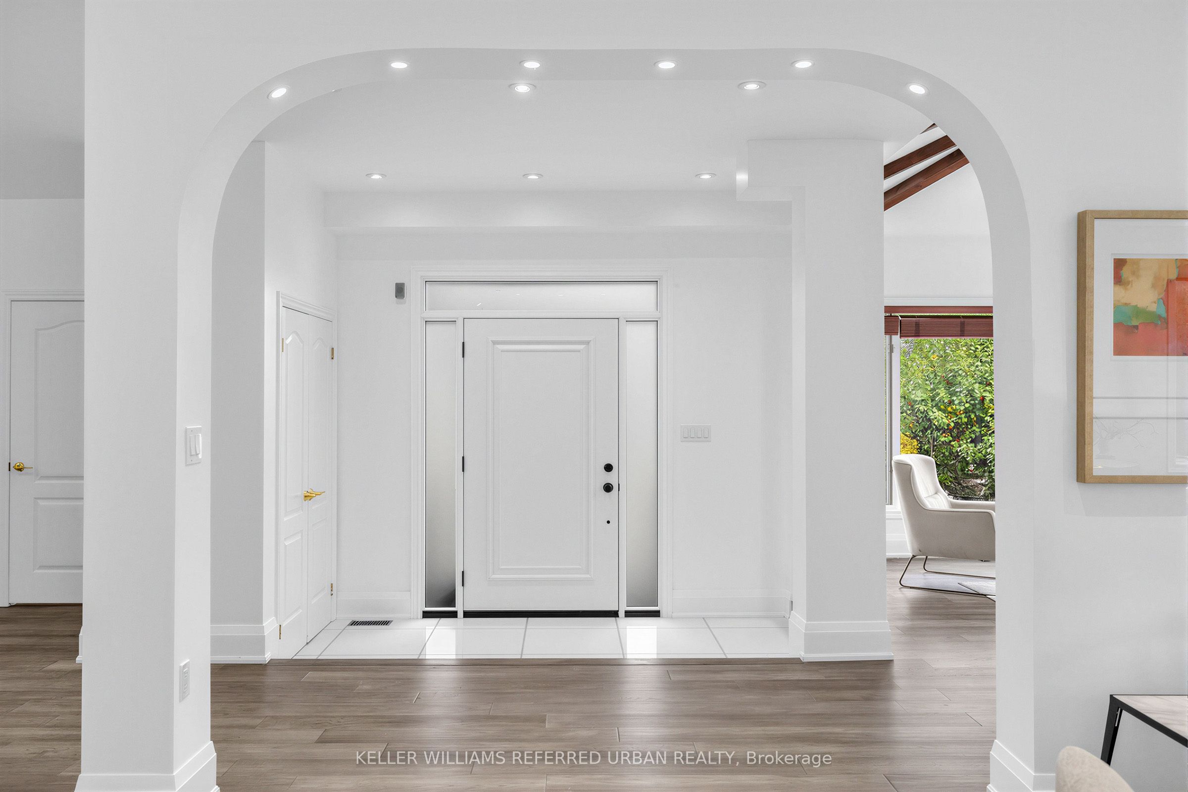
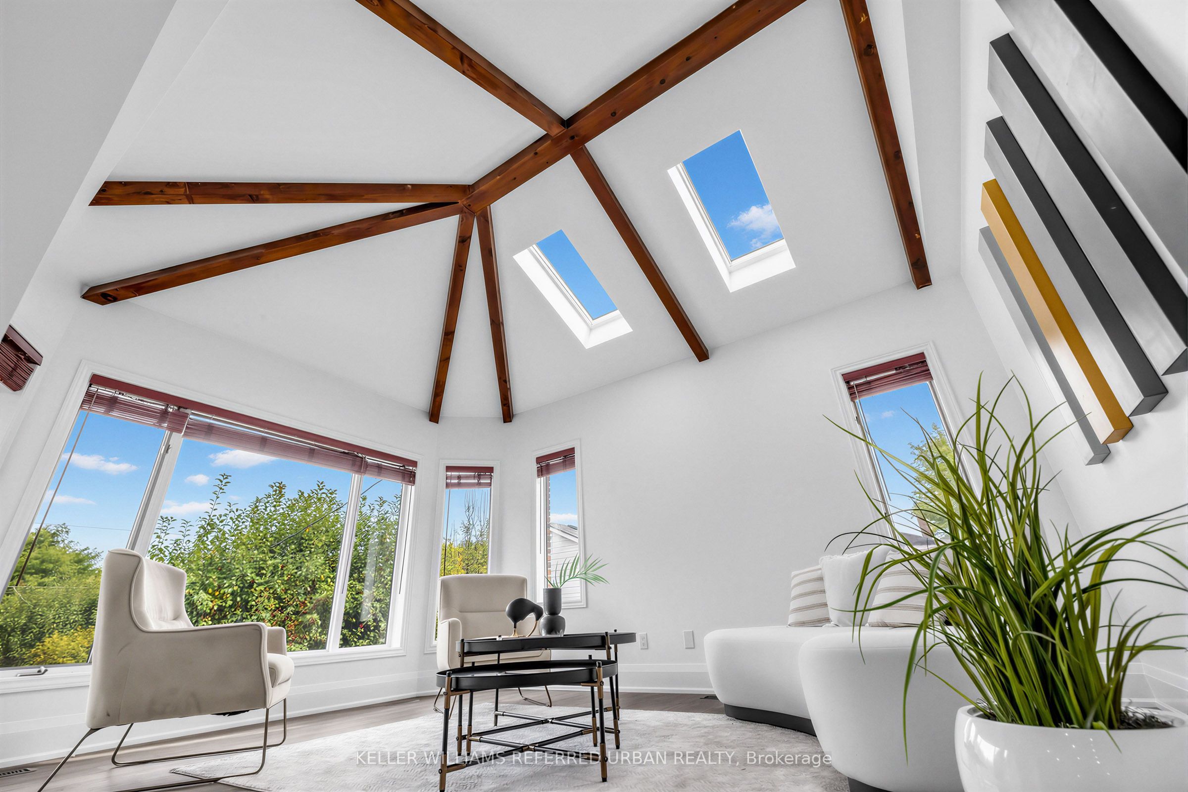
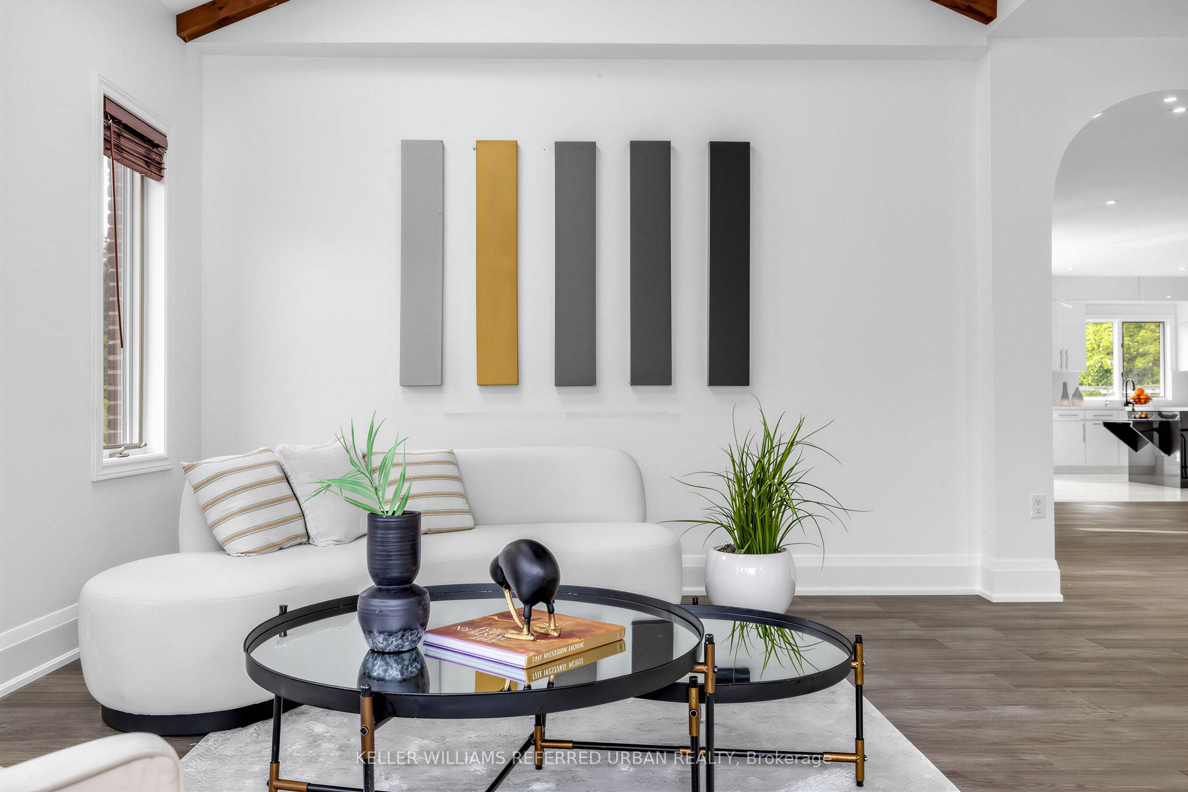
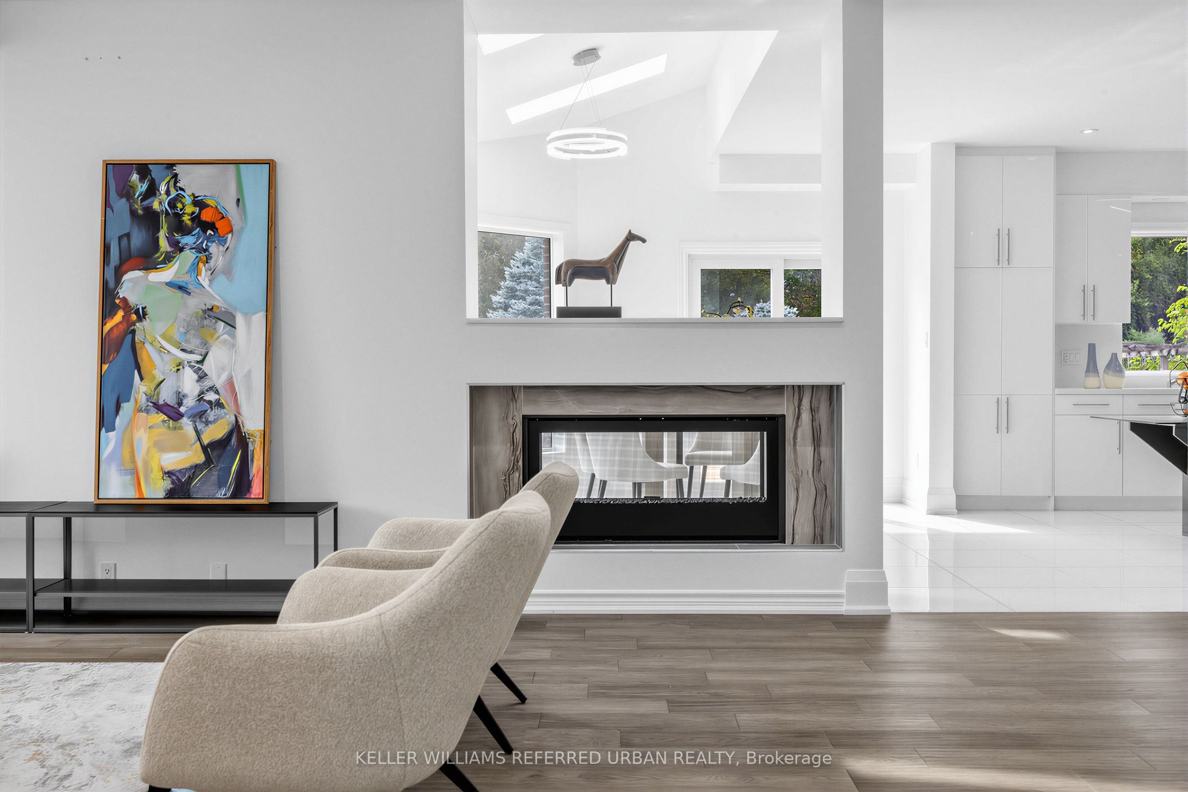
$16,370***Welcome to This Exceptional, & B-E-A-U-T-I-F-U-L Residence, Custom-Built By the Original Homeowner as Family Residence, Set on a Rare/Premium Land 85 ft x 255 ft -- UNIQUE/Premium Land With A 3-Car Garage & Circular Driveway, Offering Appx 4500sf. Ft (Main and 2nd Floors) & over 7,000 sq.ft of Luxurious Living Space Including a Basement With a Multi Access & Multi Level Perfect for Multi-Family Living ***STUNNING/unique Layout and LUXURIOUS LIFESTYLE ---Exceptionally Built and Recently Renovated (2024), You are welcomed To An Expansive Interiors Designed for both Sophisticated Entertaining and Comfortable Family Living--A Grand Foyer Featuring Timeless Open Concept, Super Bright W/ Natural Sunlight and Multiple Skylights Thruout, A Wood-Beam Vaulted Family Room, Sun-Filled Contemporary Kitchen W/ Ceiling High Cabinetry is a Culinary Dream*** Separate Prep Kitchen is A Highly Valuable Bonus Feature*** Generous Counterspace & Centre Island, Seamlessly Connected to A Grand Dining Area. Expansive Windows Thruout Captures Beautiful Views of the Surrounding Greenery and Fill All Principal Rms W/ Abundant Natural Light***Main Floor Bedroom (also Can Be Used as An Office) Provides Refined Retreat and Sophistication W/ an Oversized Ensuite. The Upper Level Offers a Serene Primary Suite With a Spa-Inspired New Ensuite(2024), and a private balcony overlooking deep-greenery backyard. The additional bedrooms are Well-Sized and Super Bright, Ensuring Ultimate Privacy and Comfort. The fully finished basement has a full kitchen, a gym room, Well-Sized Bedrooms---Great Flexibility for Family, Guests and Multigenerational Living***A Private Oasis, A Resort Style Backyard Awaits W/ A Large, New Entertaining Deck, Expansive Landscaping Surrounded By Mature Greenery-Ideal For Both Large-Scale Entertaining & Everyday Family Enjoyment.
| yesterday | Listing first seen on site | |
| yesterday | Listing updated with changes from the MLS® |

Listing information is provided by Participants of the Toronto Real Estate Board. VOW information is provided exclusively for personal, non-commercial use, and may not be used for any purpose other than to identify prospective properties consumers may be interested in purchasing. Information is deemed reliable but not guaranteed. Copyright 2026, Toronto Real Estate Board
Last checked 2026-09-05 10:36 PM UTC