


7895 Jane Street #2218Vaughan, ON L4K 0K2
Mortgage Calculator
Monthly Payment (Est.)
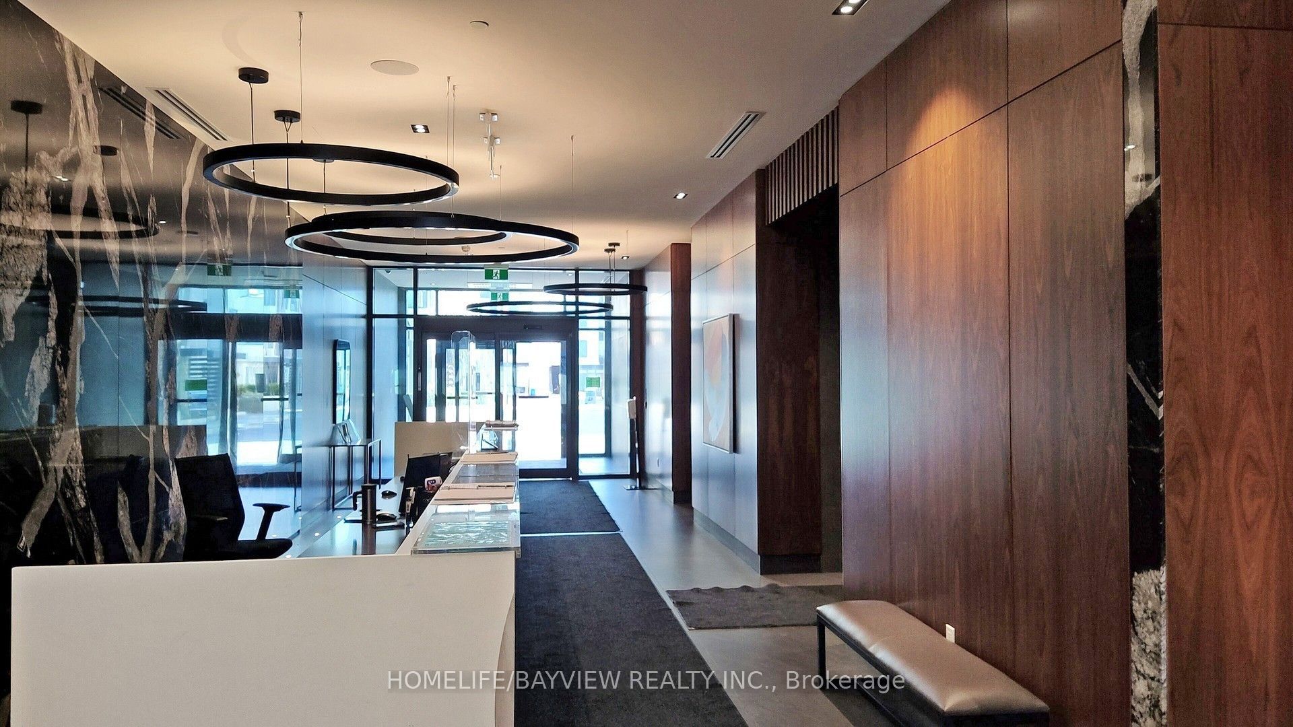
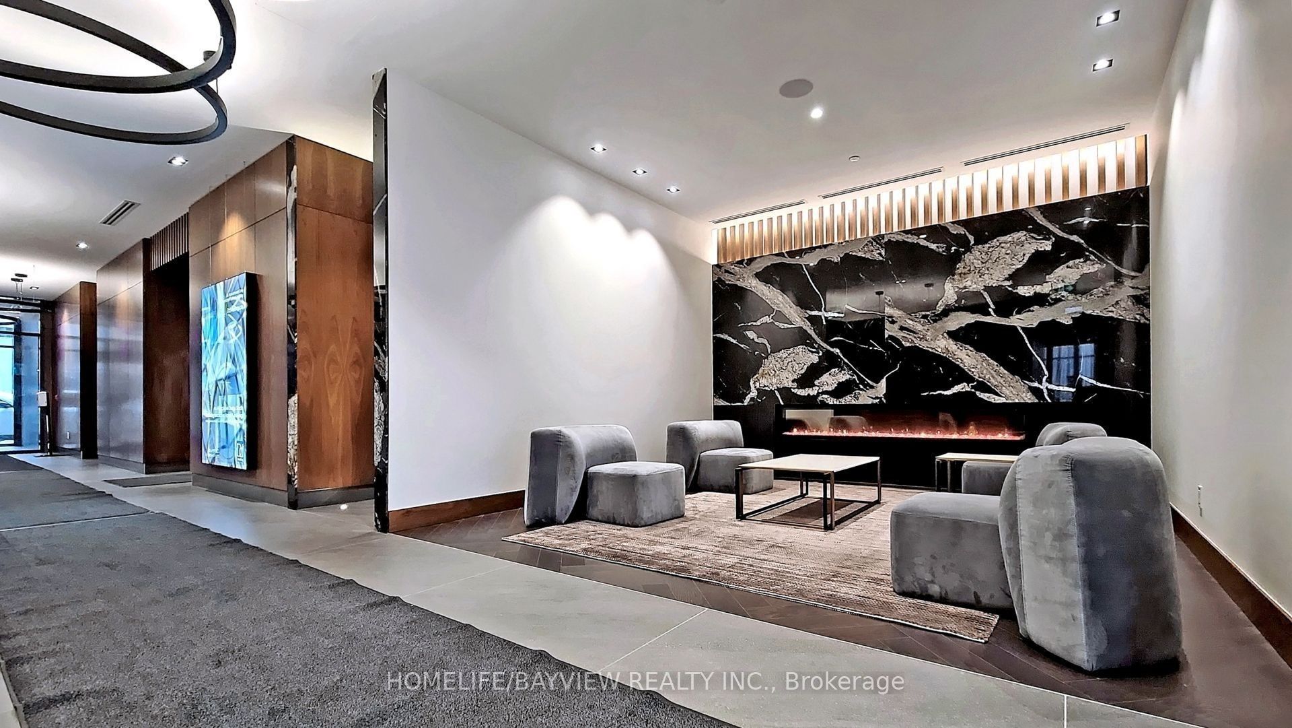
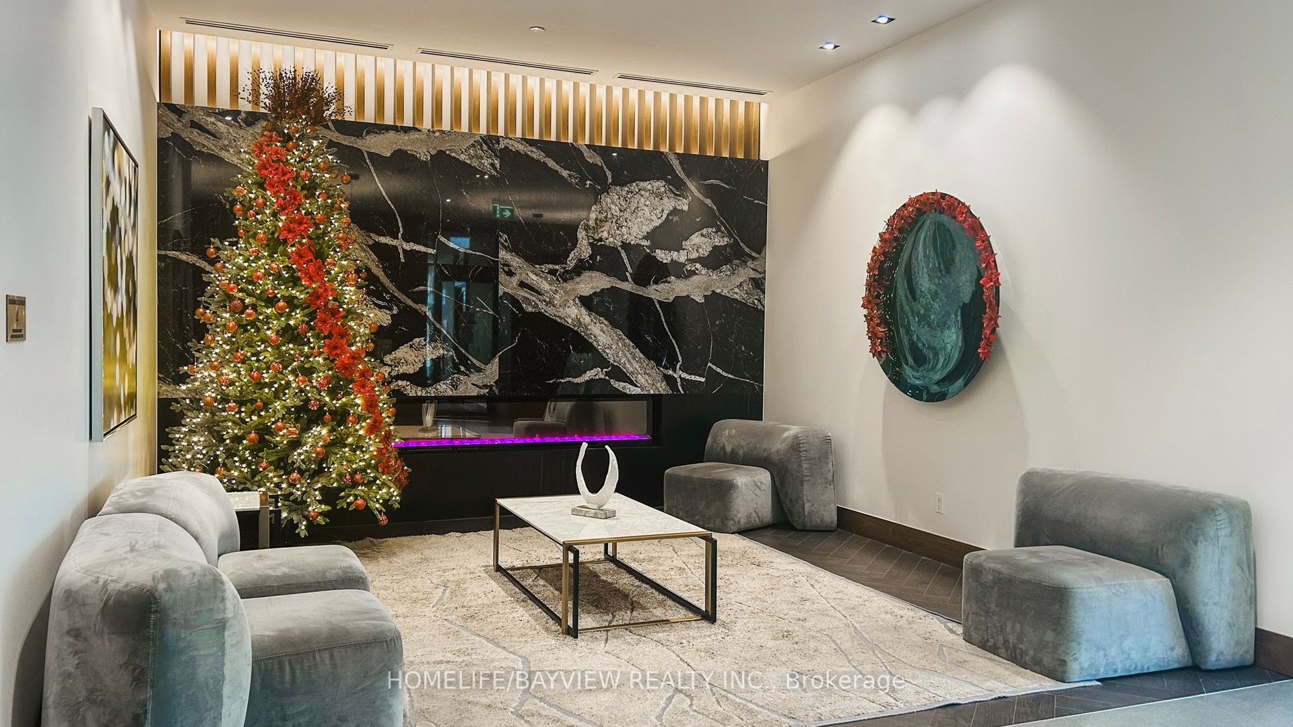
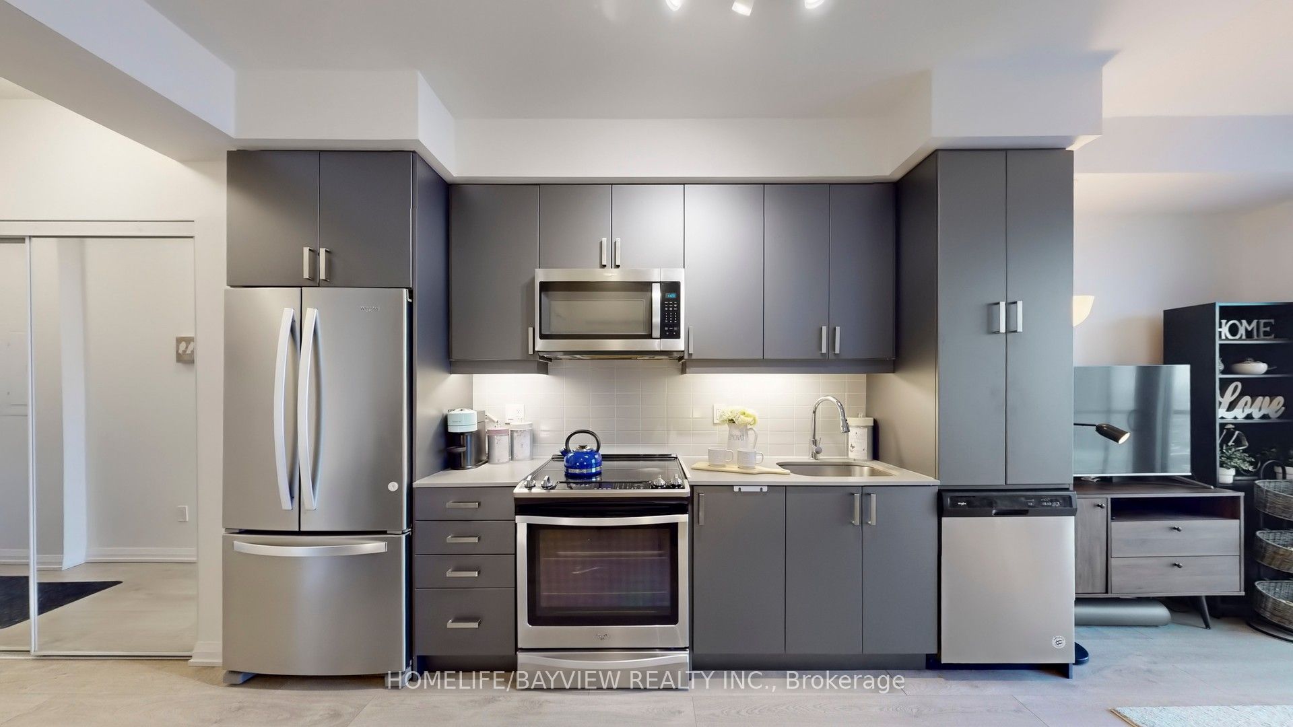
Enter an interest rate to see your estimated monthly payment.Bright, spacious & cosy open concept 1 bedroom luxurious condo in high demand Vaughan area, Unobstructed east view, 1 parking space, and 1 locker, open balcony, Your chance to own a beautiful home in the heart of Vaughan downtown core, just steps from the Vaughan Metropolitan Centre (VMC) Subway Station, Enjoy easy access to downtown Toronto, York University, and Major highways (400 & 407). Floor-to-ceiling windows offer plenty of natural light, Open concept kitchen perfect for both cooking and entertaining! Commuting to work, enjoying the city, just 30 minutes by subway to downtown Toronto or a quick ride on the VivaNext BRT! Building amenities include 24-hour concierge service, Theatre room, Fitness centre, Yoga studio, Whirlpool, Steam room & Sauna, Two dining rooms with private kitchens, Lounge and bar, outdoor BBQ and lounge area, Tech room, Games room, Guest suites, and Lots of visitor parking spaces. Everything you need to live comfortably & in style, Excellent move-in condition, Won't be disappointed, M-U-S-T S-E-E !!
| 6 days ago | Price changed to $399,900 | |
| 6 days ago | Listing updated with changes from the MLS® | |
| 3 weeks ago | Listing first seen on site |

Listing information is provided by Participants of the Toronto Real Estate Board. VOW information is provided exclusively for personal, non-commercial use, and may not be used for any purpose other than to identify prospective properties consumers may be interested in purchasing. Information is deemed reliable but not guaranteed. Copyright 2026, Toronto Real Estate Board
Last checked 2026-09-22 12:42 AM UTC