


233 Venice Gate DriveVaughan, ON L4H 0G1
Mortgage Calculator
Monthly Payment (Est.)
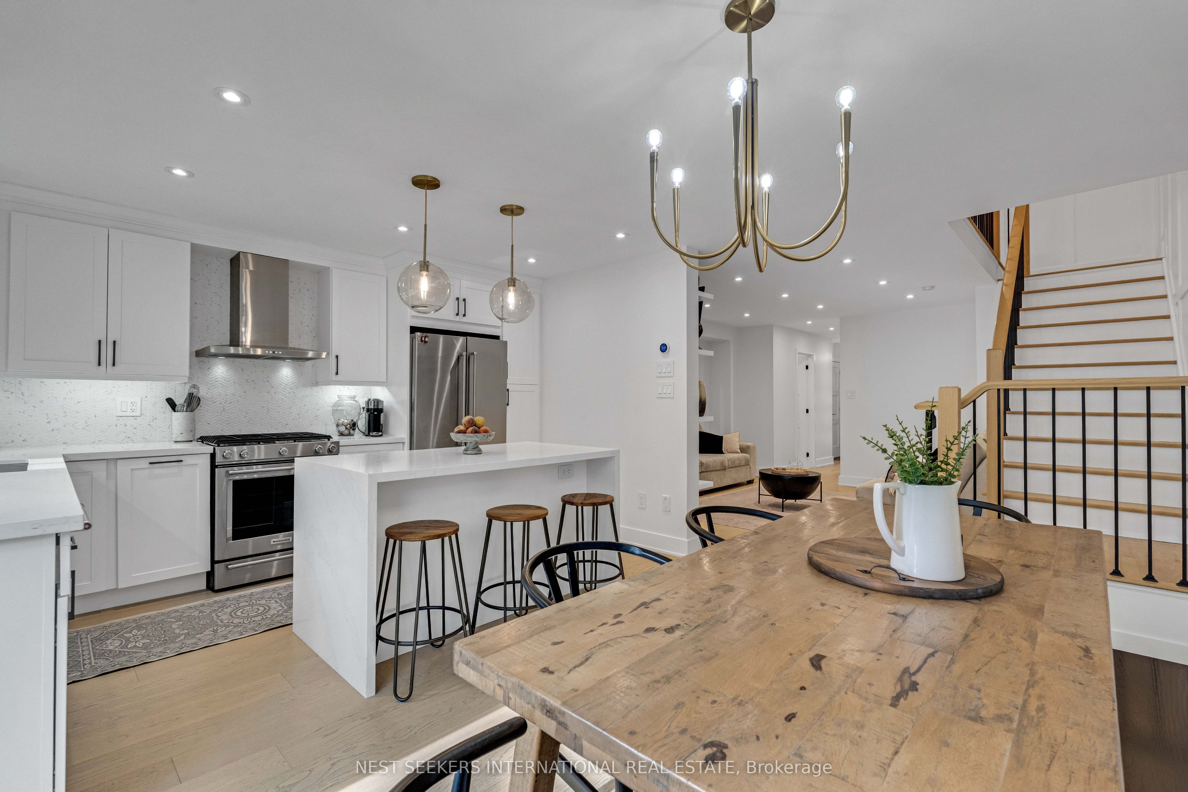
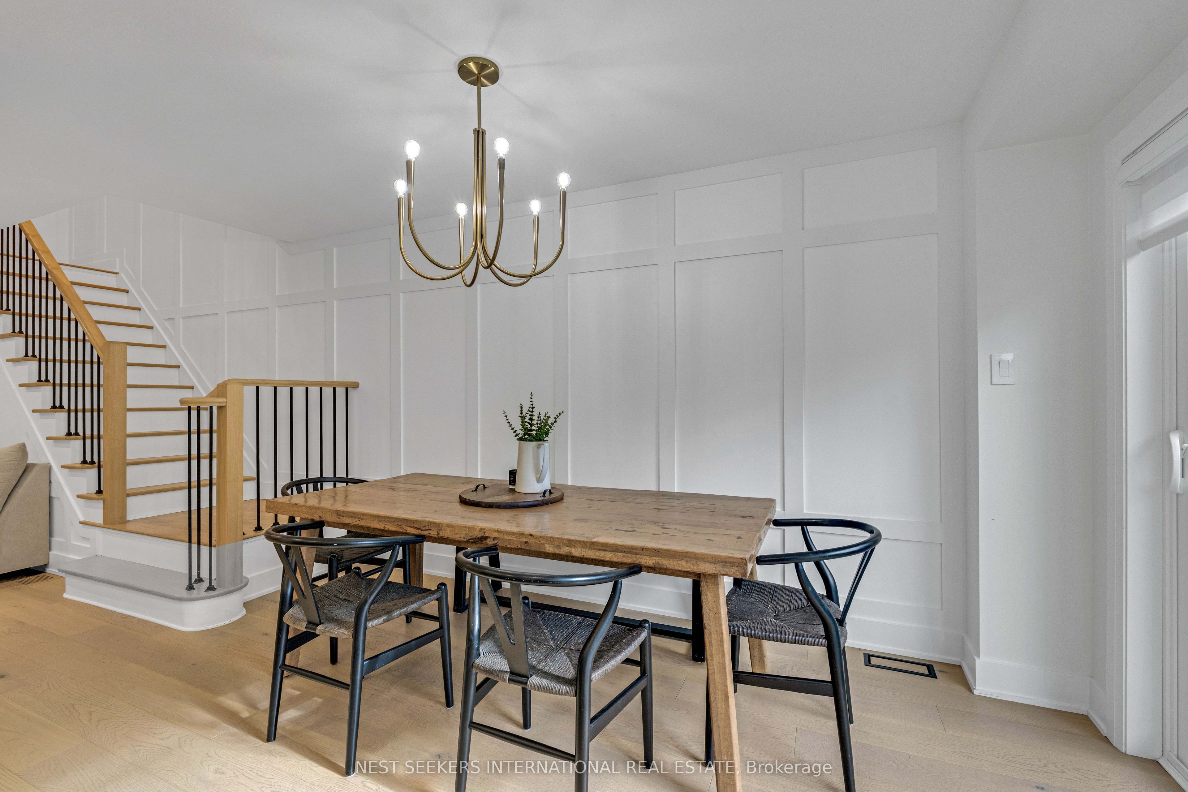
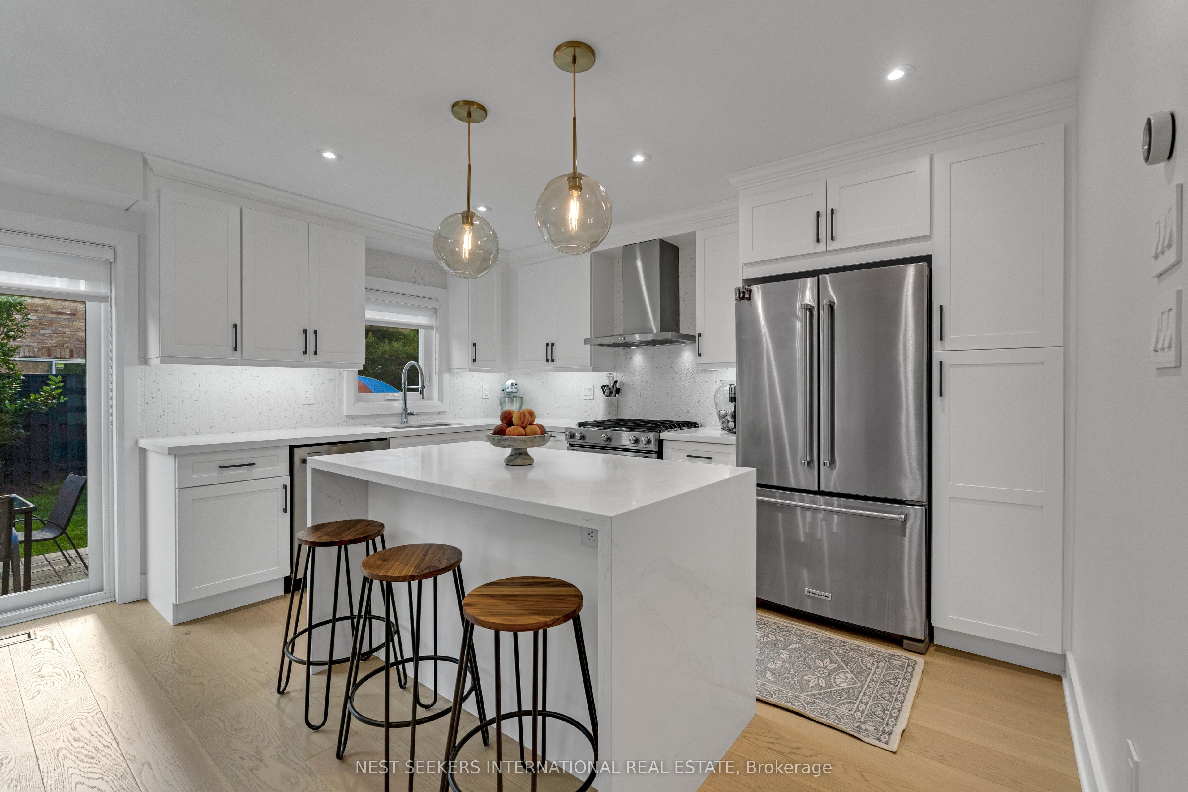
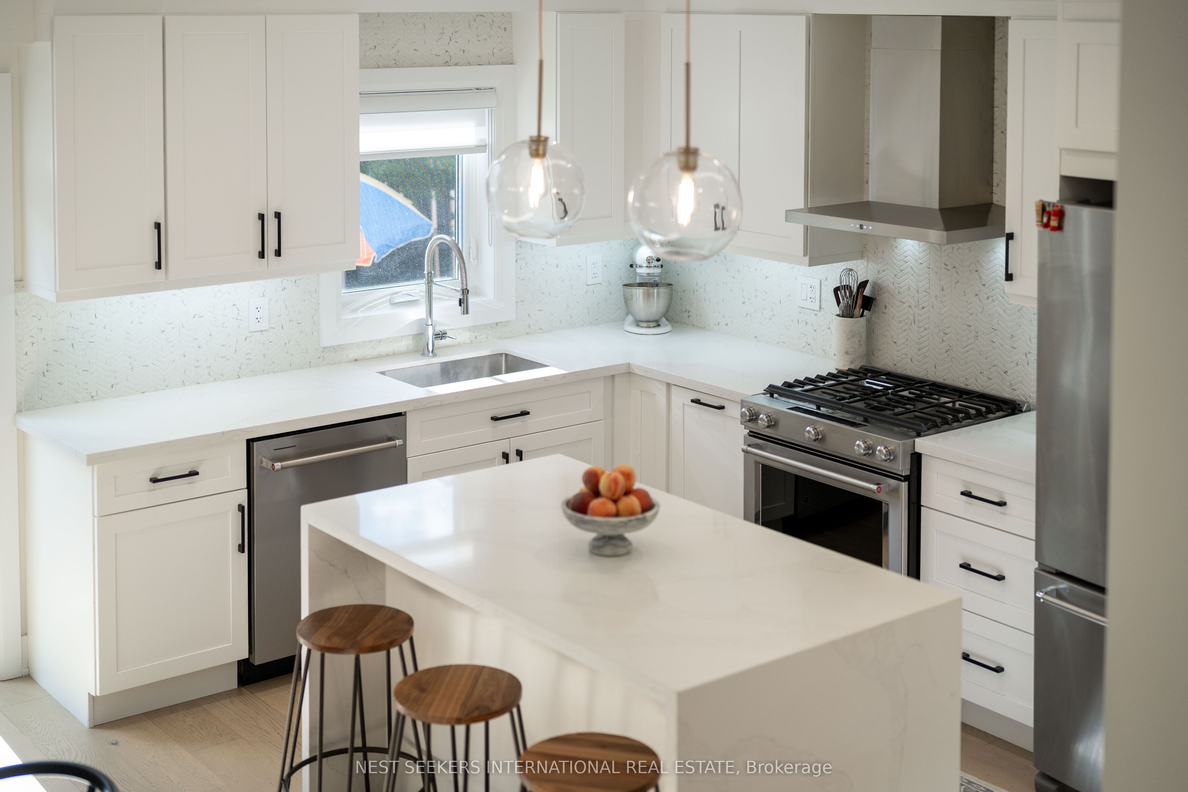
$5,698Welcome to 233 Venice Gate Drive, a beautifully renovated, exceptionally maintained, modern throughout home located in the family friendly neighbourhood of Vellore Village. This is the kind of Home that rarely comes to market. This Home boasts approx over 2,200 sqft of total living space. Thoughtfully updated from top to bottom in 2021, this elegant 3-bedroom, 4-bathroom home offers the perfect blend of refined modern finishes, everyday comfort and lasting value, making it an exceptional opportunity for first-time buyers and growing families a like. Step inside and experience a home where the big-ticket work has already been taken care of. The beautifully updated kitchen features sleek finishes and a full suite of KitchenAid appliances, including a gas range, built-in microwave, dishwasher and hood fan. The professionally finished basement adds valuable living space, perfect for movie nights, entertaining or simply relaxing with the family. Outside, the improvements continue with new landscaping, a stunning interlock and flagstone patio, and a new garage door, creating an inviting exterior designed for both enjoyment and easy living. Major updates include a new roof (2022), replacement of nearly all windows (2024),new Samsung washer and dryer (2022), and smart-home conveniences including a Ring doorbell and Nest thermostat. Located in a welcoming, family-friendly Vaughan neighbourhood surrounded by parks, schools and everyday amenities, this is a home that lets you move in, unpack and start enjoying life-without the renovation list. Homes this ready, this modern and this thoughtfully updated simply don't come around often. Exceptional Value, beautifully presented and priced to sell, this is your opportunity to welcome your family home and enjoy it from day one. Come experience it for yourself!
| 2 days ago | Listing first seen on site | |
| 2 days ago | Listing updated with changes from the MLS® |

Listing information is provided by Participants of the Toronto Real Estate Board. VOW information is provided exclusively for personal, non-commercial use, and may not be used for any purpose other than to identify prospective properties consumers may be interested in purchasing. Information is deemed reliable but not guaranteed. Copyright 2026, Toronto Real Estate Board
Last checked 2026-09-04 08:44 PM UTC