


3905 Major MacKenzie Drive 32Vaughan, ON L4H 4J9
Mortgage Calculator
Monthly Payment (Est.)
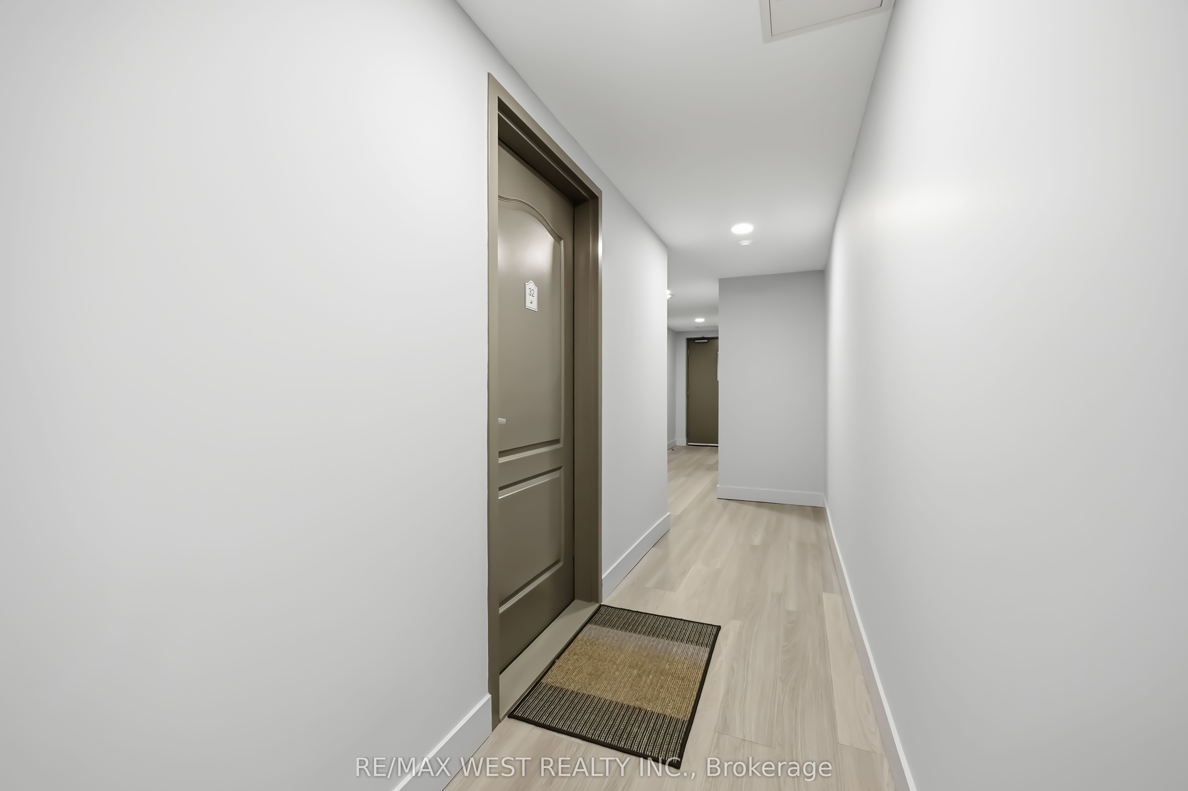
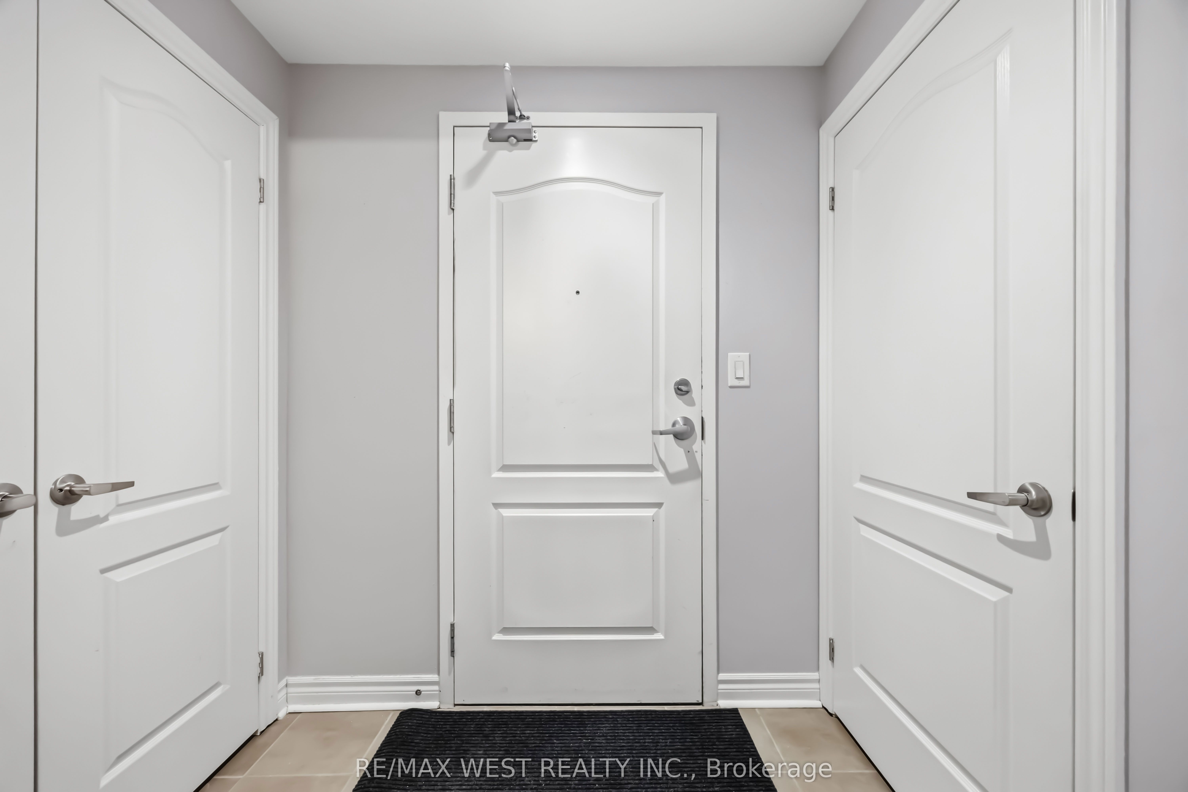
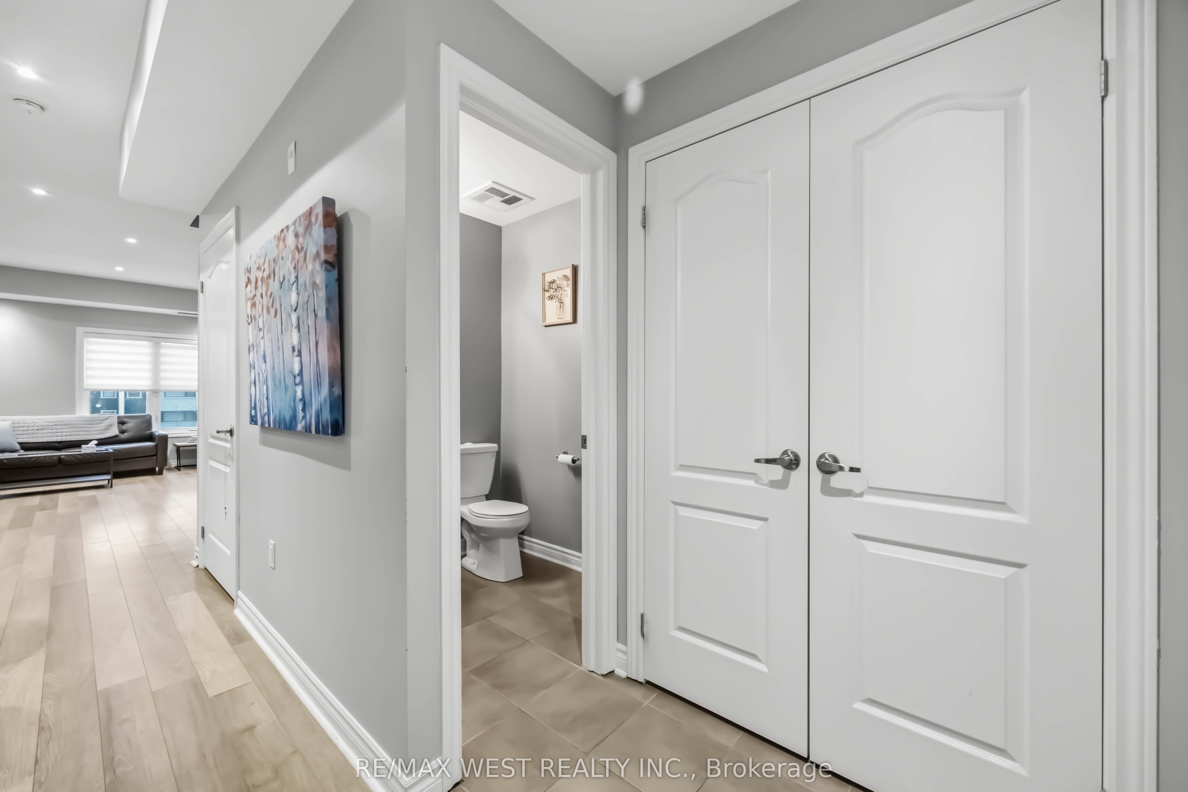
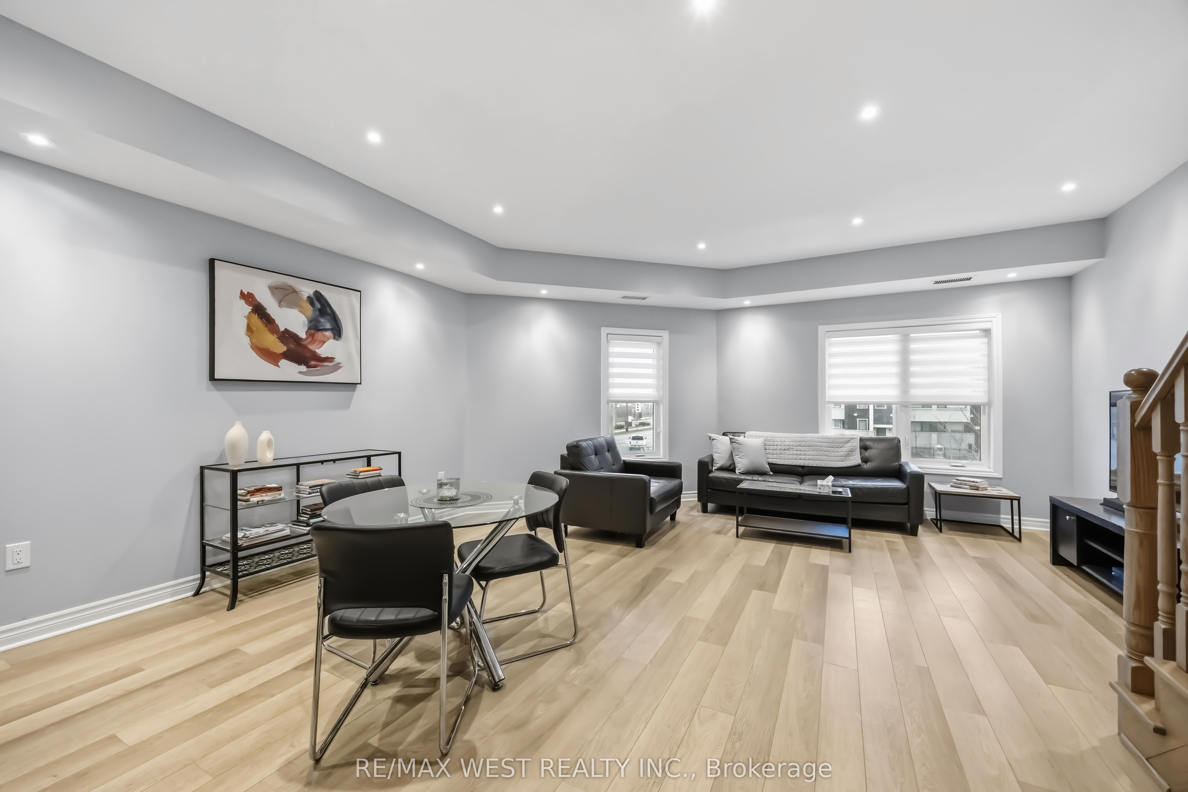
$3,189Location, Location, Location! Welcome to 3905 Major Mackenzie Drive West unit 32. This bright and spacious 2-story condo located in Vellore Village is a must see! A great opportunity for a first-time home buyer, anyone looking to downsize or invest in this sought after community featuring high ranking schools within walking distance, minutes to HWY 400, Vaughan Mills, plenty of restaurants, shops, parks, libraries, and more!! This home features a ton of natural light along with a spacious open concept main floor featuring a powder room, open concept kitchen, dining room, living room and an additional storage closet that can easily be converted into a pantry if you like! The kitchen features quartz countertops, stainless steel appliances, plenty of cabinet space and an island for additional dining and entertaining! Head upstairs to the beautiful spacious Master Bedroom featuring a juliet balcony, a small study nook along with a large walk-in closet that leads into a stunning 4-piece master bathroom! This is a must see if you are looking to get into Vellore Village on a budget!
| 3 days ago | Listing first seen on site | |
| 3 days ago | Listing updated with changes from the MLS® |

Listing information is provided by Participants of the Toronto Real Estate Board. VOW information is provided exclusively for personal, non-commercial use, and may not be used for any purpose other than to identify prospective properties consumers may be interested in purchasing. Information is deemed reliable but not guaranteed. Copyright 2026, Toronto Real Estate Board
Last checked 2026-09-05 09:51 PM UTC