


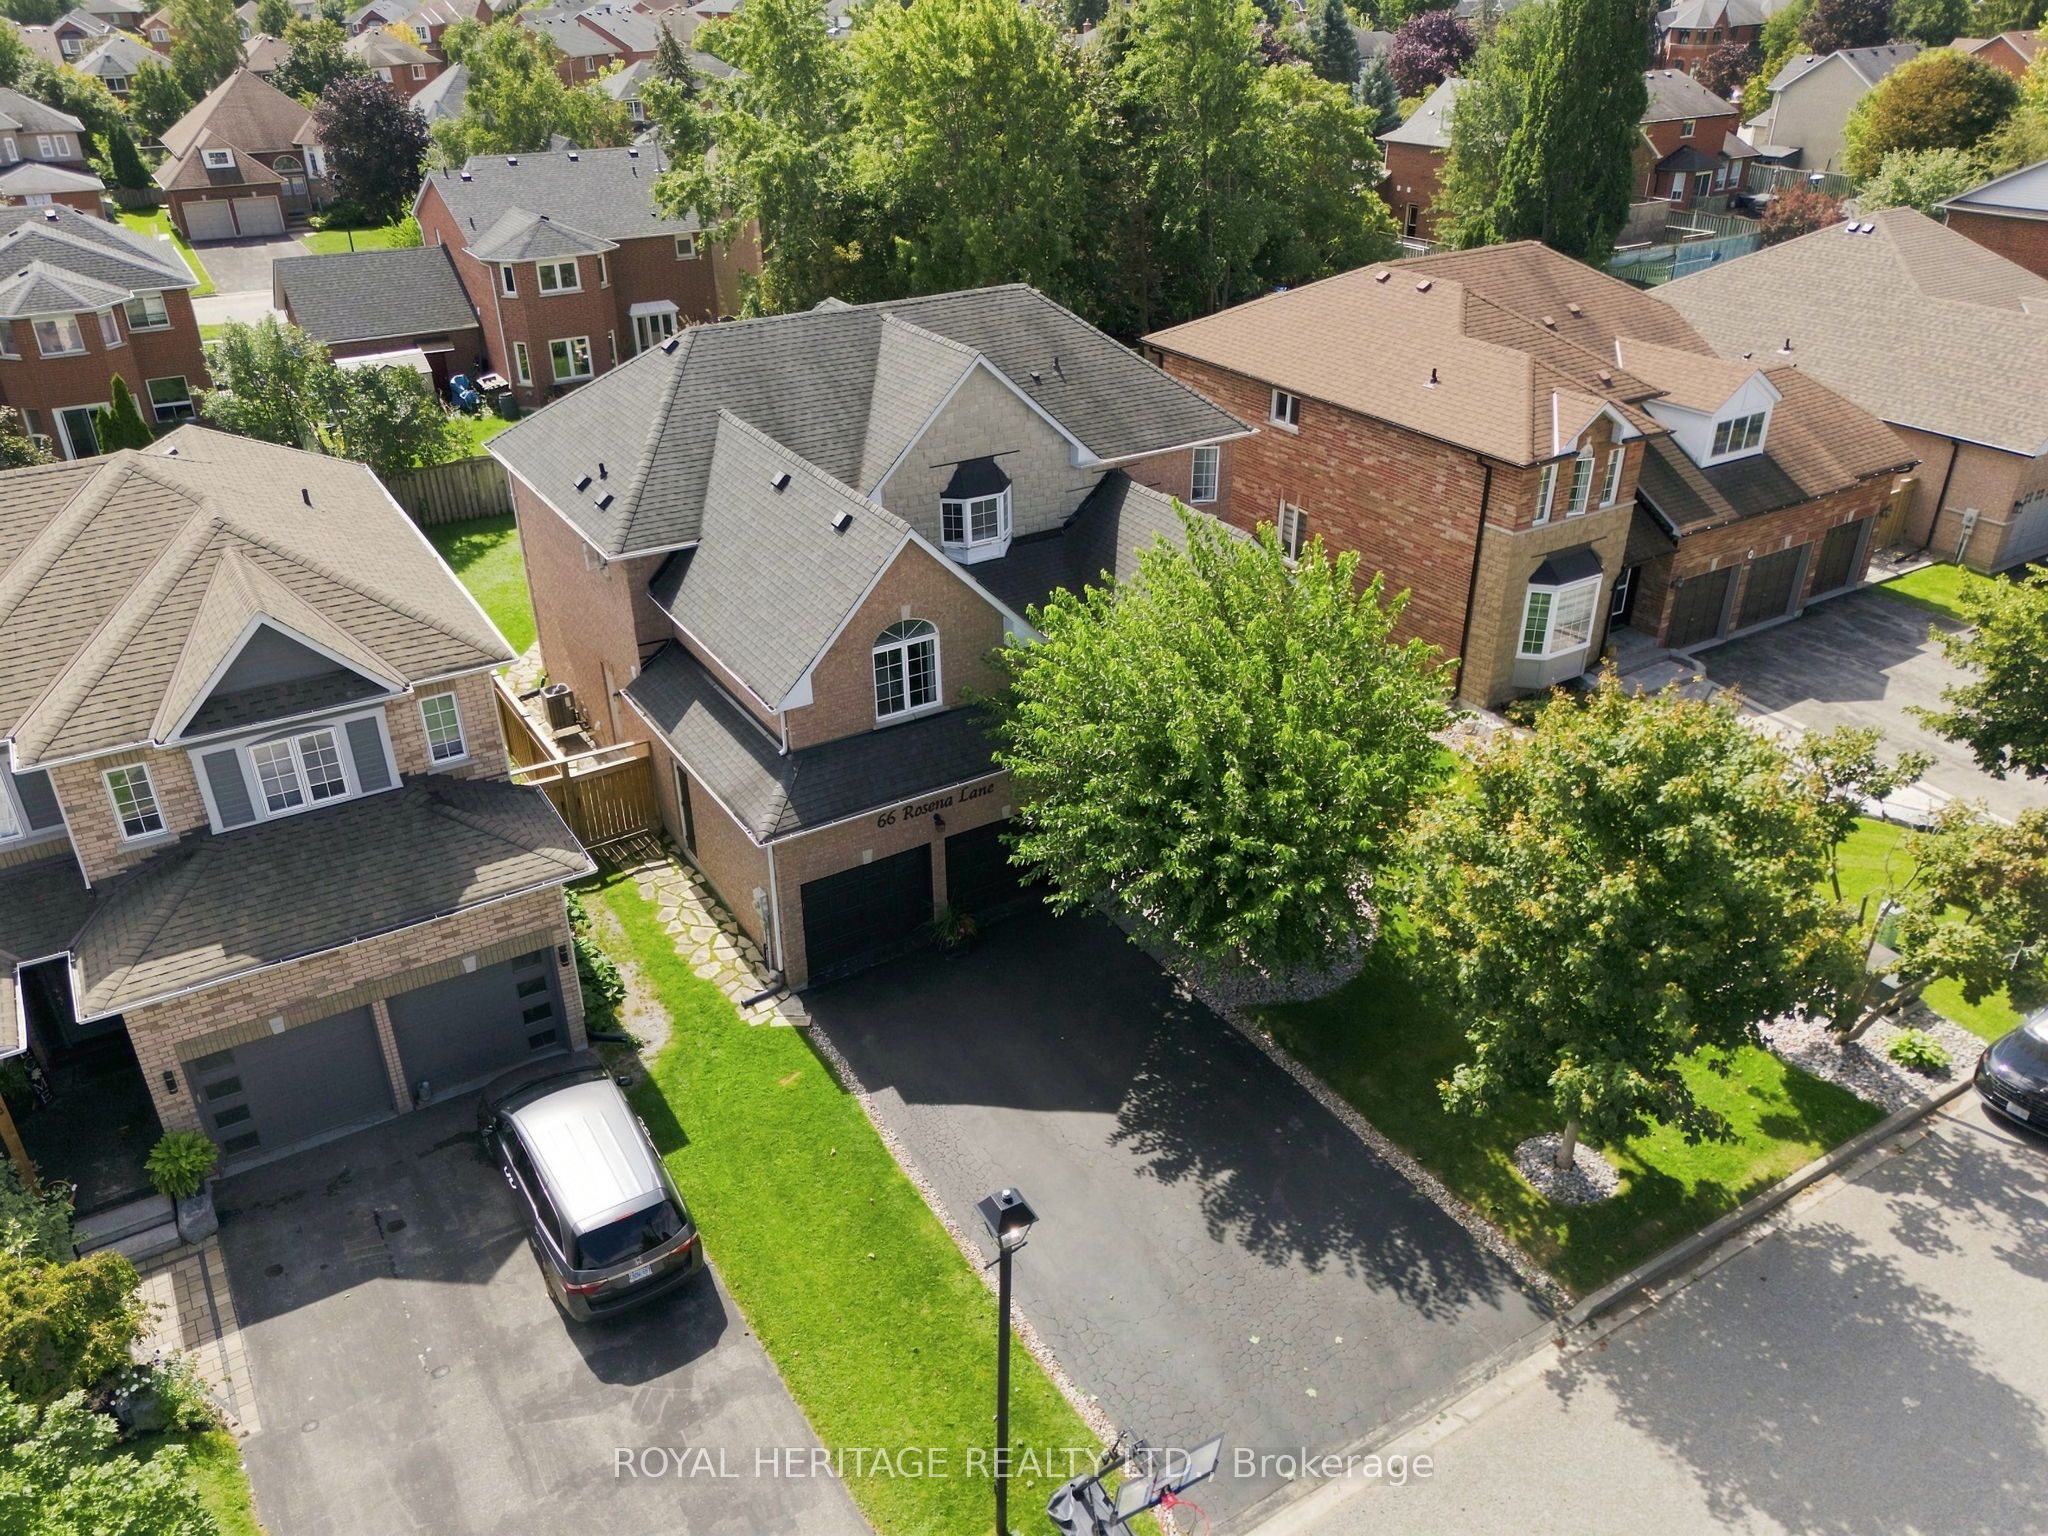
66 Rosena LaneUxbridge, ON L9P 1X6
Mortgage Calculator
Monthly Payment (Est.)
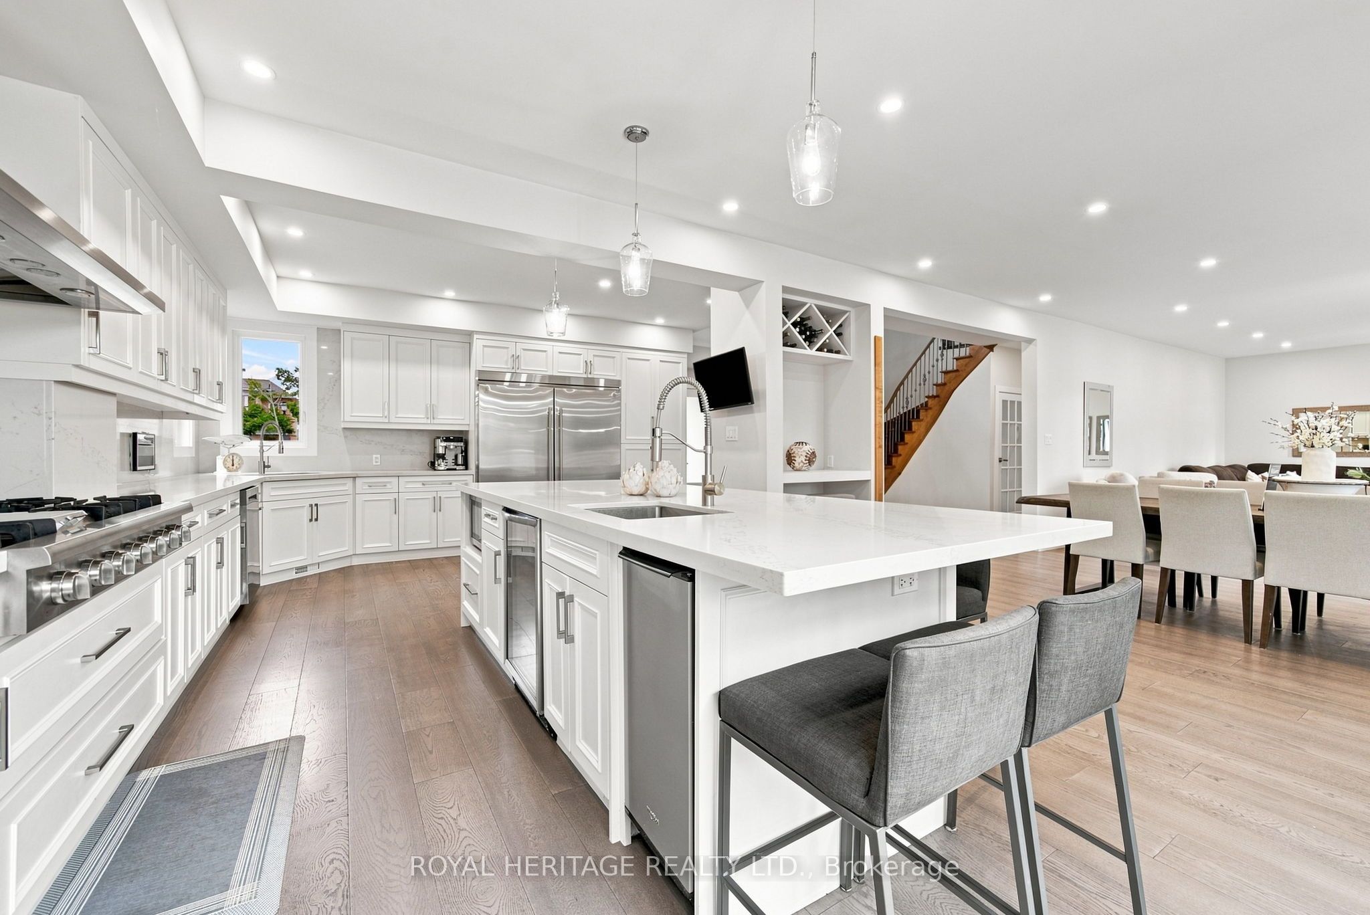
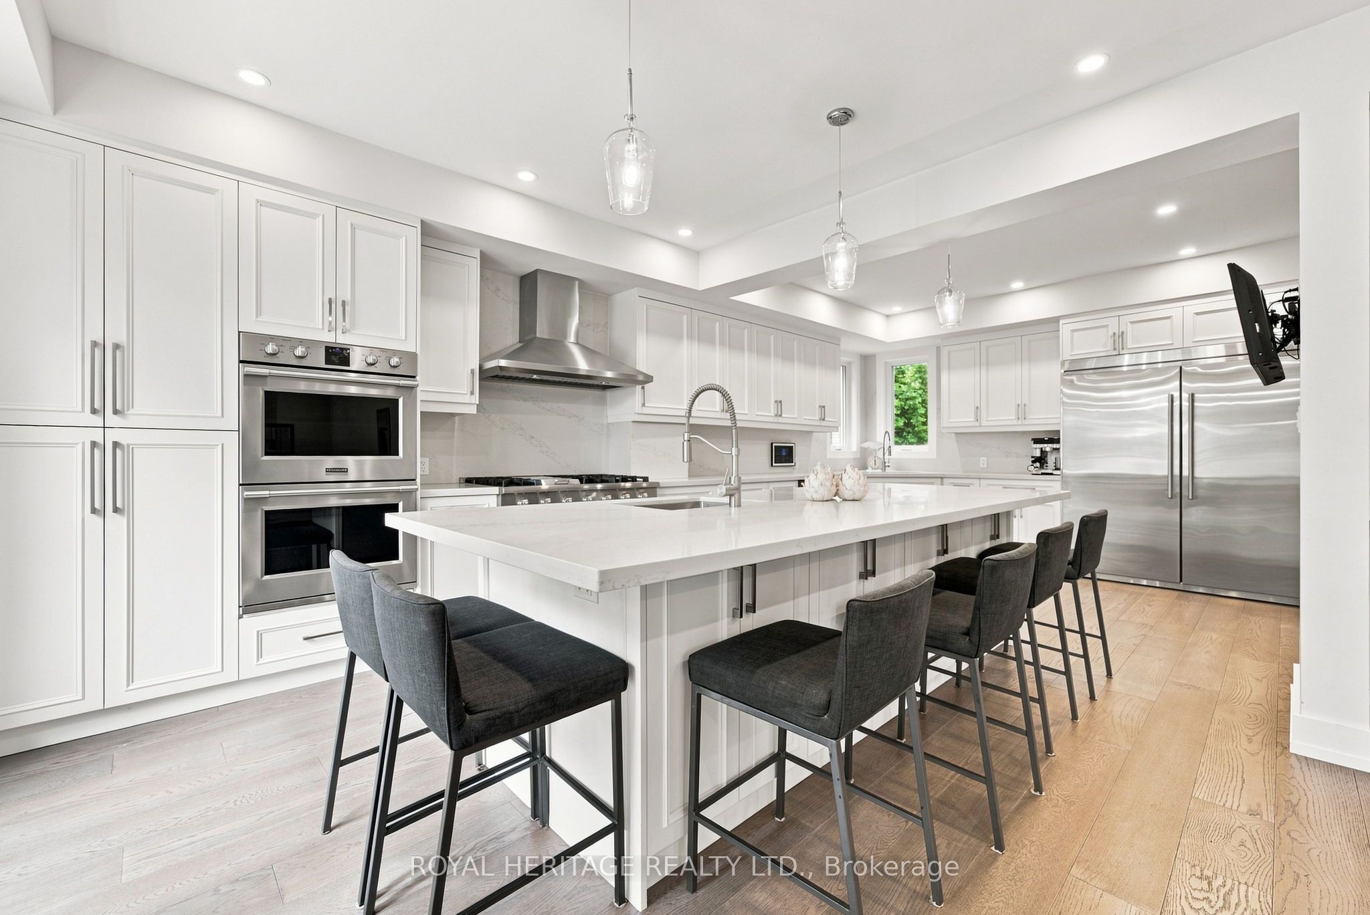
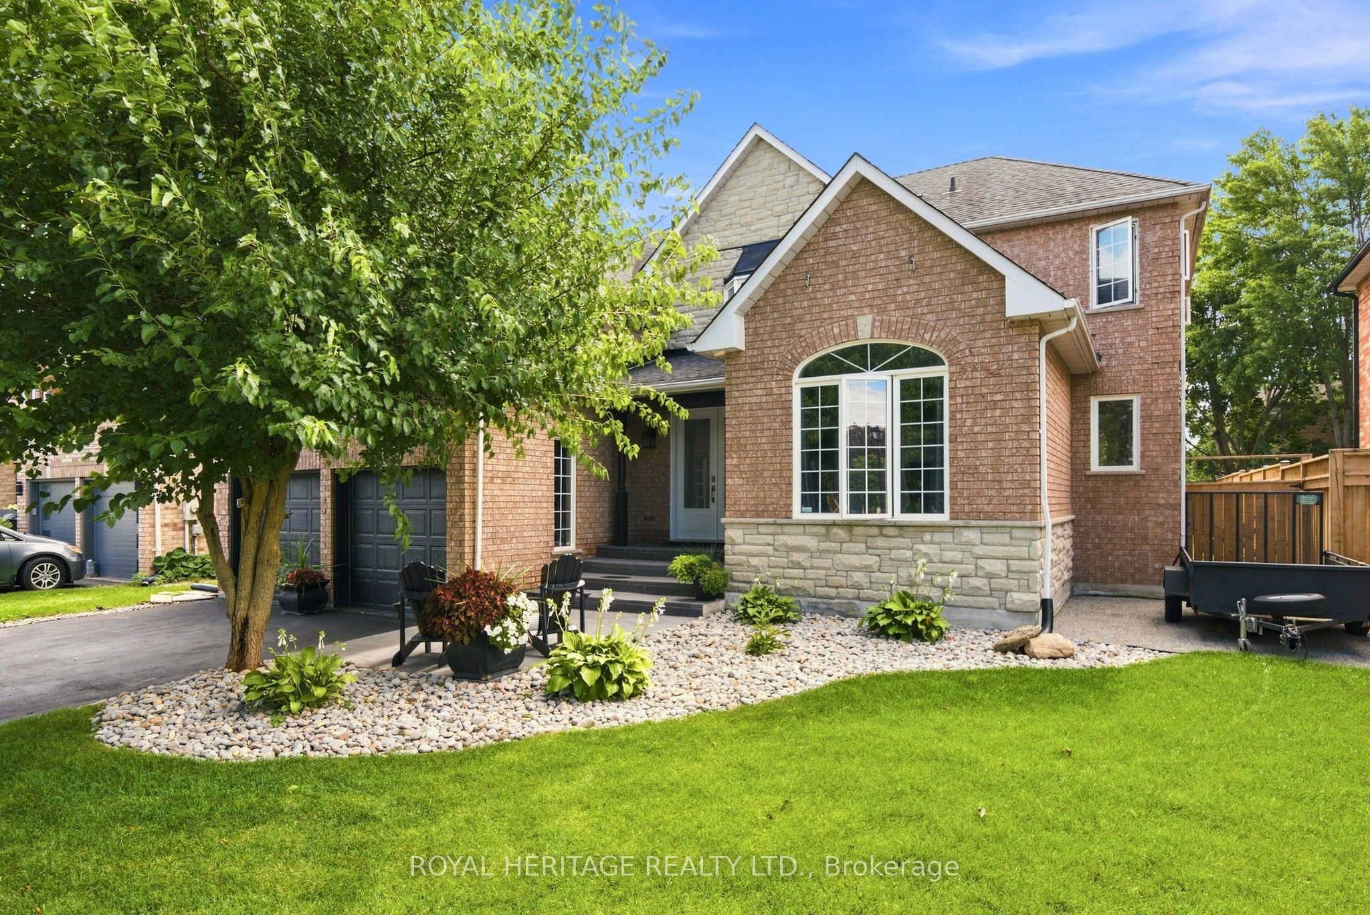
$6,821Welcome home where luxury, and sophisticated design come together. This expansive, high-end home has been thoughtfully renovated and showcases an impressive level of craftsmanship and attention to detail throughout. At the heart of the home is a one-of-a-kind oversized designer kitchen, destined to be the centre of every gathering. Featuring stunning quartz countertops, elegant white detailing, two kitchen sinks, a professional 6-burner gas stove, double ovens, Electrolux double fridge, additional wine fridge, and a custom built-in ice machine. This extraordinary kitchen is brilliantly designed to include everything you could have ever dreamed of! The newly renovated main floor offers a fresh, refined aesthetic with beautiful hardwood flooring continuing throughout both the main and second level. The generous layout provides an abundance of space for both everyday living and impressive entertaining.Every oversized bedroom features its own private bathroom, offering exceptional comfort, privacy, and convenience for family members and guests alike. All bathrooms throughout the home have been recently renovated, creating a cohesive, modern feel.The fully finished basement extends the living space and offers endless possibilities for a recreation room, home theatre, gym, office, or additional entertaining space. Step outside to your own private retreat, complete with a hot tub in the backyard-perfect for unwinding at the end of the day. A rare opportunity to own a truly remarkable home combining grand scale, luxurious finishes, thoughtful renovations, and exceptional everyday living. Welcome to Uxbridge where this home is a statement in sophisticated living. (Note: Additional room in basement being used as a bedroom)
| 3 weeks ago | Listing first seen on site | |
| 3 weeks ago | Listing updated with changes from the MLS® |

Listing information is provided by Participants of the Toronto Real Estate Board. VOW information is provided exclusively for personal, non-commercial use, and may not be used for any purpose other than to identify prospective properties consumers may be interested in purchasing. Information is deemed reliable but not guaranteed. Copyright 2026, Toronto Real Estate Board
Last checked 2026-09-20 03:28 PM UTC