Save
Ask
Tour
Hide
Share
$948,000
7 Days On Site

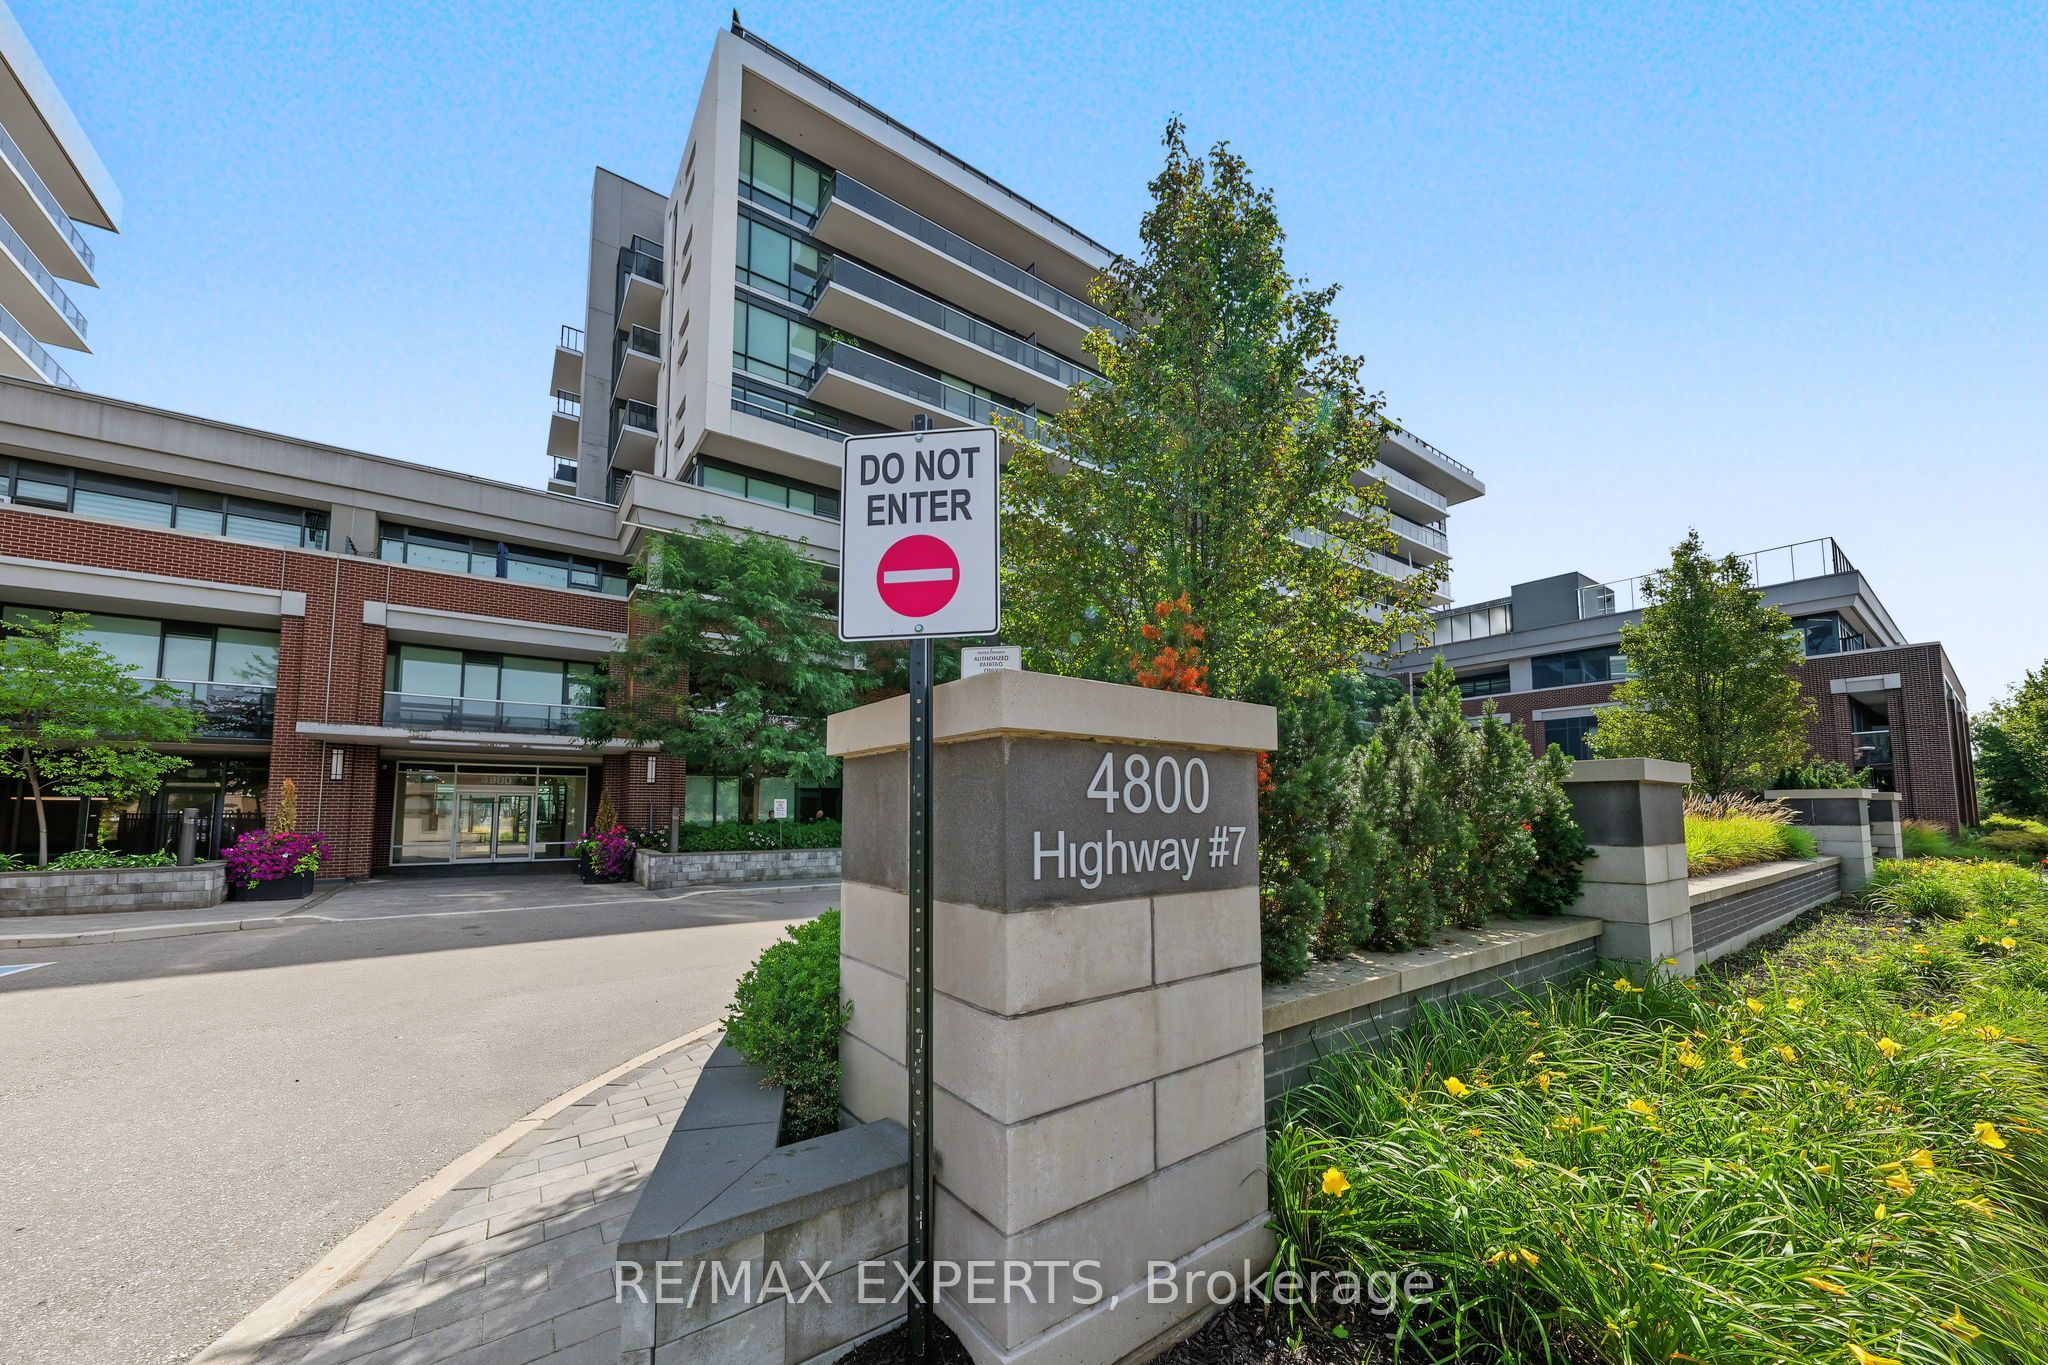
4800 Highway 7 N/A 117
Vaughan, ON L4L 1H8

For Sale|Condominium|Active
3
Beds
3
Total Baths
County:
York
Call Now: (647) 360-6433
Is this the listing for you? We can help make it yours.
(647) 360-6433
4800 Highway 7 N/A 1174800 Highway 7 N/A 1174800 Highway 7 N/A 1174800 Highway 7 N/A 117
Save
Ask
Tour
Hide
Share

Mortgage Calculator

Monthly Payment (Est.)

$4,325
Calculator powered by Showcase IDX, a Constellation1 Company. Copyright ©2026 Information is deemed reliable but not guaranteed.

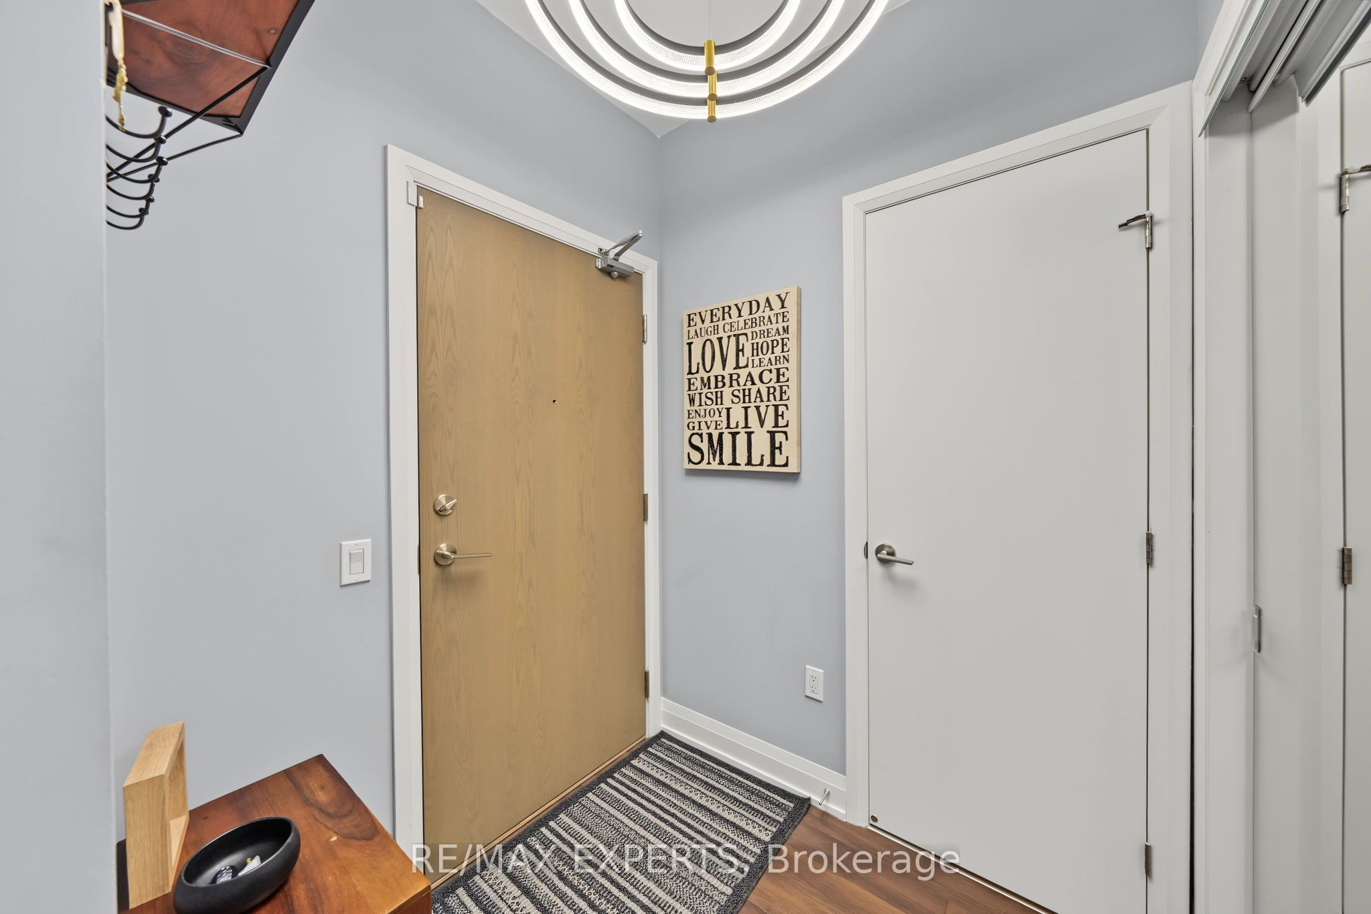
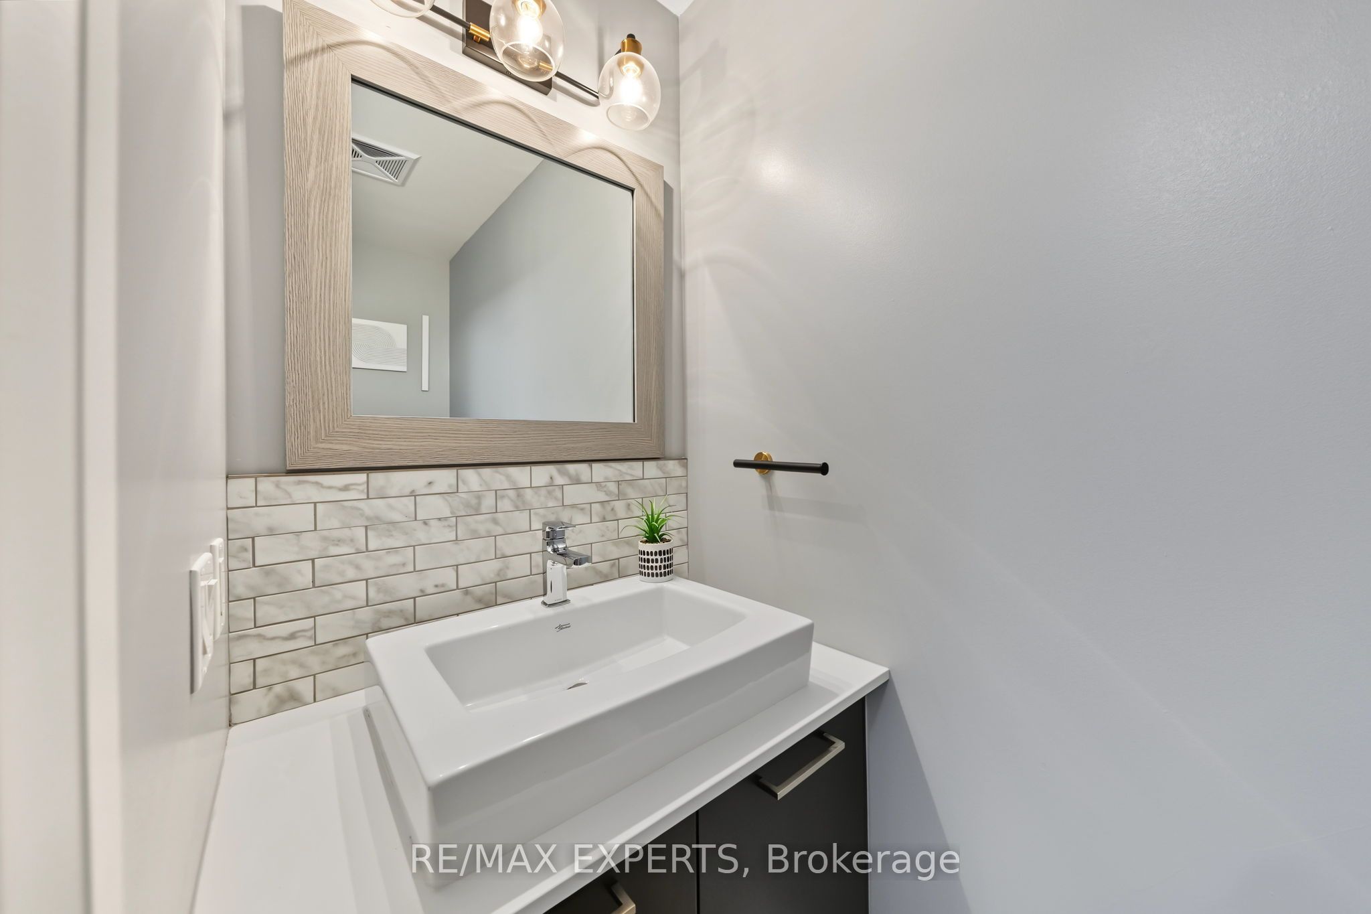
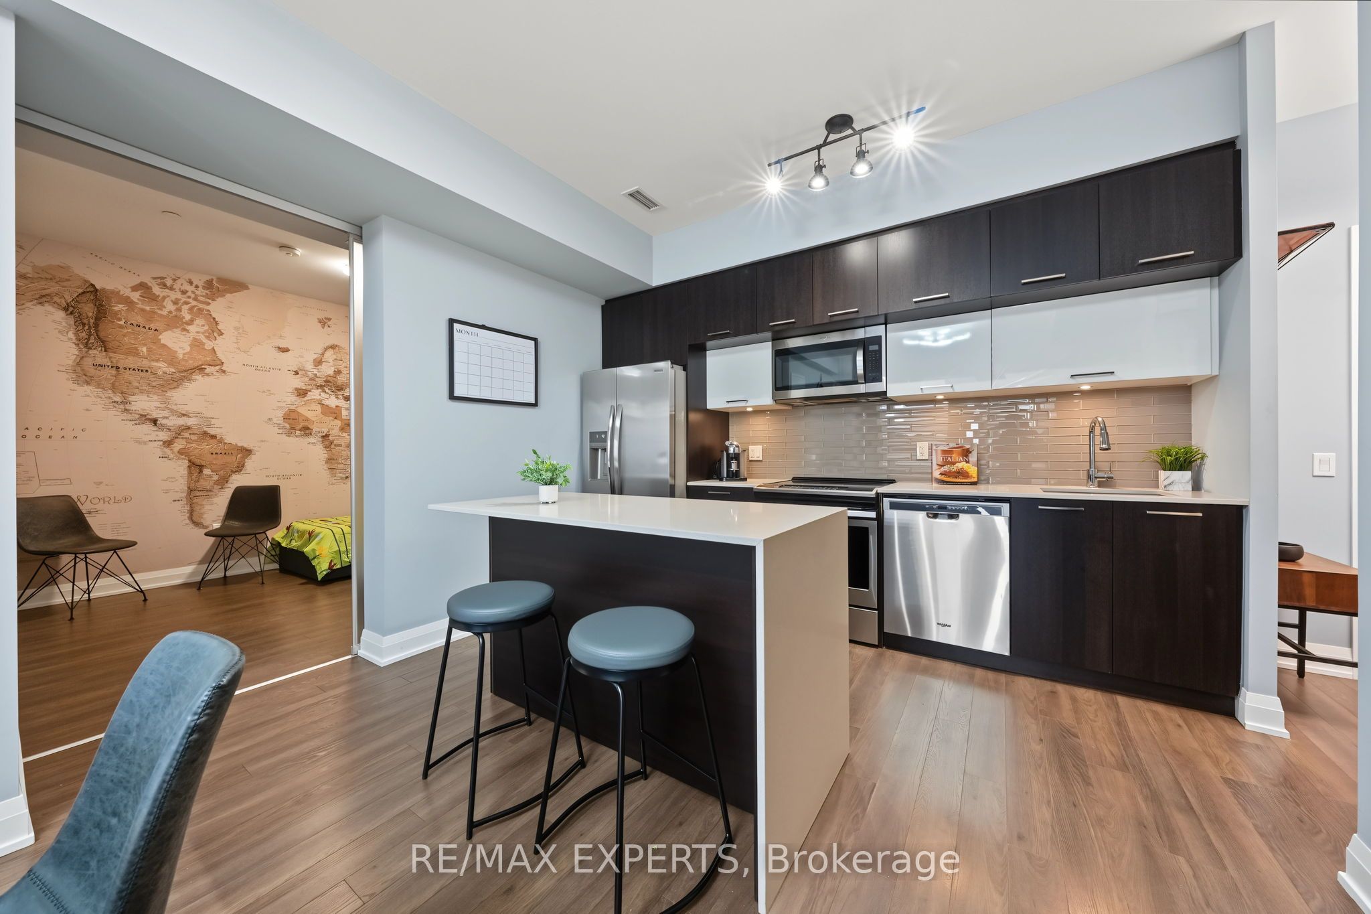
Welcome to this stunning ground floor suite in one of vaughn's most desirable boutique condominium communities. This spacious 2 bed plus den, 3 bathroom unit offers modern open concept layout designed for comfortable living and entertaining. The stylish kitchen features full size stainless steel appliances quartz counter tops a centre island and ample storage, seamlessly flowing into the bright living and dining areas. Enjoy the convenience of direct access to highway 7 making commuting and everyday travel effortless. residents have access to exceptional building amenities, including a rooftop outdoor pool BBQ area, Children's playground, fully equipped fitness centre, and sauna. An exceptional opportunity to own in a highly sought after building offering luxury, convenience, and lifestyle in the heart of vaughan.

Save
Ask
Tour
Hide
Share
Listing Snapshot
Price 
$948,000
Days On Site 
7 Days
Bedrooms 
3
Inside Area (SqFt) 
N/A
Total Baths 
3
Full Baths 
N/A
Partial Baths 
N/A
Lot Size 
N/A
Year Built 
N/A
MLS® Number 
N13721174
Status 
Active
Property Tax 
$3,865.96
Maintenance Fees 
$987.69
Sq Ft Source 
N/A
Friends & Family
Recent Activity
a week agoListing first seen on site
a week agoListing updated with changes from the MLS®
General Features
Cross Street 
Highway 7 and Wigwoss
Direction Faces 
South
Garage 
Yes
Number Of Stories 
1
Parking 
Garage Door OpenerUnderground
Parking Spaces 
2
Pets 
Yes
Property Sub Type 
Condominium
Security 
Smoke Detector(s)Carbon Monoxide Detector(s)
Style 
Multi-Level
Interior Features
Basement 
None
Cooling 
Central Air
Heating 
Natural GasForced Air
Interior 
Central VacuumSauna
Save
Ask
Tour
Hide
Share
Exterior Features
Construction Details 
Brick
Lot Features 
Level
Patio And Porch 
Patio
Roof 
Flat
Community Features
Association Amenities 
ConciergePlayground
Maintenance Fee 
987.69
Listing courtesy of RE/MAX EXPERTS

Listing information is provided by Participants of the Toronto Real Estate Board. VOW information is provided exclusively for personal, non-commercial use, and may not be used for any purpose other than to identify prospective properties consumers may be interested in purchasing. Information is deemed reliable but not guaranteed. Copyright 2026, Toronto Real Estate Board
Last checked 2026-09-04 08:18 PM UTC

Neighborhood & Commute
Source: Walkscore
Disclosure: Community information and market data powered by Constellation Data Labs. Information is deemed reliable but not guaranteed.
Save
Ask
Tour
Hide
Share