


86 Ringwood Drive 35Whitchurch-Stouffville, ON L4A 1C3
Mortgage Calculator
Monthly Payment (Est.)
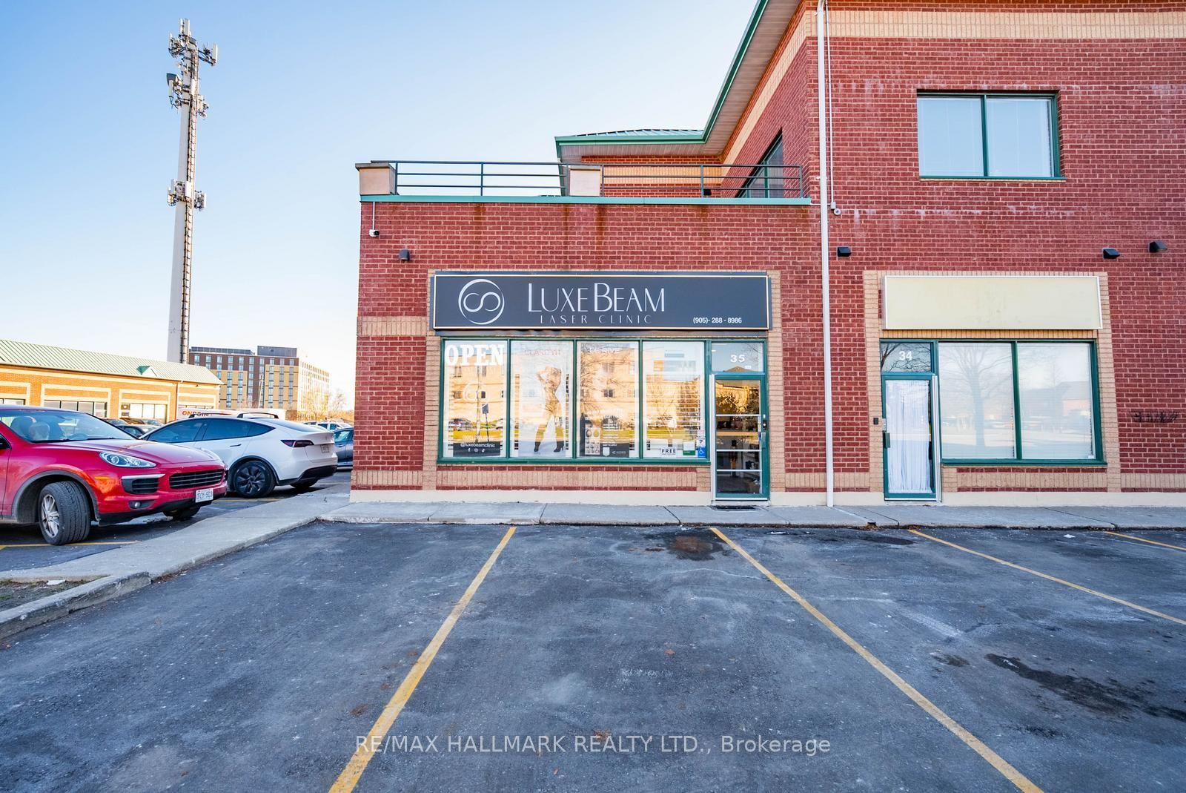
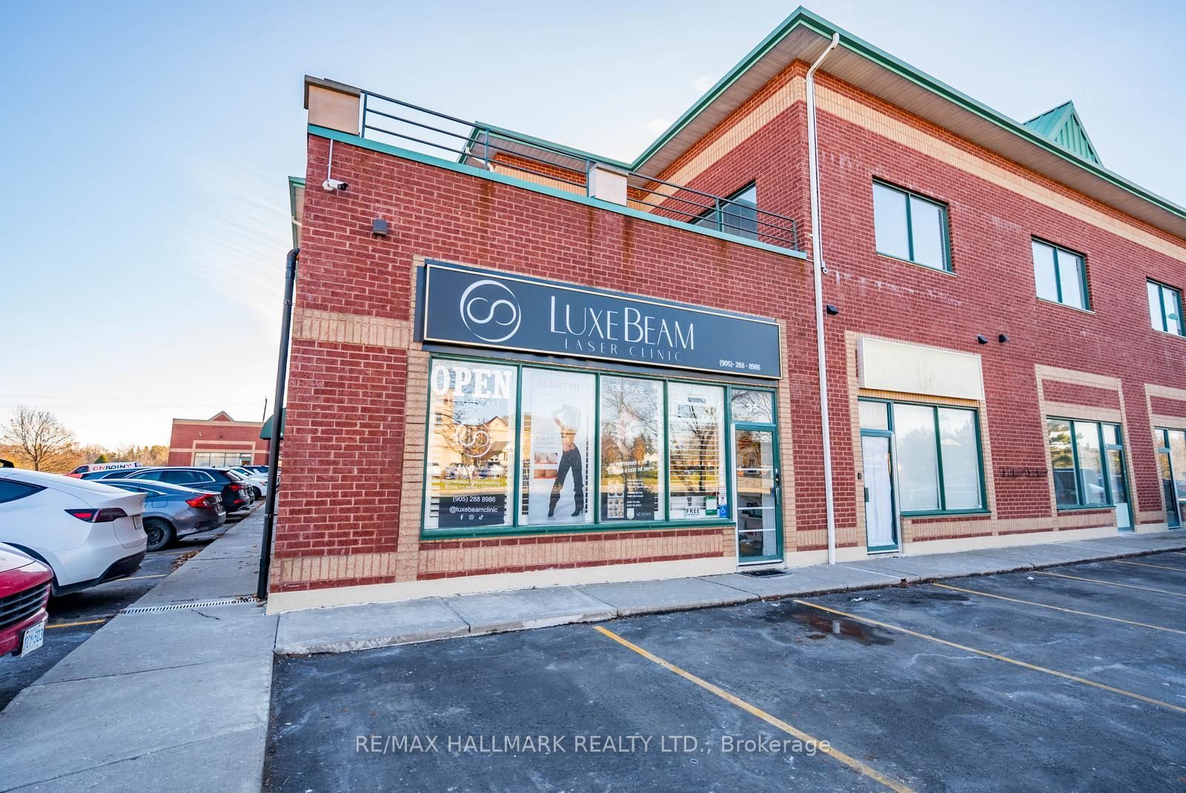
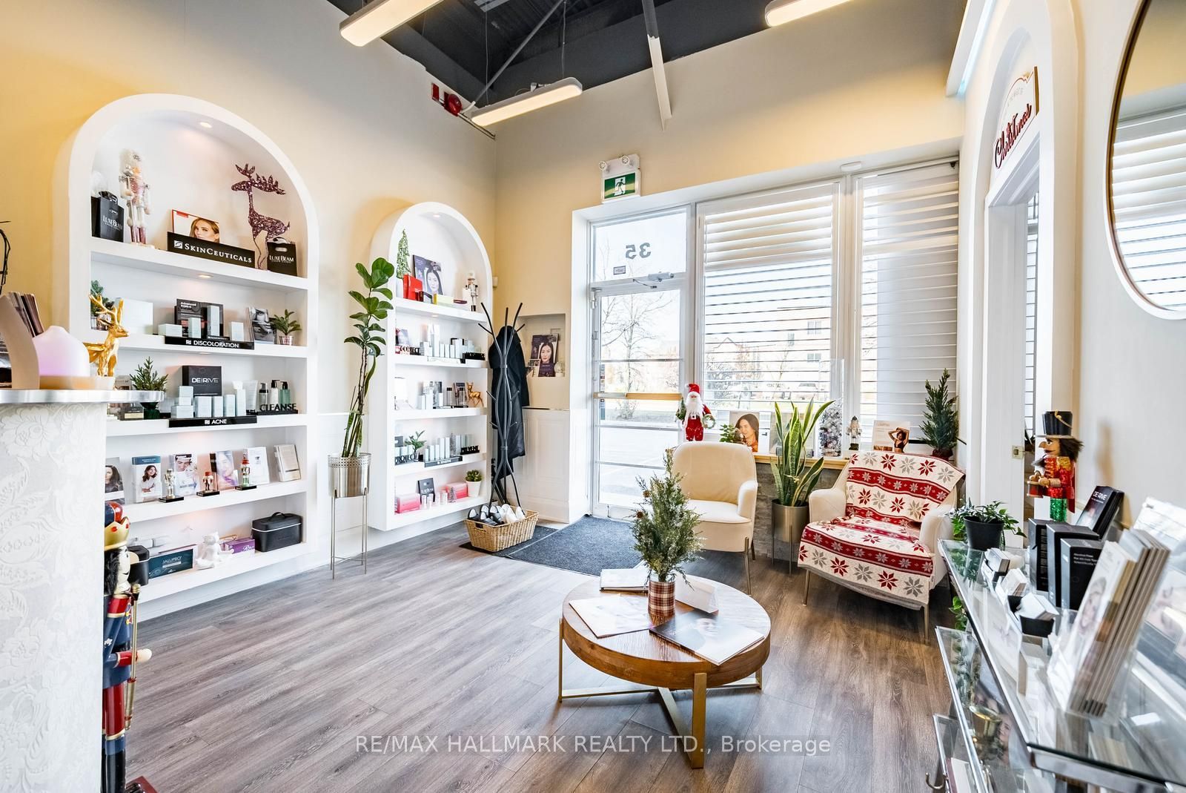
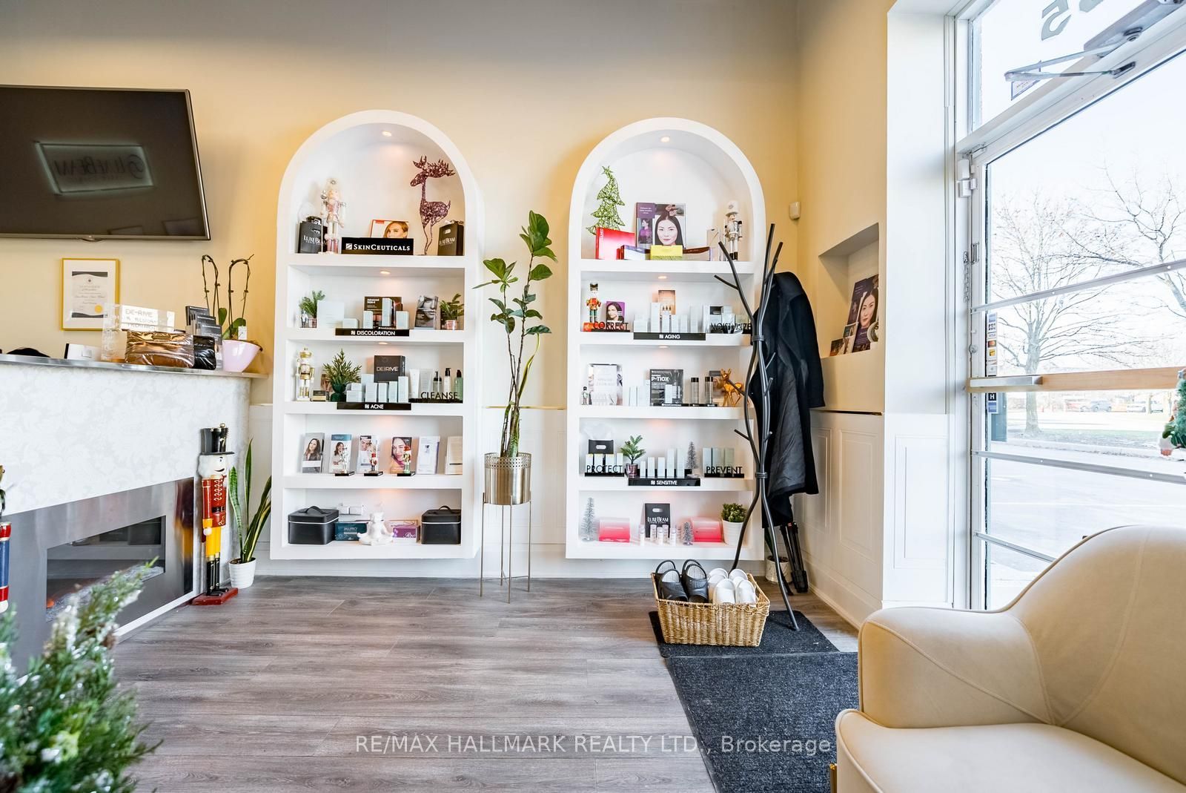
$2,367Attention investors and business owners - welcome to this fully renovated, modern corner commercial unit offering outstanding visibility and strong long-term investment potential.This main-level space features approximately 1,000 square feet of upgraded, versatile commercial space, ideal for a wide range of professional, retail, or service-based uses. Finished with sleek, contemporary design, the unit is completely move-in ready. An additional 126 sq ft mezzanine provides valuable extra space for storage or workspace, maximizing functionality. The unit also includes a modern two-piece washroom.Situated within Stouffville's high-density business complex, you're surrounded by a well-established mix of retail, service, and professional businesses. With low maintenance fees, flexible permitted uses, and attractive pricing, this is a turnkey investment opportunity.A reliable, long-standing tenant - a successful aesthetic clinic - is already in place, offering immediate, stable income from day one.
| 7 days ago | Listing first seen on site | |
| 7 days ago | Listing updated with changes from the MLS® |

Listing information is provided by Participants of the Toronto Real Estate Board. VOW information is provided exclusively for personal, non-commercial use, and may not be used for any purpose other than to identify prospective properties consumers may be interested in purchasing. Information is deemed reliable but not guaranteed. Copyright 2026, Toronto Real Estate Board
Last checked 2026-08-26 02:02 PM UTC