Save
Ask
Tour
Hide
Share
$2,648,000
7 Days On Site

319 Torrey Pines Road
Vaughan, ON L4H 3X3

For Sale|Single Family Residence|Active
5
Beds
6
Total Baths
County:
York
Call Now: (647) 360-6433
Is this the listing for you? We can help make it yours.
(647) 360-6433
319 Torrey Pines Road319 Torrey Pines Road319 Torrey Pines Road319 Torrey Pines Road
Save
Ask
Tour
Hide
Share

Mortgage Calculator

Monthly Payment (Est.)

$12,081
Calculator powered by Showcase IDX, a Constellation1 Company. Copyright ©2026 Information is deemed reliable but not guaranteed.

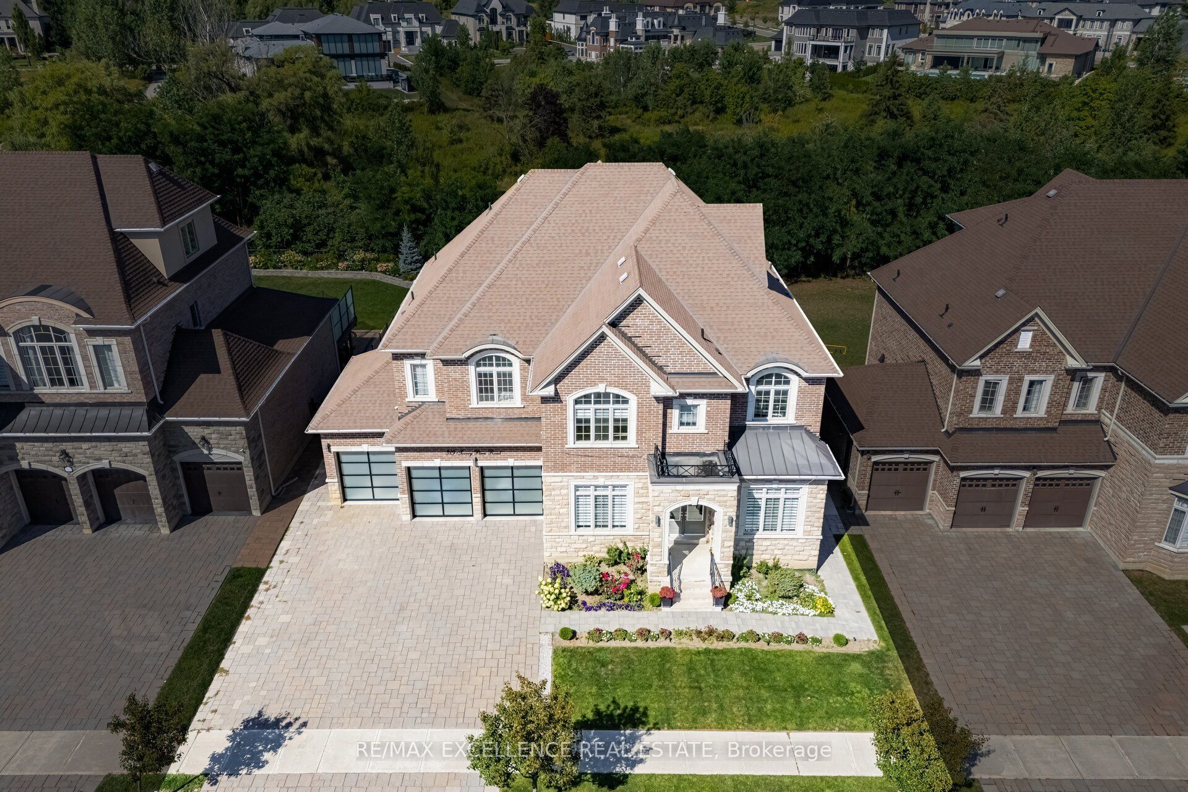
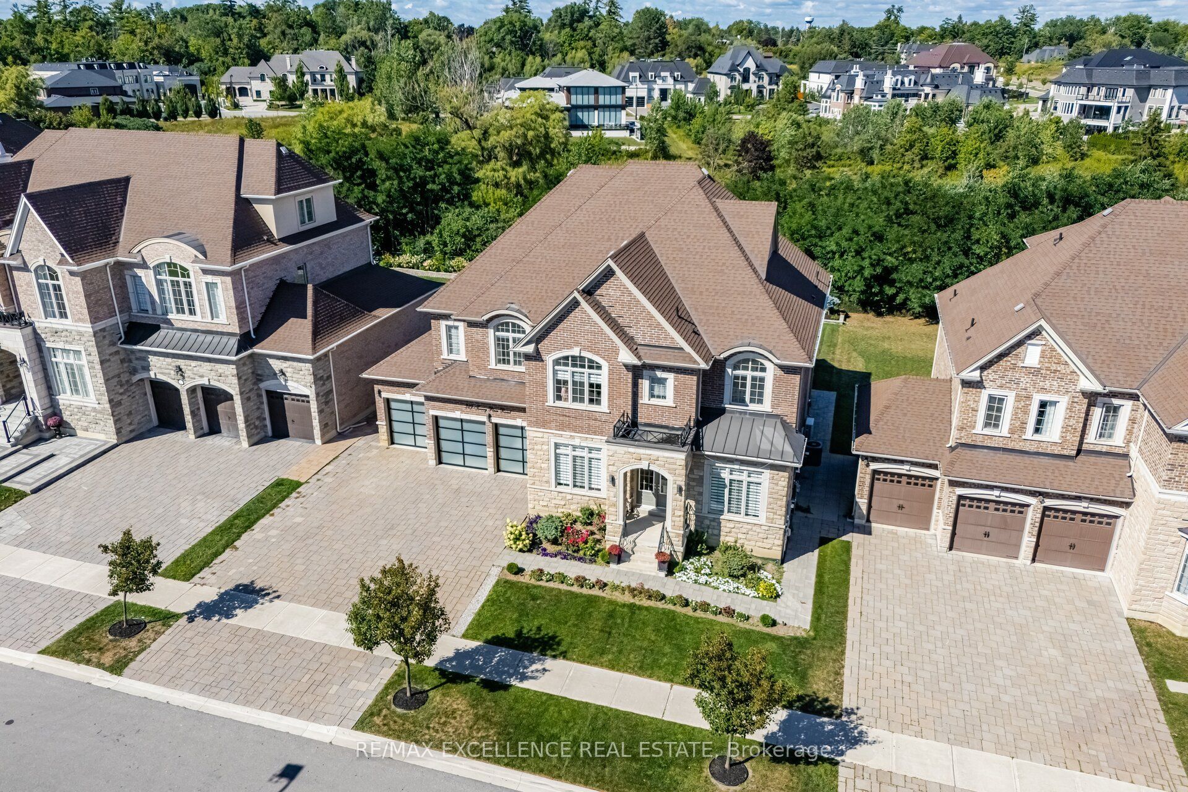
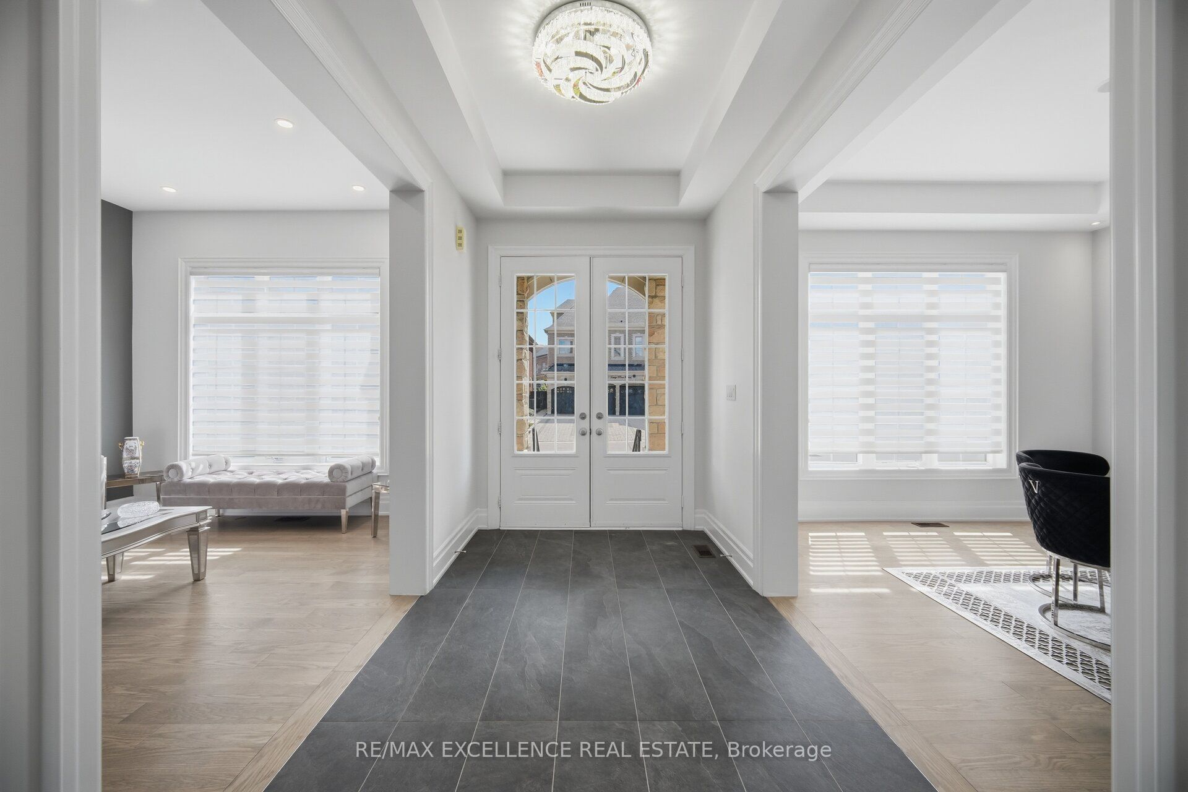
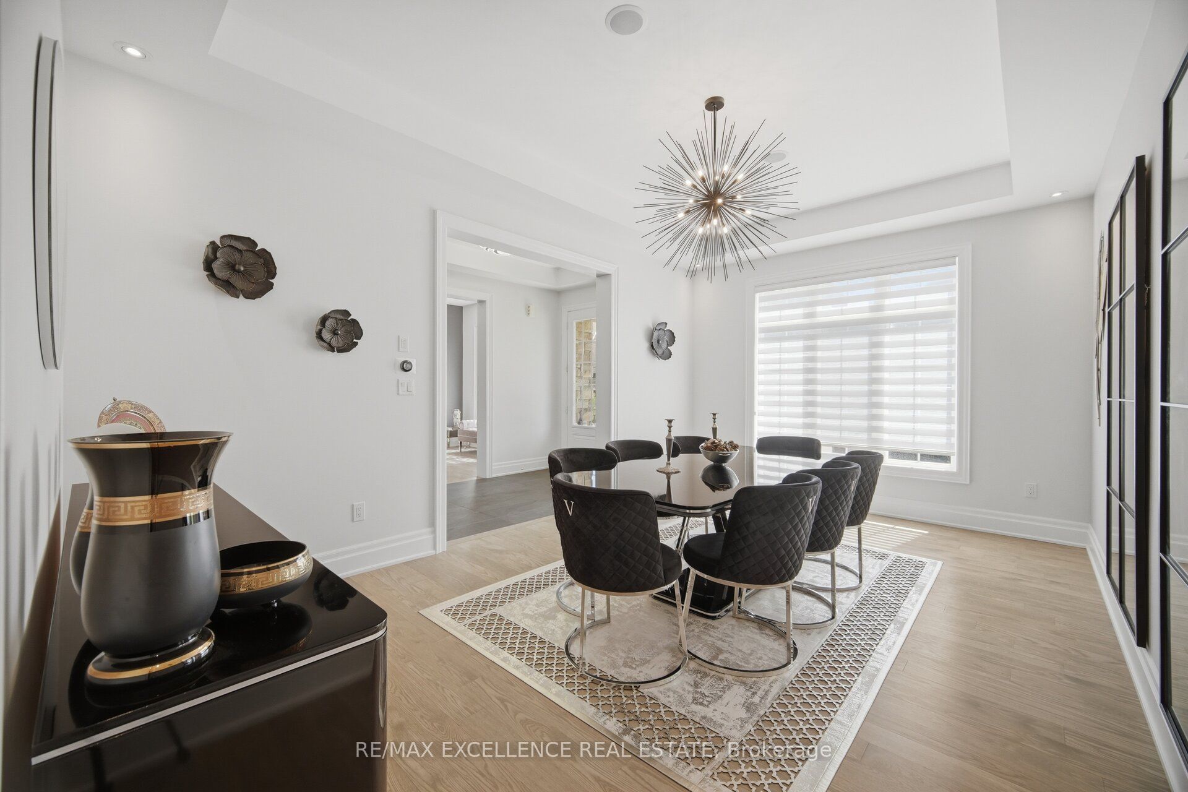
Welcome to this exceptional residence on prestigious Torrey Pines Road in the heart of Kleinburg. Backing onto a peaceful ravine, this beautifully maintained home offers an ideal blend of luxury, space, privacy, and nature. Featuring five spacious bedrooms including a private loft. An in-home elevator provides convenient access to all levels, while the fully finished walk-up basement adds valuable living and recreation space with direct outdoor access. Stunning four- Season Sunroom featuring a cozy fireplace and serene ravine views offering the perfect retreat in every Season. Professionally landscaped grounds, an integrated sprinkler system, and a generous three-car garage complete the exterior. Situated on one of Kleinburg's most desirable streets, this rare home combines elegant living with the tranquility of nature, while being close to the area's renowned trails, heritage, and cultural attractions. A truly exceptional Kleinburg lifestyle awaits.

Save
Ask
Tour
Hide
Share
Listing Snapshot
Price 
$2,648,000
Days On Site 
7 Days
Bedrooms 
5
Inside Area (SqFt) 
N/A
Total Baths 
6
Full Baths 
N/A
Partial Baths 
N/A
Lot Size 
N/A
Year Built 
N/A
MLS® Number 
N13691252
Status 
Active
Property Tax 
$11,517.84
Maintenance Fees 
N/A
Sq Ft Source 
N/A
Friends & Family
Recent Activity
a week agoListing first seen on site
a week agoListing updated with changes from the MLS®
General Features
Attached Garage 
Yes
Cross Street 
Major Mackenzie Dr & Timber Creek Blvd
Direction Faces 
North
Garage 
Yes
Number Of Stories 
2
Parking 
Garage Door OpenerAttached
Parking Spaces 
9
Property Sub Type 
Single Family Residence
Style 
2 1/2 Storey
Water Source 
Public
Interior Features
Basement 
Finished
Cooling 
Central Air
Fireplace 
Yes
Heating 
Natural GasForced Air
Interior 
Central VacuumElevatorStorage
Save
Ask
Tour
Hide
Share
Exterior Features
Construction Details 
BrickStone
Exterior 
BarbecueLighting
Lot Features 
LevelLandscaped
Patio And Porch 
Patio
Pool Features 
None
Roof 
Asphalt
View 
Trees/Woods
Waterfront Features 
Pond
Waterview 
Trees/Woods
Listing courtesy of RE/MAX EXCELLENCE REAL ESTATE

Listing information is provided by Participants of the Toronto Real Estate Board. VOW information is provided exclusively for personal, non-commercial use, and may not be used for any purpose other than to identify prospective properties consumers may be interested in purchasing. Information is deemed reliable but not guaranteed. Copyright 2026, Toronto Real Estate Board
Last checked 2026-08-27 01:25 AM UTC

Neighborhood & Commute
Source: Walkscore
Disclosure: Community information and market data powered by Constellation Data Labs. Information is deemed reliable but not guaranteed.
Save
Ask
Tour
Hide
Share