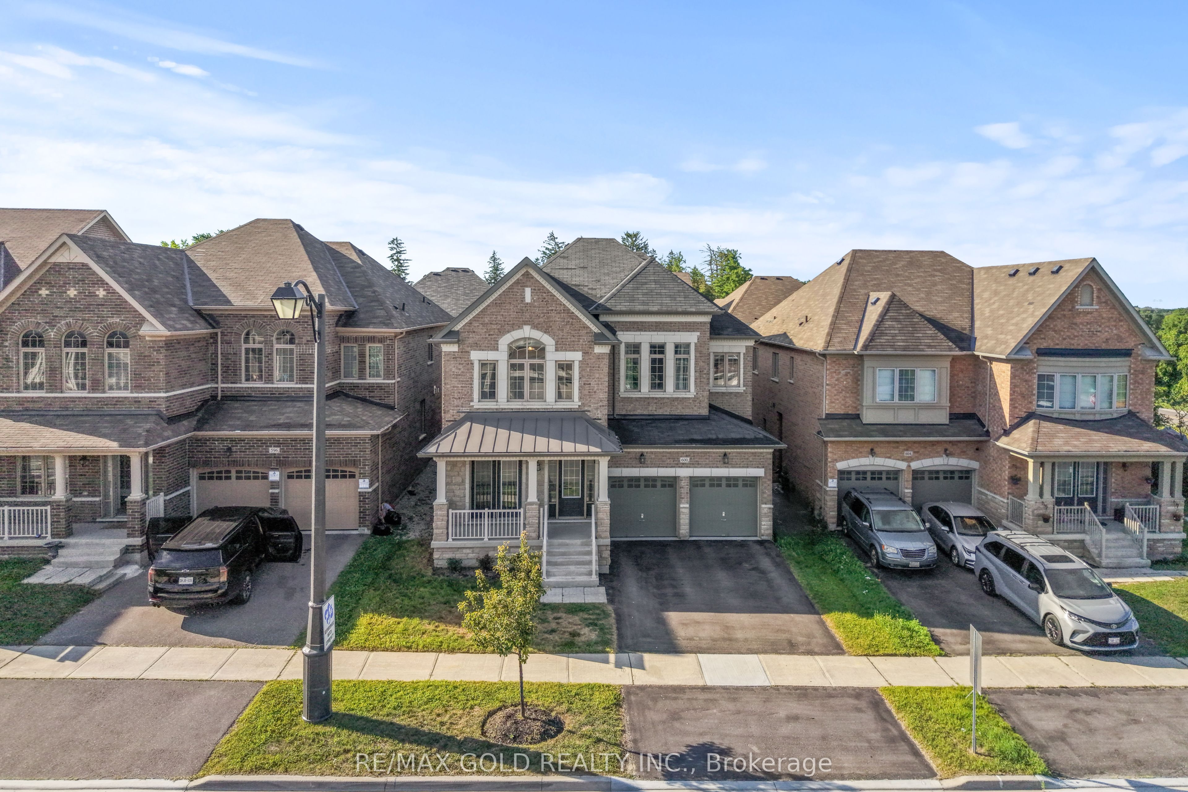
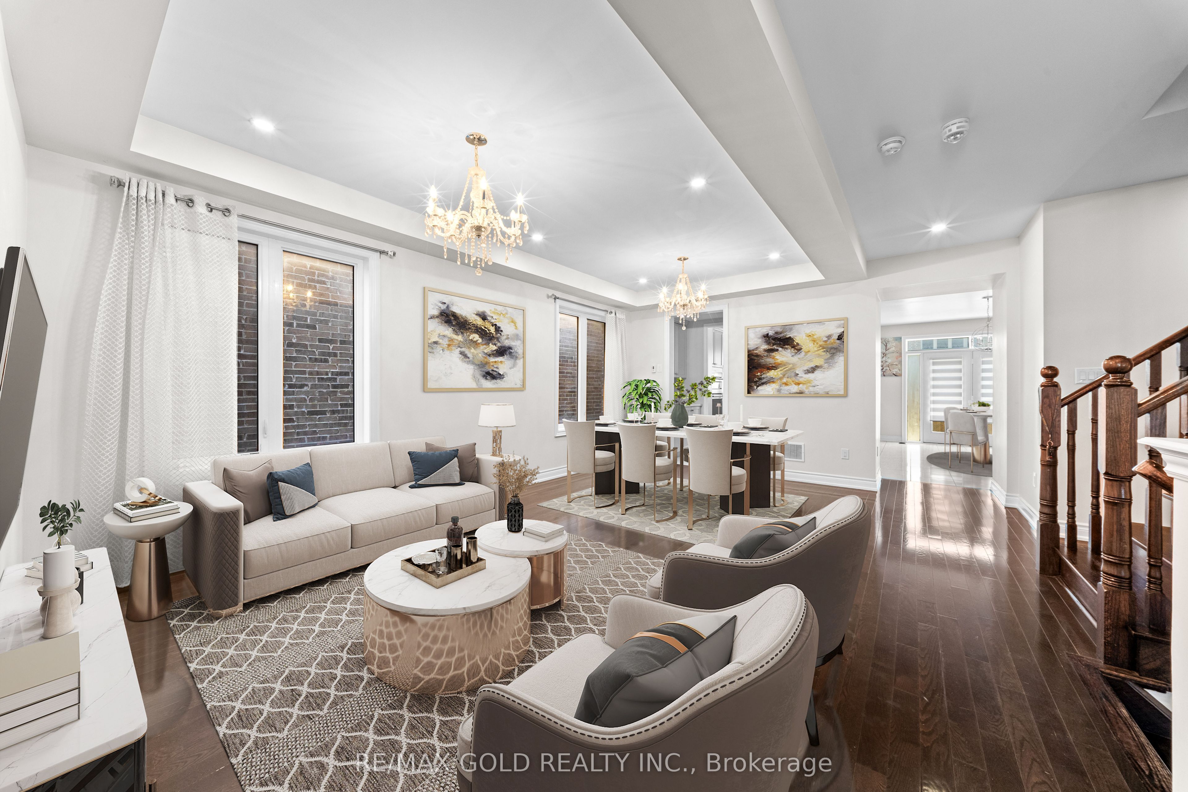
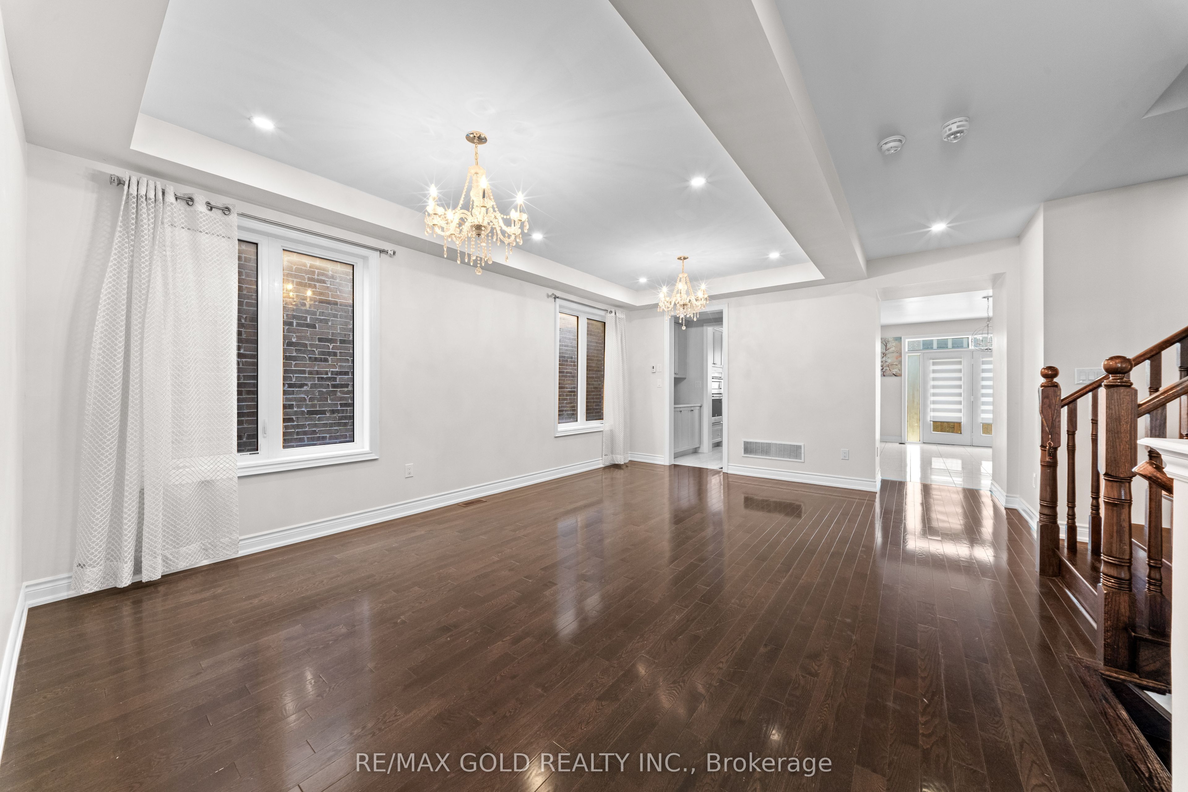
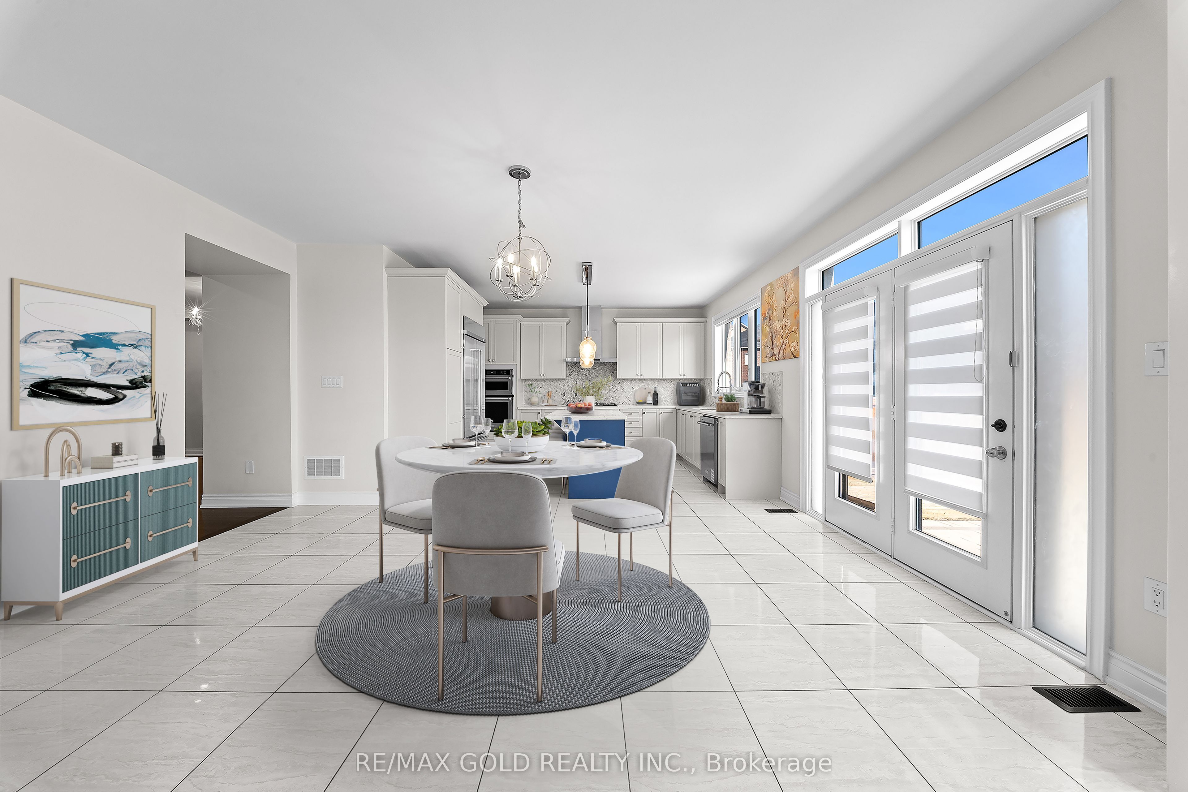
Welcome To An Exceptional Residence In Kleinburg, Offering 3,600 Sq. Ft. Of Thoughtfully No-Wasted-Space Layout. The Main Floor Features A Rare Bedroom With A Full Washroom, Perfect For Guests, Extended Family Or Multi-Generational Living. At The Heart Of The Home Is A Beautifully Designed Kitchen Complete With A Walk-In Pantry & Convenient Servery, Offering The Perfect Blend Of Style, Storage & Functionality. Upstairs, Generously Sized Bedrooms Are Complemented By A Versatile Loft, Ideal For A Home Office, Lounge Or Additional Family Space. Step Outside To A Beautifully Finished Backyard Featuring Elegant Stone Interlocking, Creating The Perfect Setting For Outdoor Entertaining. Located In One Of Kleinburg's Most Desirable Family-Friendly Communities, Surrounded By Beautiful Homes, Parks, Trails & Everyday Conveniences. A Rare Opportunity Offering Exceptional Space, Functionality & Location - This Is Kleinburg Living At Its Finest!
Save
Ask
Tour
Hide
Share
Listing Snapshot
Price
$1,649,900
Days On Site
7 Days
Bedrooms
5
Inside Area (SqFt)
N/A
Total Baths
5
Full Baths
N/A
Partial Baths
N/A
Lot Size
N/A
Year Built
N/A
MLS® Number
N13687836
Status
Active
Property Tax
$8,362.9
Maintenance Fees
N/A
Sq Ft Source
N/A
Friends & Family
React
Invite
Recent Activity
a week ago
Listing first seen on site
a week ago
Listing updated with changes from the MLS®
General Features
Attached Garage
Yes
Cross Street
Huntington Rd/Mactier Dr
Direction Faces
North
Foundation
Other
Garage
Yes
Number Of Stories
2
Parking
Attached
Parking Spaces
6
Property Condition
New Construction
Property Sub Type
Single Family Residence
Style
2-Storey
Water Source
Public
Interior Features
Basement
Unfinished
Cooling
Central Air
Fireplace
Yes
Heating
Natural GasForced Air
Interior
Other
Bedroom
Dimensions - 2.80 x 3.69Level - MainArea - 10Area Source - OtherArea Units - Square MetersFeatures - His and Hers ClosetsDescription - Bedroom
Bedroom 2
Dimensions - 3.69 x 4.49Level - SecondArea - 16Area Source - OtherArea Units - Square MetersFeatures - His and Hers ClosetsDescription - Bedroom 2
Dimensions - 0.0 x 0.0Level - SecondFeatures - Walk-In Closet(s)
Breakfast
Dimensions - 3.38 x 5.23Level - MainArea - 17Area Source - OtherArea Units - Square MetersDescription - Breakfast
Den
Dimensions - 3.66 x 3.56Level - MainArea - 13Area Source - OtherArea Units - Square MetersDescription - Bedroom 4
Dining Room
Dimensions - 3.38 x 6.15Level - MainArea - 20Area Source - OtherArea Units - Square MetersDescription - Dining Room
Family Room
Dimensions - 2.76 x 3.69Level - MainArea - 10Area Source - OtherArea Units - Square MetersFeatures - Open FloorplanDescription - Library
Kitchen
Dimensions - 3.20 x 4.31Level - MainArea - 13Area Source - OtherArea Units - Square MetersFeatures - PantryDescription - Kitchen
Living Room
Dimensions - 3.38 x 6.15Level - MainArea - 20Area Source - OtherArea Units - Square MetersDescription - Living Room
Loft
Dimensions - 0.0 x 0.0Level - SecondFeatures - Open Floorplan
Master Bedroom
Dimensions - 5.80 x 4.00Level - SecondArea - 23Area Source - OtherArea Units - Square MetersFeatures - His and Hers ClosetsDescription - Primary Bedroom
Save
Ask
Tour
Hide
Share
Exterior Features
Construction Details
Brick
Pool Features
None
Roof
Other
Community Features
MLS Area
Vaughan
Listing courtesy of RE/MAX GOLD REALTY INC.
Listing information is provided by Participants of the Toronto Real Estate Board. VOW information is provided exclusively for personal, non-commercial use, and may not be used for any purpose other than to identify prospective properties consumers may be interested in purchasing. Information is deemed reliable but not guaranteed. Copyright 2026, Toronto Real Estate Board
Last checked 2026-08-26 06:08 AM UTC
Neighborhood & Commute
Source: Walkscore
Disclosure: Community information and market data powered by Constellation Data Labs. Information is deemed reliable but not guaranteed.