Save
Ask
Tour
Hide
Share
$1,649,000
63 Days On Site

582 Gorham Street
Newmarket, ON L3Y 1L3

For Sale|Single Family Residence|Active
5
Beds
5
Total Baths
County:
York
Call Now: (647) 360-6433
Is this the listing for you? We can help make it yours.
(647) 360-6433
582 Gorham Street582 Gorham Street582 Gorham Street582 Gorham Street
Save
Ask
Tour
Hide
Share

Mortgage Calculator

Monthly Payment (Est.)

Enter an interest rate to see your estimated monthly payment.
Calculator powered by Showcase IDX, a Constellation1 Company. Copyright ©2026 Information is deemed reliable but not guaranteed.

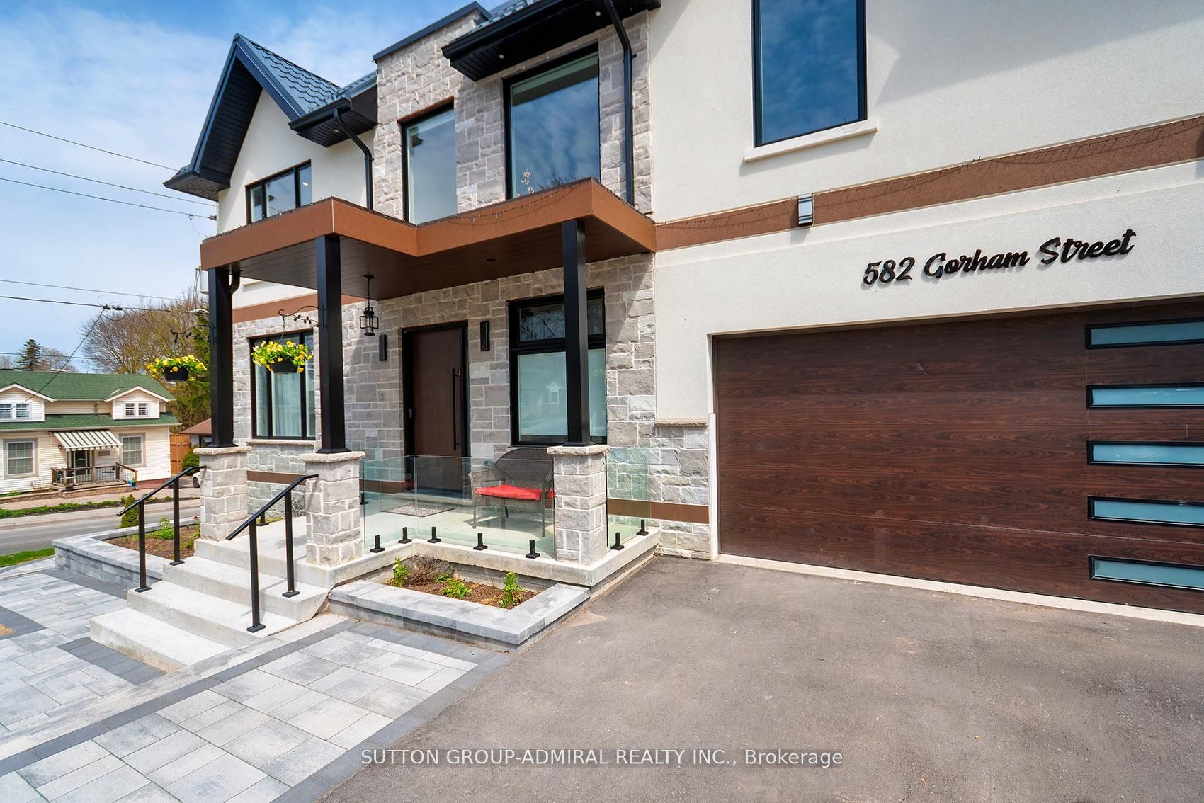
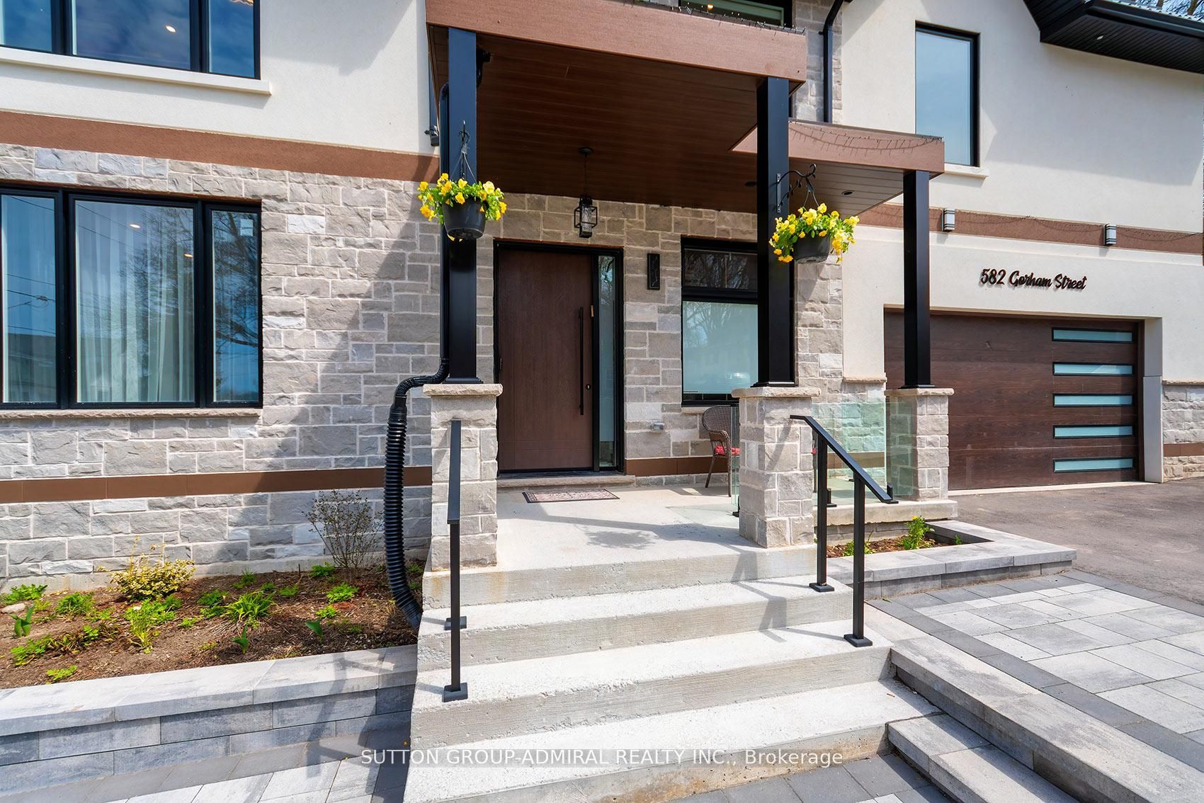
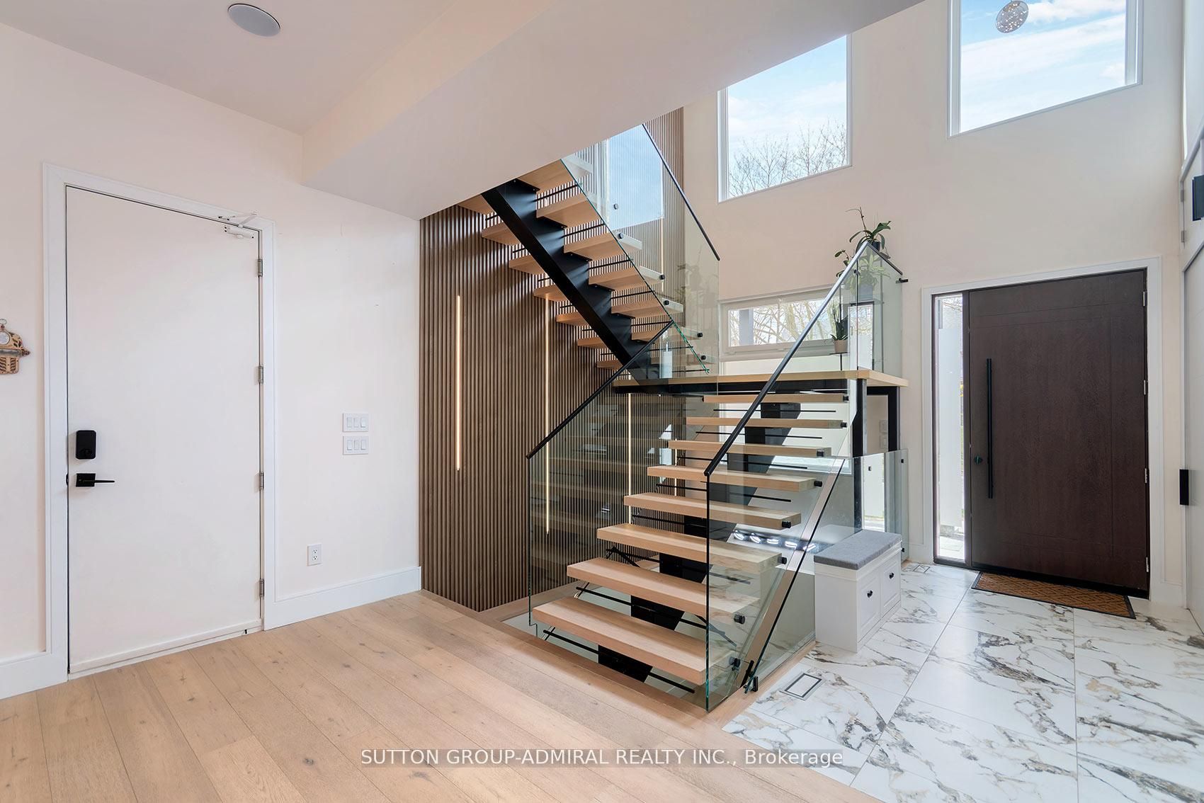
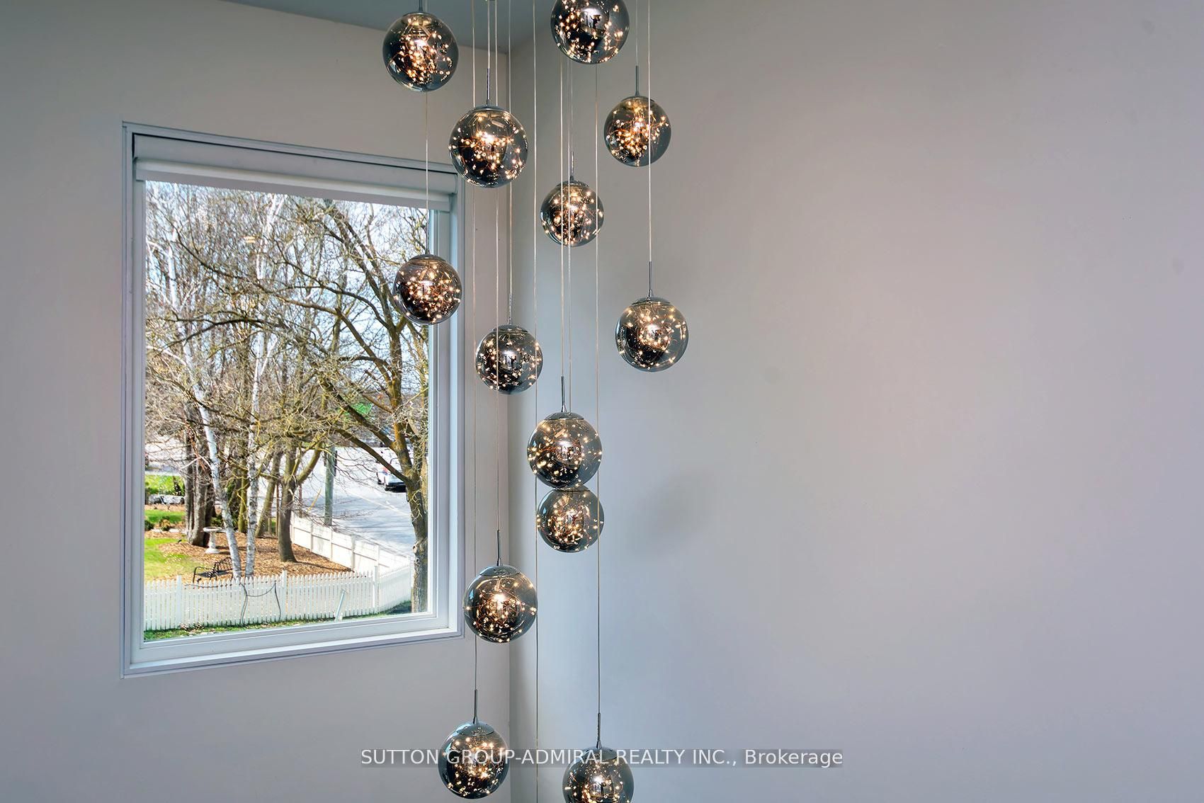
What a gem! Exceptional luxury value in this custom-built 2025 home, offering approximately 4,800 sqft of beautifully finished living space including the walk-out basement. Owner-built with exceptional attention to detail, featuring 4+1 bedrooms, 5 washrooms, 2-car garage, metal roof, 10ft ceilings, dramatic 20ft foyer, XL windows and a breathtaking glass floating staircase. A dream designer kitchen features an 8ft centre island with built-in wine fridge, Miele built-in appliances, JennAir induction stove, Dacor French-door fridge, quartz counters and solid-quartz backsplash. Primary bedroom offers a 5-piece ensuite, walk-in closet and built-in closet; junior primary has its own ensuite and the additional bedrooms share a semi-ensuite. The finished walk-out basement feels like a main level, with large windows, separate entrance, second kitchen, 3-piece bath, sauna, hydronic heated floors, built-in speakers and separate basement laundry being completed. Excellent setup for extended family, in-law living or potential supplementary income use. Corner property fronting onto quieter Court St with wide driveway, fenced side yard, interlocking and BBQ-ready gas connection. Walk to historic Downtown Newmarket, restaurants, shops, Southlake Hospital, Pickering College, Fairy Lake, Riverwalk Commons and Tom Taylor Trail. Refined custom living with exceptional space, flexibility and everyday convenience. (Deck photo is a conceptual rendering of a potential deck and is not real.)

Save
Ask
Tour
Hide
Share
Listing Snapshot
Price 
$1,649,000
Days On Site 
63 Days
Bedrooms 
5
Inside Area (SqFt) 
N/A
Total Baths 
5
Full Baths 
N/A
Partial Baths 
N/A
Lot Size 
N/A
Year Built 
N/A
MLS® Number 
N13686096
Status 
Active
Property Tax 
$9,861
Maintenance Fees 
N/A
Sq Ft Source 
N/A
Friends & Family
Recent Activity
2 months agoListing first seen on site
2 months agoListing updated with changes from the MLS®
General Features
Attached Garage 
Yes
Cross Street 
Prospect/Gorham
Direction Faces 
East
Garage 
Yes
Number Of Stories 
2
Parking 
Garage Door OpenerAttached
Parking Spaces 
5
Property Sub Type 
Single Family Residence
Security 
Security System
Style 
2-Storey
Water Source 
Public
Interior Features
Appliances 
OvenWater Softener
Basement 
Walk-Out Access
Cooling 
Central Air
Fireplace 
Yes
Fireplace Features 
Electric
Heating 
Natural GasForced Air
Interior 
SaunaStorage
Bedroom 2 
Dimensions - 4.44 x 3.35Level - Second
Bedroom 3 
Dimensions - 4.44 x 3.66Level - Second
Bedroom 4 
Dimensions - 4.72 x 3.84Level - Second
Bedroom 5 
Dimensions - 9.54 x 4.31Level - Basement
Breakfast 
Dimensions - 6.1 x 4.6Level - Main
Den 
Dimensions - 3.7 x 3.25Level - Main
Dining Room 
Dimensions - 4.3 x 4.0Level - MainFeatures - Open Floorplan
Foyer 
Dimensions - 5.85 x 4.16Level - Main
Kitchen 
Dimensions - 6.1 x 4.6Level - MainFeatures - Built-in Features, Kitchen Island
Living Room 
Dimensions - 9.56 x 4.29Level - BasementFeatures - Open Floorplan
Master Bedroom 
Dimensions - 5.49 x 4.44Level - SecondFeatures - Walk-In Closet(s)
Office 
Dimensions - 0.0 x 0.0Level - Basement
Save
Ask
Tour
Hide
Share
Exterior Features
Construction Details 
StuccoStone
Fencing 
Fenced
Lot Features 
Irregular Lot
Patio And Porch 
Patio
Pool Features 
None
Roof 
Metal
Listing courtesy of SUTTON GROUP-ADMIRAL REALTY INC.

Listing information is provided by Participants of the Toronto Real Estate Board. VOW information is provided exclusively for personal, non-commercial use, and may not be used for any purpose other than to identify prospective properties consumers may be interested in purchasing. Information is deemed reliable but not guaranteed. Copyright 2026, Toronto Real Estate Board
Last checked 2026-10-20 09:16 PM UTC

Neighborhood & Commute
Source: Walkscore
Disclosure: Community information and market data powered by Constellation Data Labs. Information is deemed reliable but not guaranteed.
Save
Ask
Tour
Hide
Share