


3433 Mount Albert RoadEast Gwillimbury, ON L0G 1V0
Mortgage Calculator
Monthly Payment (Est.)
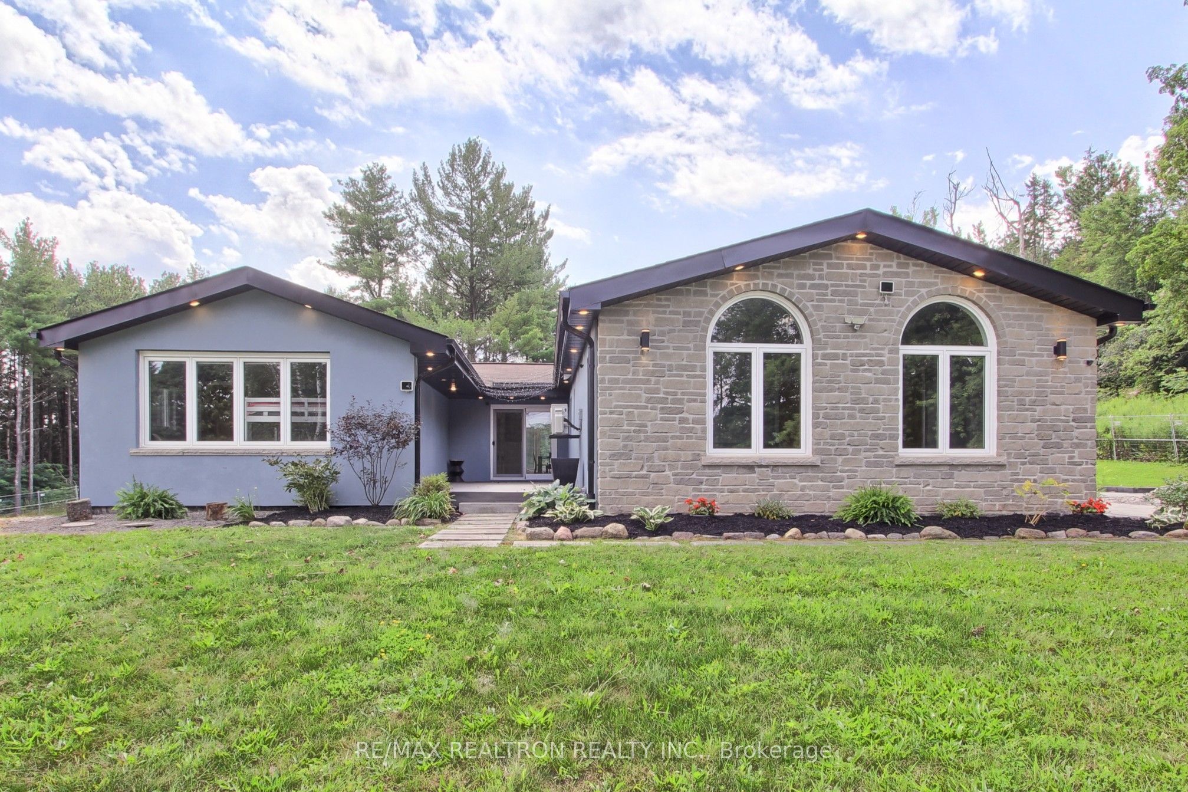
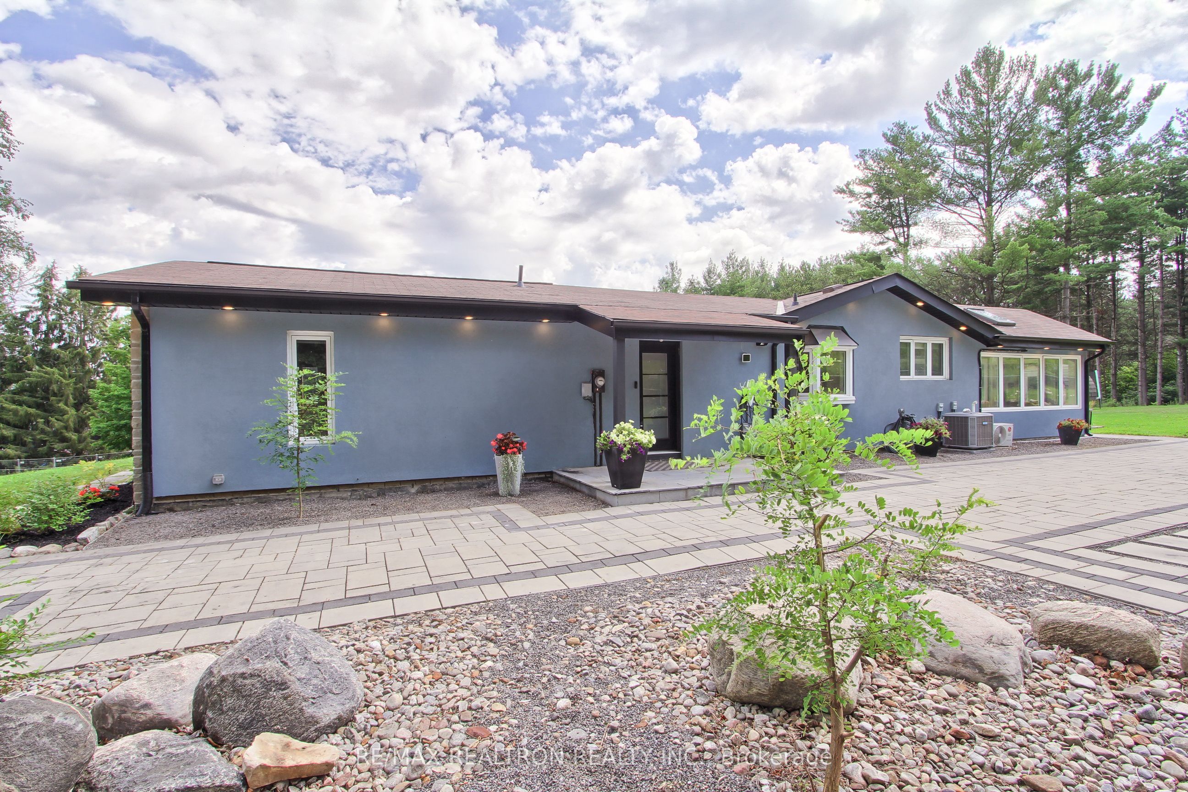
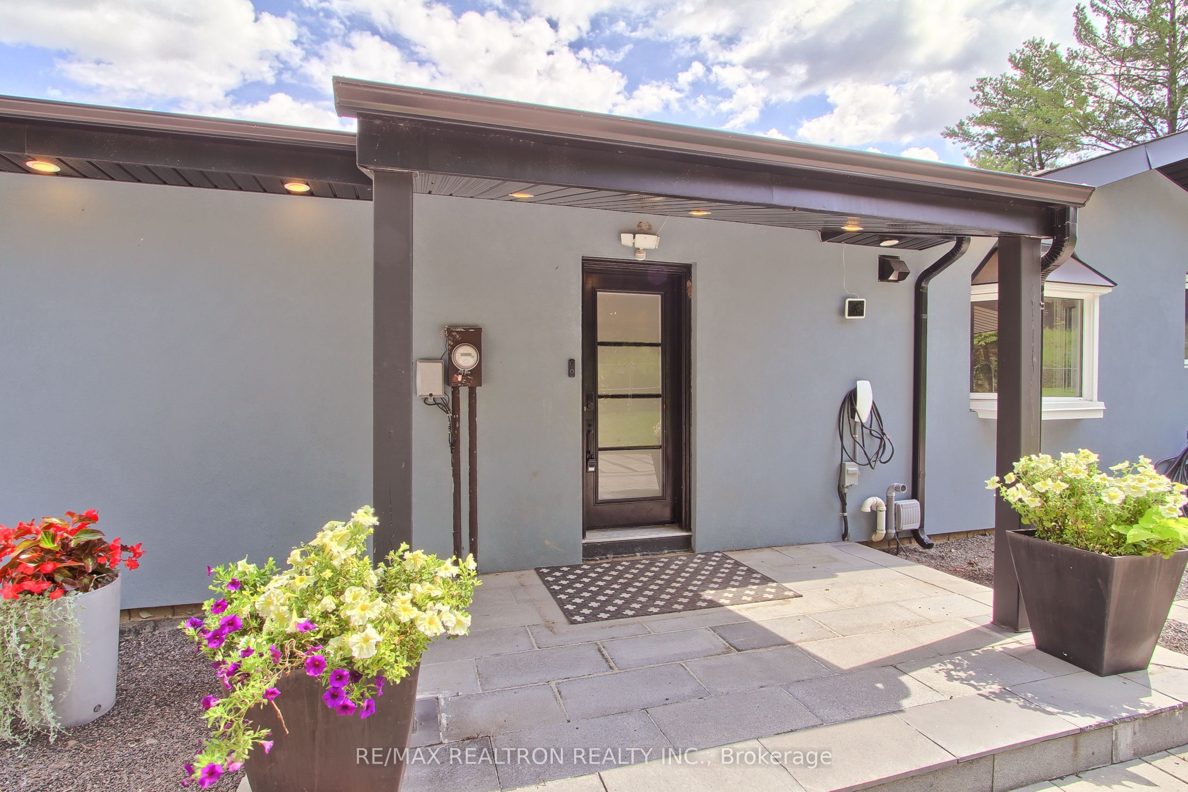
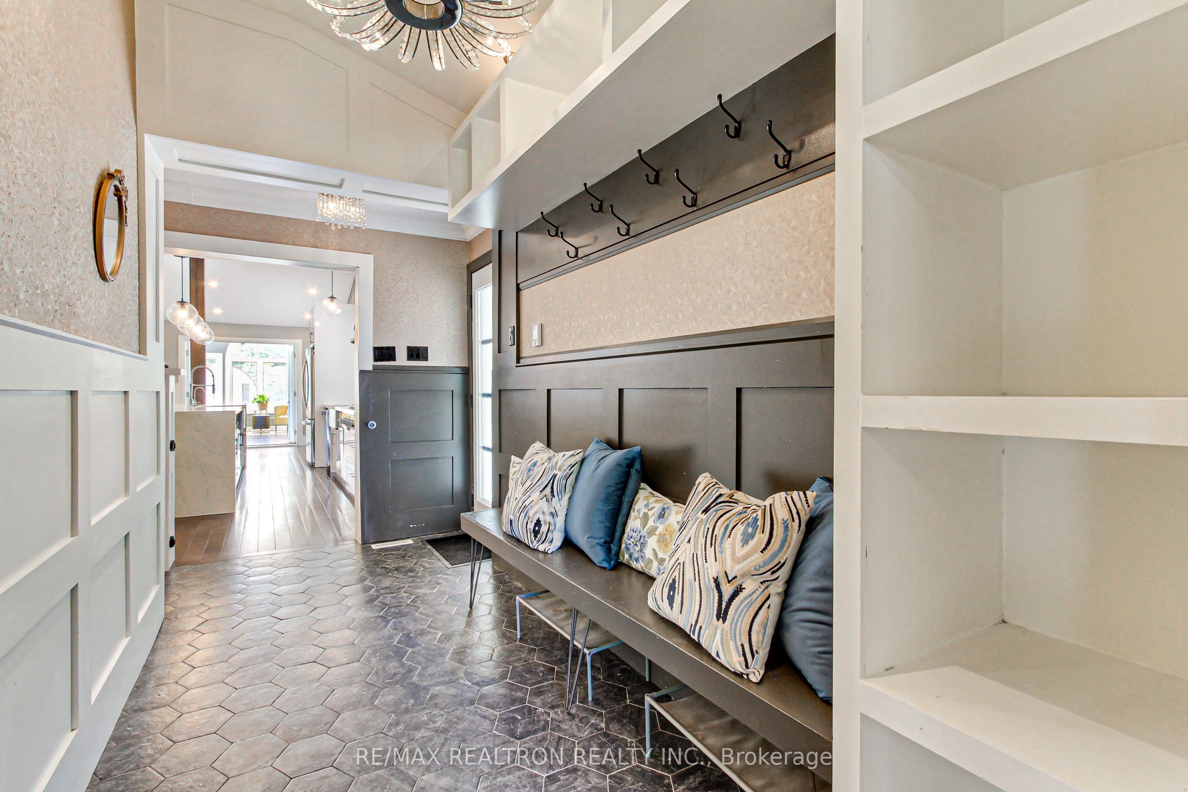
Enter an interest rate to see your estimated monthly payment.Absolutely stunning renovations in this spectacular executive bungalow on a fabulous approximately 10 acre groomed lot with beautiful forest trails along with great open spaces for lots of fun, family adventures and enjoyment! Spectacular high-end gourmet kitchen with huge island and quality appliances is open to the wonderful living room with large picture window overlooking the amazing yards. Bonus family room off the kitchen with gorgeous views of the forest and a walkout to a huge modern patio, perfect for barbeques and those wonderful family gatherings! Dark hardwood flooring and an exceptional layout features 4 bedrooms and gorgeous renovated 5 piece and 4 piece washrooms with heated floors on the main floor plus a stunning renovated 3 piece bathroom in the basement! Bonus is the separate workshop, which would make an amazing man cave or is ideal for a painter or the hobbyist! Don't miss this fantastic property just minutes away from Newmarket and Sharon and Highway 404 and GO train and everything you could possibly need!
| 3 weeks ago | Price changed to $1,850,000 | |
| 3 weeks ago | Listing updated with changes from the MLS® | |
| 2 months ago | Listing first seen on site |

Listing information is provided by Participants of the Toronto Real Estate Board. VOW information is provided exclusively for personal, non-commercial use, and may not be used for any purpose other than to identify prospective properties consumers may be interested in purchasing. Information is deemed reliable but not guaranteed. Copyright 2026, Toronto Real Estate Board
Last checked 2026-10-20 04:14 PM UTC