


38 Hill Country DriveWhitchurch-Stouffville, ON L4A 3T2
Mortgage Calculator
Monthly Payment (Est.)
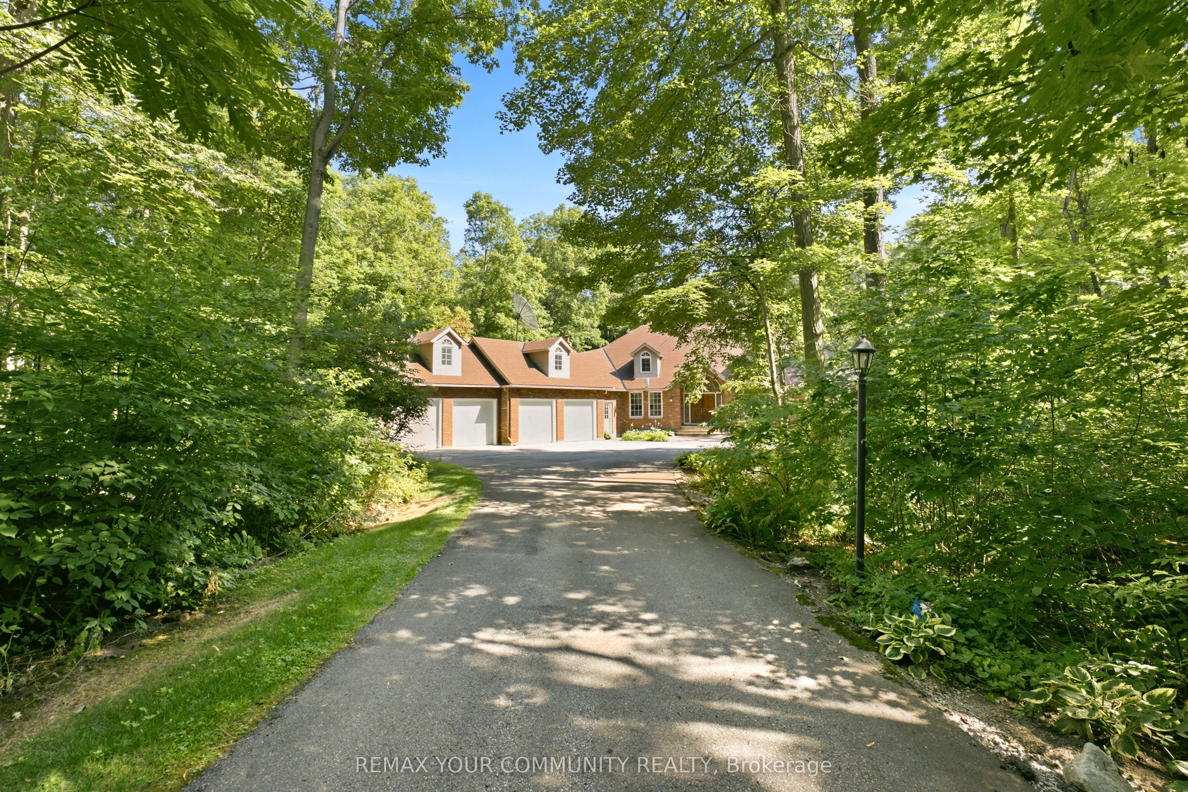
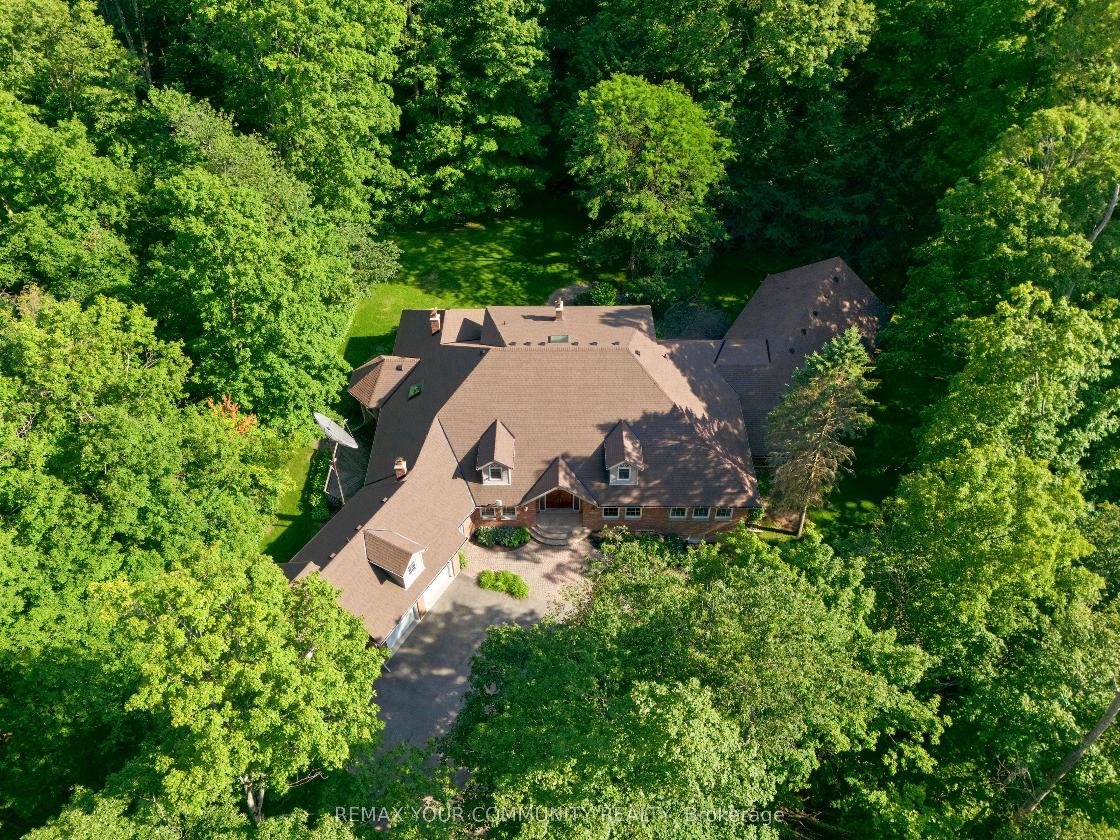
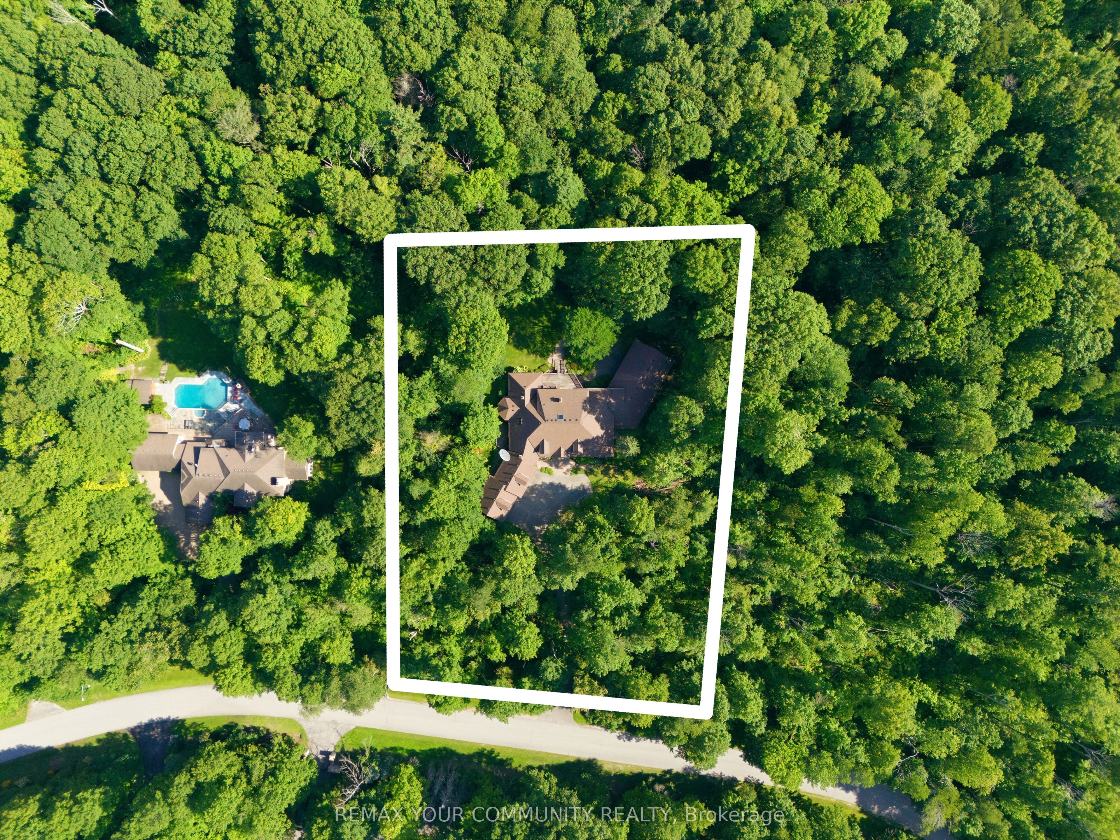
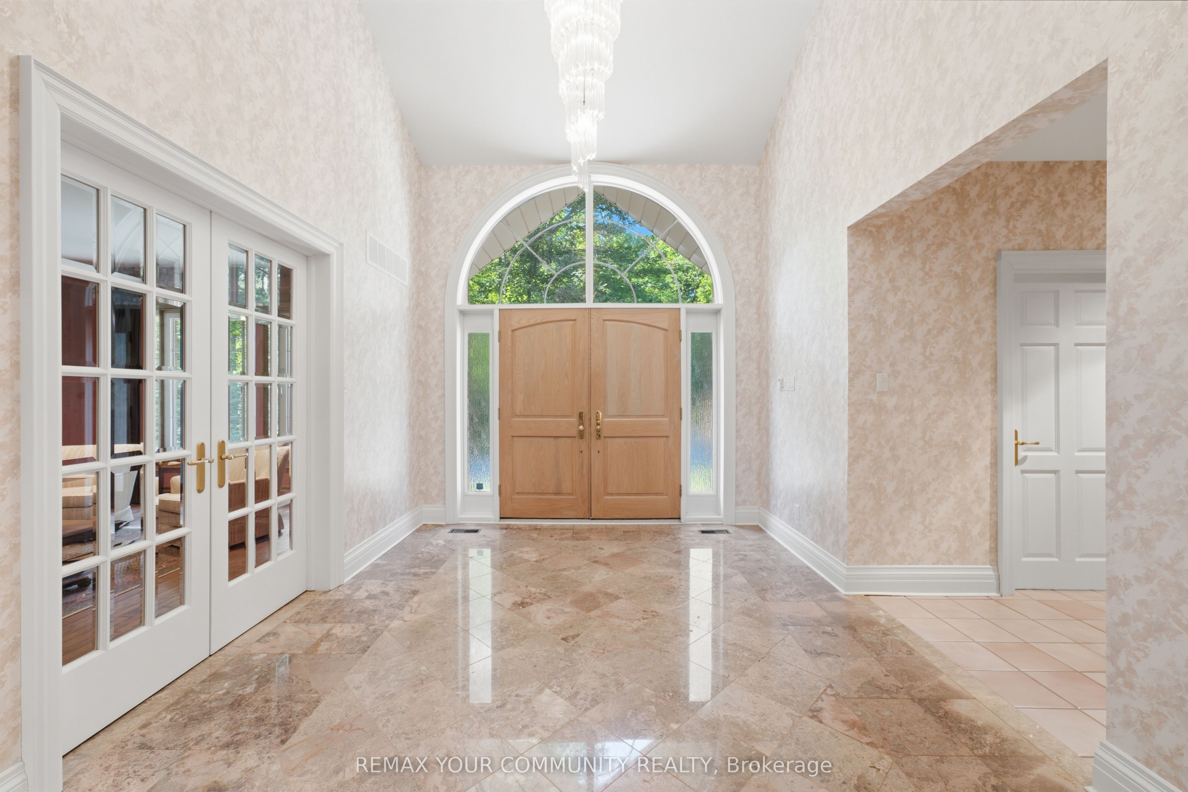
$12,318Luxury estate living on exclusive Hill Country Drive. Situated on 1.877 acres with private long drive and 4 car garage surrounded by forest. This 5 bedroom 5628 sq. ft. bungaloft speaks volumes to quality and true one of a kind custom design and craftsmanship. Solidly built and constructed using only the highest quality materials throughout. The foyer features high ceilings open to above with skylight, the great room features floor to ceiling windows and doors that overlook the magnificent resort style backyard with a variety of mature trees, lush gardens, multiple decks and walk-outs. The large gourmet kitchen with skylight and double sided fireplace overlooks the family room. Double door entry to the main floor primary bedroom with 7 pc ensuite, 4 additional bedrooms on the 2nd floor and a partially finished private suite over the garage with separate side entrance. The lower level offers a recreation room, games room, bar area, fitness room, sauna with change room and a separate conservatory/spa room with indoor 16 X 32 Betz pool and hot tub. Appreciate this irreplaceable residence by personalizing this masterpiece and making it your private and peaceful sanctuary to call home!
| 6 hours ago | Listing updated with changes from the MLS® | |
| 3 weeks ago | Listing first seen on site |

Listing information is provided by Participants of the Toronto Real Estate Board. VOW information is provided exclusively for personal, non-commercial use, and may not be used for any purpose other than to identify prospective properties consumers may be interested in purchasing. Information is deemed reliable but not guaranteed. Copyright 2026, Toronto Real Estate Board
Last checked 2026-09-04 11:51 PM UTC