


6 Vitlor DriveRichmond Hill, ON L4E 3W3
Mortgage Calculator
Monthly Payment (Est.)
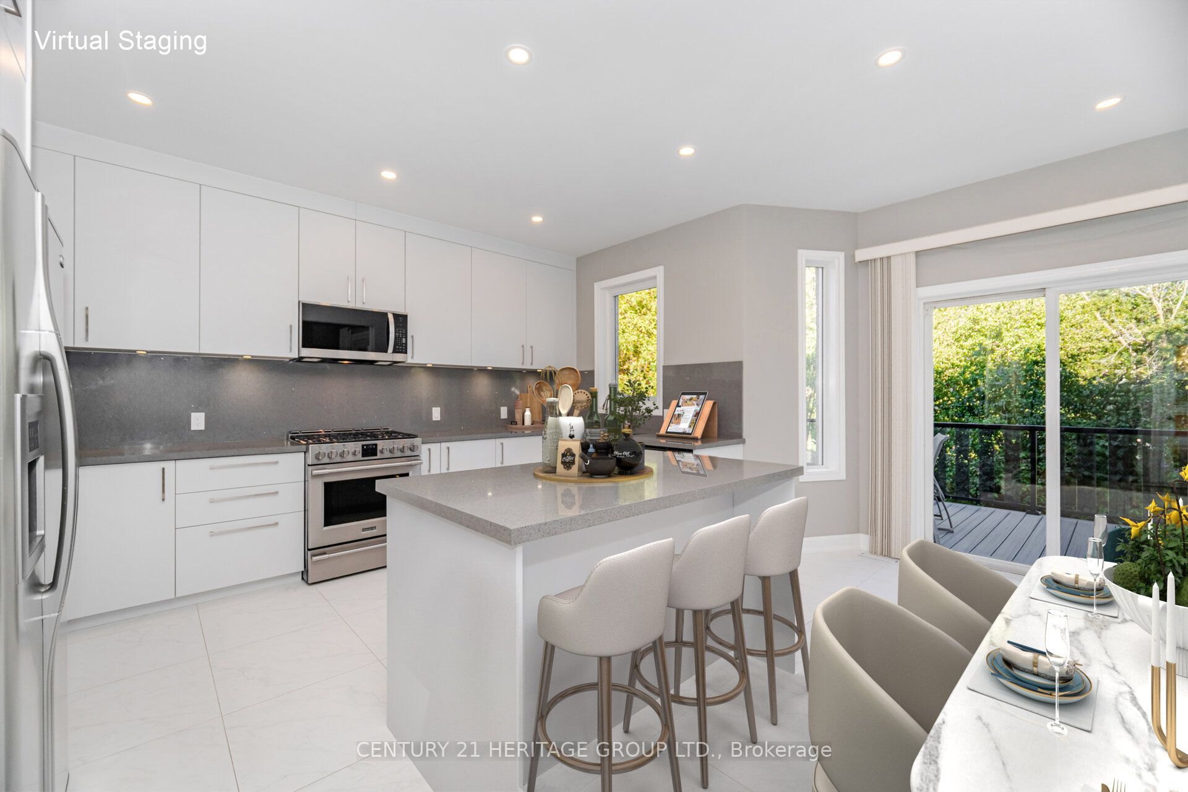
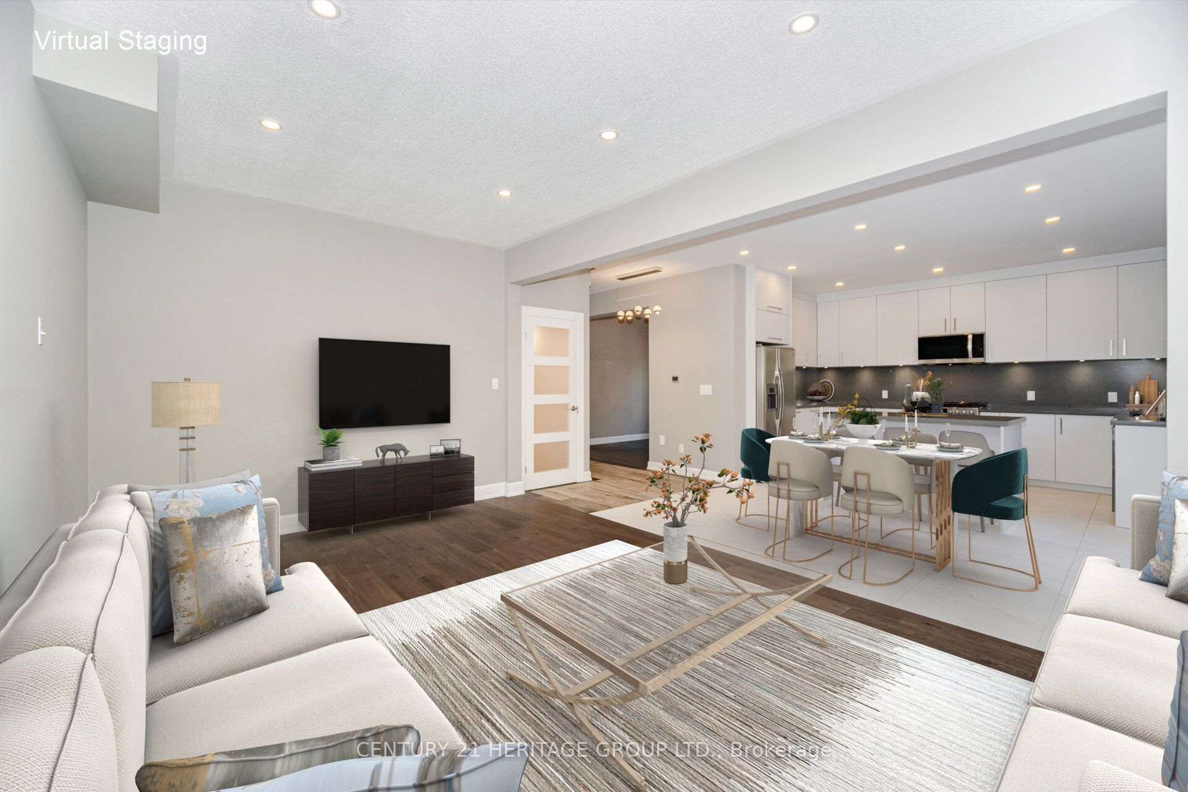
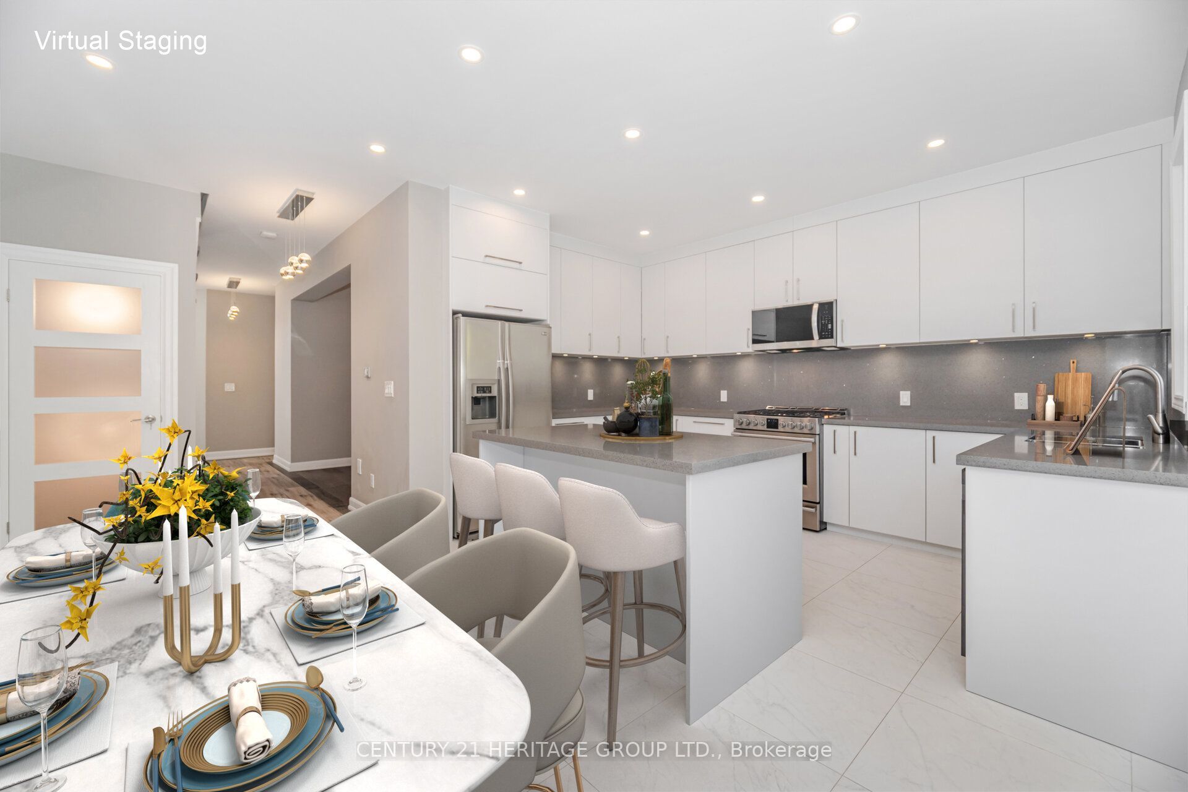
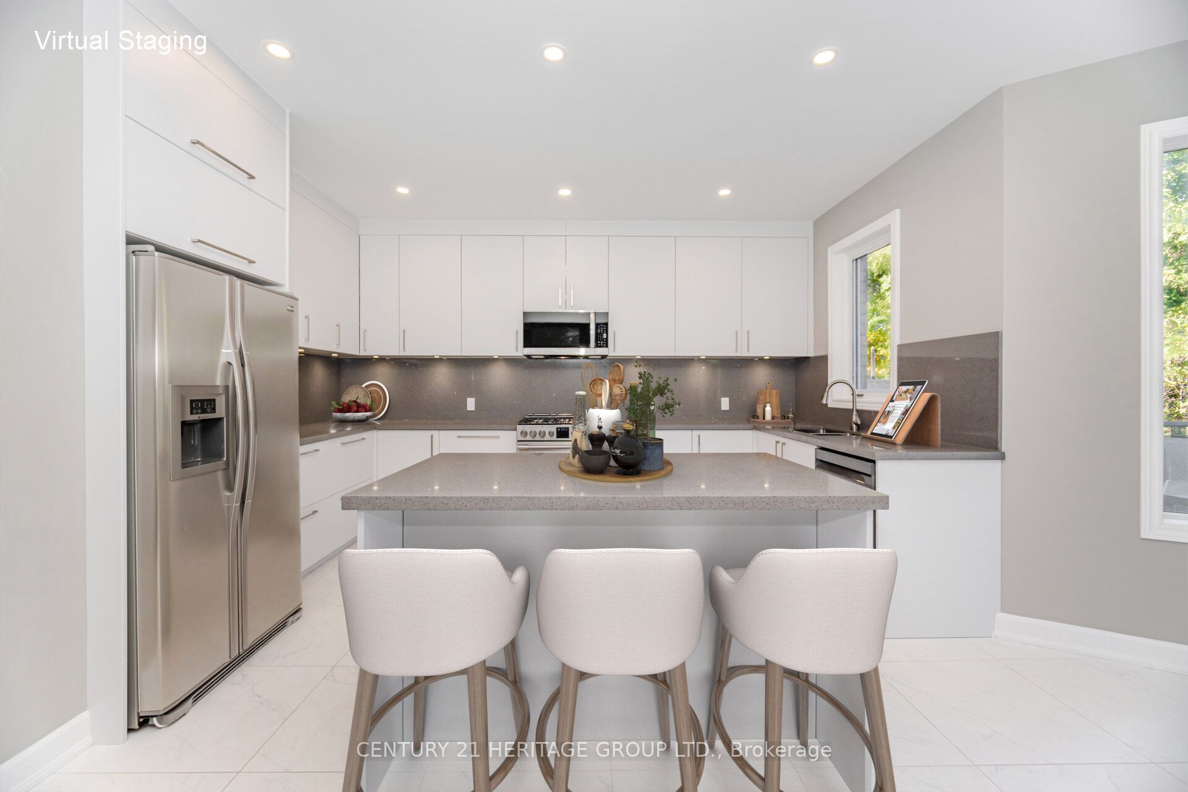
$7,2455 Bedroom Residence with 3,980 sq.ft. of living space (2,824 on Main Lvl & 1,157 in the Basement). Finished walk-up basement with a Bedroom, Recreation Room, Kitchen, Laundry and Full Bathroom - this extra living space is both cozy and glamorous, with high-end finishes such as hardwood flooring, pot lights, and stainless steel appliances. The Main level is the perfect blend of luxury and functionality. The fabulous Kitchen was thoughtfully renovated in 2024 - with dazzling Quartz countertops, Porcelain floor tiles, pot lights, and several more impressive features that will make preparing meals a breeze. This open concept space flows seamlessly into the Breakfast area and Family Room, with east-facing windows flooding the rooms with sunlight. Enjoy your morning coffee on the large stylish deck with glass panels, renovated in 2024. Working from home will be a delight in the spacious home office that offers 2 built-in bookcases, large windows, and upgraded light fixtures. The walk-in pantry provides added convenience in addition to the ample storage space in the massive Kitchen. All of the bathrooms in this beautiful dream home are equipped with heated flooring and striking finishes. Located in the highly sought-after Oak Ridges community, families will love the proximity to local amenities as well as the playground and breathtaking East Humber Trail, which are just steps away. | Furnace (2019), AC (2019), Shingles (2014), Engineered Hardwood on Main & 2nd Levels | Direct Garage Access | Carpet-free | Fully Renovated | Driveway Extended to Accommodate a 3rd Vehicle
| 3 weeks ago | Listing first seen on site | |
| 3 weeks ago | Listing updated with changes from the MLS® |

Listing information is provided by Participants of the Toronto Real Estate Board. VOW information is provided exclusively for personal, non-commercial use, and may not be used for any purpose other than to identify prospective properties consumers may be interested in purchasing. Information is deemed reliable but not guaranteed. Copyright 2026, Toronto Real Estate Board
Last checked 2026-08-25 07:17 PM UTC