


Save
Ask
Tour
Hide
$1,628,000
74 Days On Site
47 Maple WayEast Gwillimbury, ON L0G 1V0
For Sale|Single Family Residence|Active
4
Beds
3
Total Baths
County:
York
Call Now: (647) 360-6433
Is this the listing for you? We can help make it yours.
(647) 360-6433Upcoming Open Houses
Sun, Oct 25, 2:00 PM - 4:00 PM
Save
Ask
Tour
Hide
Mortgage Calculator
Monthly Payment (Est.)
Enter an interest rate to see your estimated monthly payment.Calculator powered by Showcase IDX, a Constellation1 Company. Copyright ©2026 Information is deemed reliable but not guaranteed.
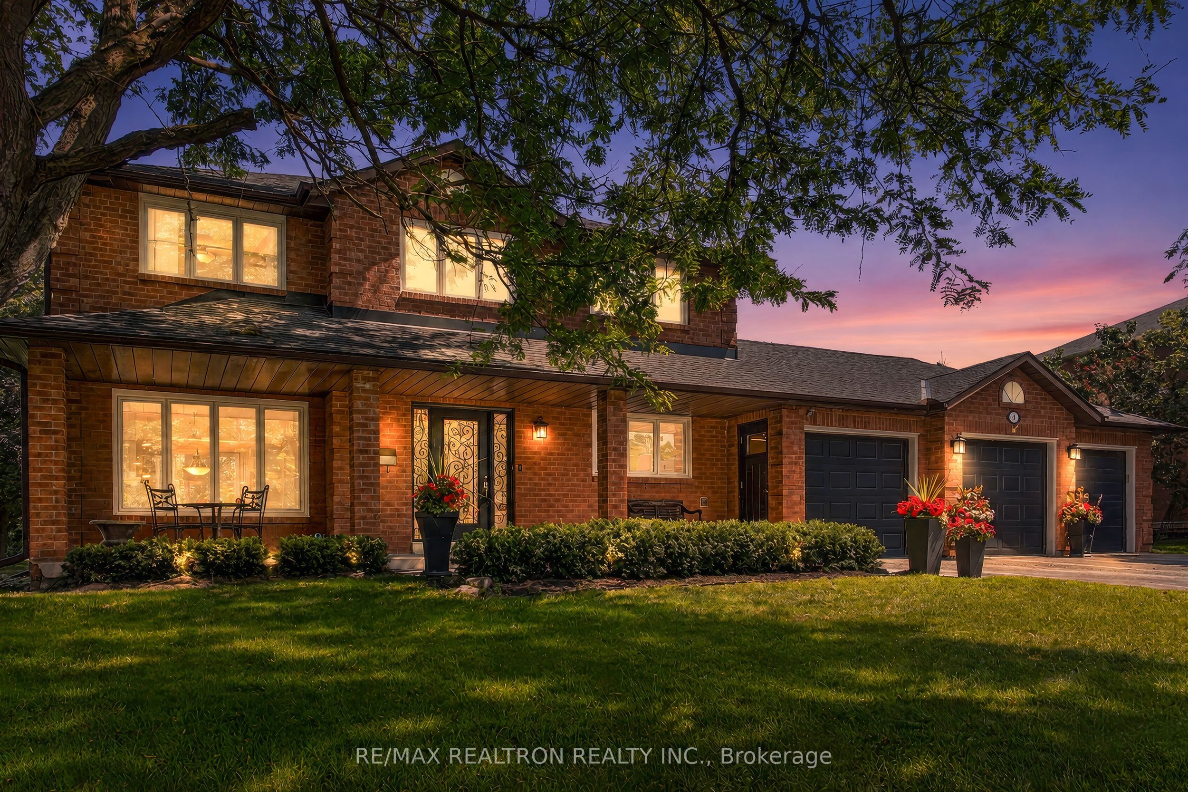
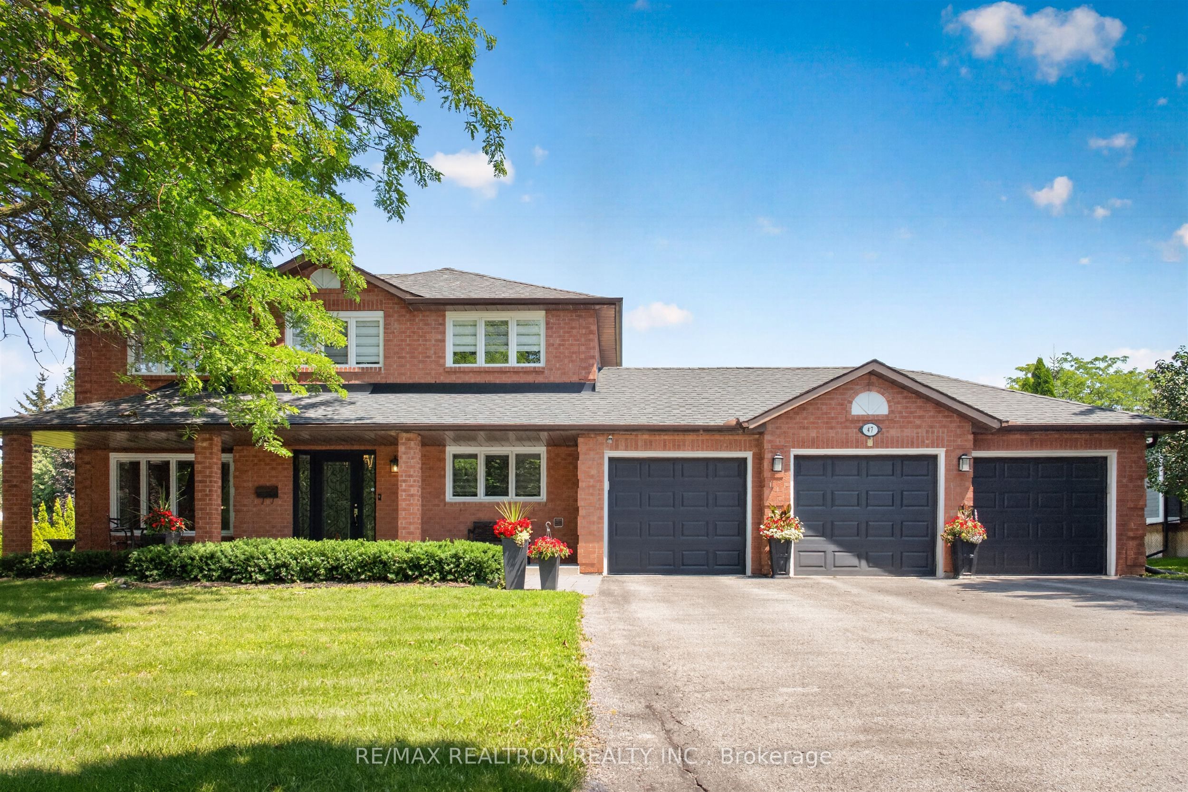
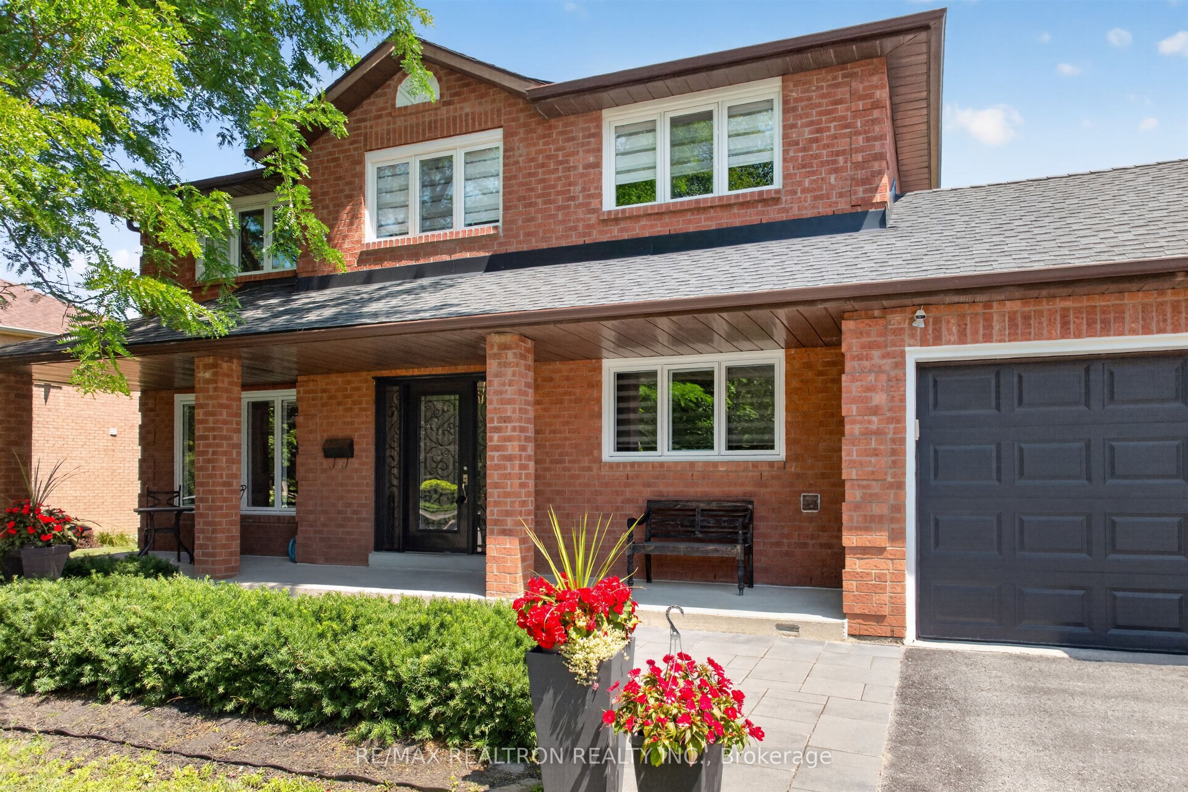
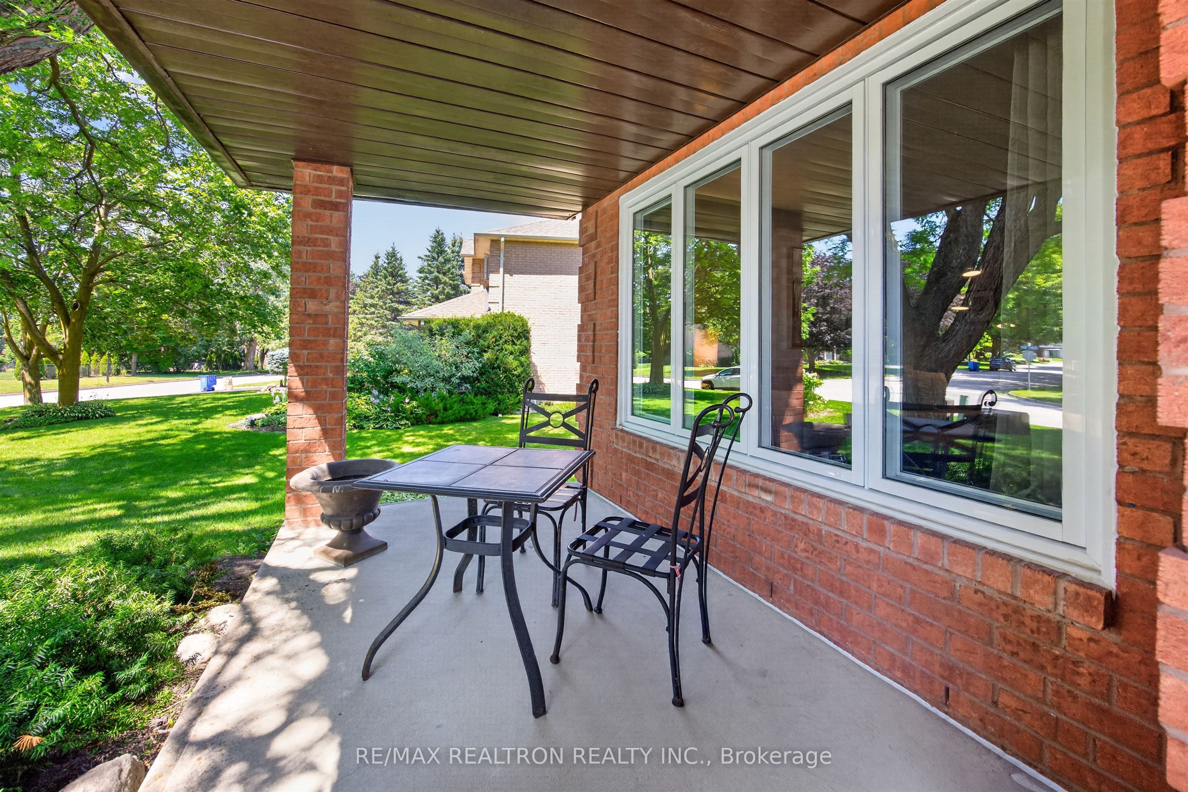
Renovated And well maintained two-story home with approximately 3,000 ft of luxurious living space situated on approximately half acre lot on one of Sharon's quieter streets with salt water pool recent improvements include roof shingles with lifetime warranty new windows approximately 10 years age inground saltwater pool 2008 new pool heater 2025 new pool pump new front doors new driveway approximately 5 years age new kitchen approximately 7 years age primary ensuite 2024 Main bathroom 10 years age new boardroom On second floor approximately 14 years of age Oaks staircase and wrought iron spindles 10 years age interior painted in the last 4 years furnished basement approximately 10 years age
Save
Ask
Tour
Hide
Listing Snapshot
Price
$1,628,000
Days On Site
74 Days
Bedrooms
4
Inside Area (SqFt)
N/A
Total Baths
3
Full Baths
N/A
Partial Baths
N/A
Lot Size
N/A
Year Built
N/A
MLS® Number
N13650302
Status
Active
Property Tax
$7,676.43
Maintenance Fees
N/A
Sq Ft Source
N/A
Friends & Family
Recent Activity
| a month ago | Price changed to $1,628,000 | |
| a month ago | Listing updated with changes from the MLS® | |
| 2 months ago | Listing first seen on site |
General Features
Attached Garage
Yes
Cross Street
LESLIE & GREEN LANE
Direction Faces
East
Foundation
Block
Garage
Yes
Number Of Stories
2
Parking
PrivateAttached
Parking Spaces
9
Property Sub Type
Single Family Residence
Sewer
Septic Tank
Style
2-Storey
Water Source
Public
Zoning
RESIDENTIAL
Interior Features
Basement
Finished
Cooling
Central Air
Fireplace
Yes
Fireplace Features
Wood Burning
Heating
Natural GasForced Air
Save
Ask
Tour
Hide
Exterior Features
Construction Details
Brick
Lot Features
Greenbelt
Pool Features
In Ground
Roof
Asphalt
Listing courtesy of RE/MAX REALTRON REALTY INC.

Listing information is provided by Participants of the Toronto Real Estate Board. VOW information is provided exclusively for personal, non-commercial use, and may not be used for any purpose other than to identify prospective properties consumers may be interested in purchasing. Information is deemed reliable but not guaranteed. Copyright 2026, Toronto Real Estate Board
Last checked 2026-10-20 04:14 PM UTC
Listing information is provided by Participants of the Toronto Real Estate Board. VOW information is provided exclusively for personal, non-commercial use, and may not be used for any purpose other than to identify prospective properties consumers may be interested in purchasing. Information is deemed reliable but not guaranteed. Copyright 2026, Toronto Real Estate Board
Last checked 2026-10-20 04:14 PM UTC
Neighborhood & Commute
Source: Walkscore
Disclosure: Community information and market data powered by Constellation Data Labs. Information is deemed reliable but not guaranteed.
Save
Ask
Tour
Hide