Save
Ask
Tour
Hide
Share
$1,959,000
17 Days On Site

19 Prince Edward Boulevard
Markham, ON L3T 7G3

For Sale|Single Family Residence|Active
5
Beds
5
Total Baths
County:
York
Call Now: (647) 360-6433
Is this the listing for you? We can help make it yours.
(647) 360-6433
19 Prince Edward Boulevard19 Prince Edward Boulevard19 Prince Edward Boulevard19 Prince Edward Boulevard
Save
Ask
Tour
Hide
Share

Mortgage Calculator

Monthly Payment (Est.)

$8,938
Calculator powered by Showcase IDX, a Constellation1 Company. Copyright ©2026 Information is deemed reliable but not guaranteed.

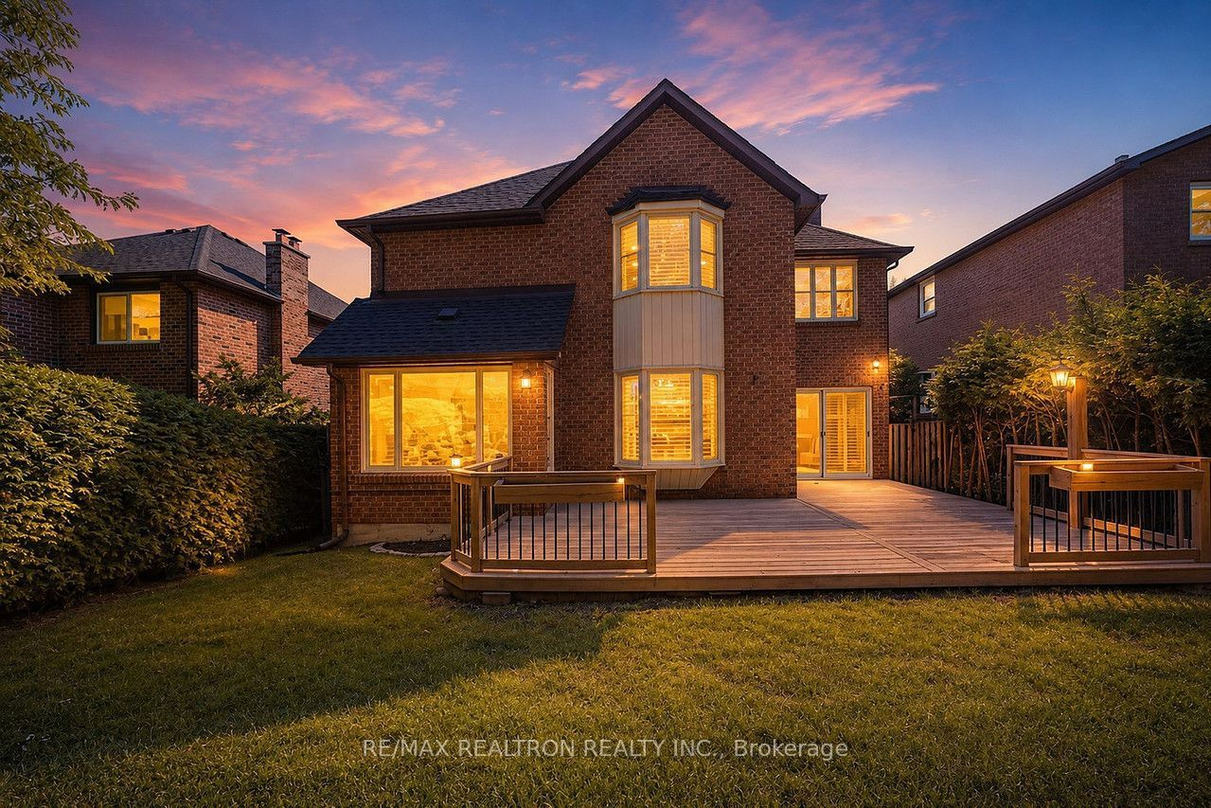
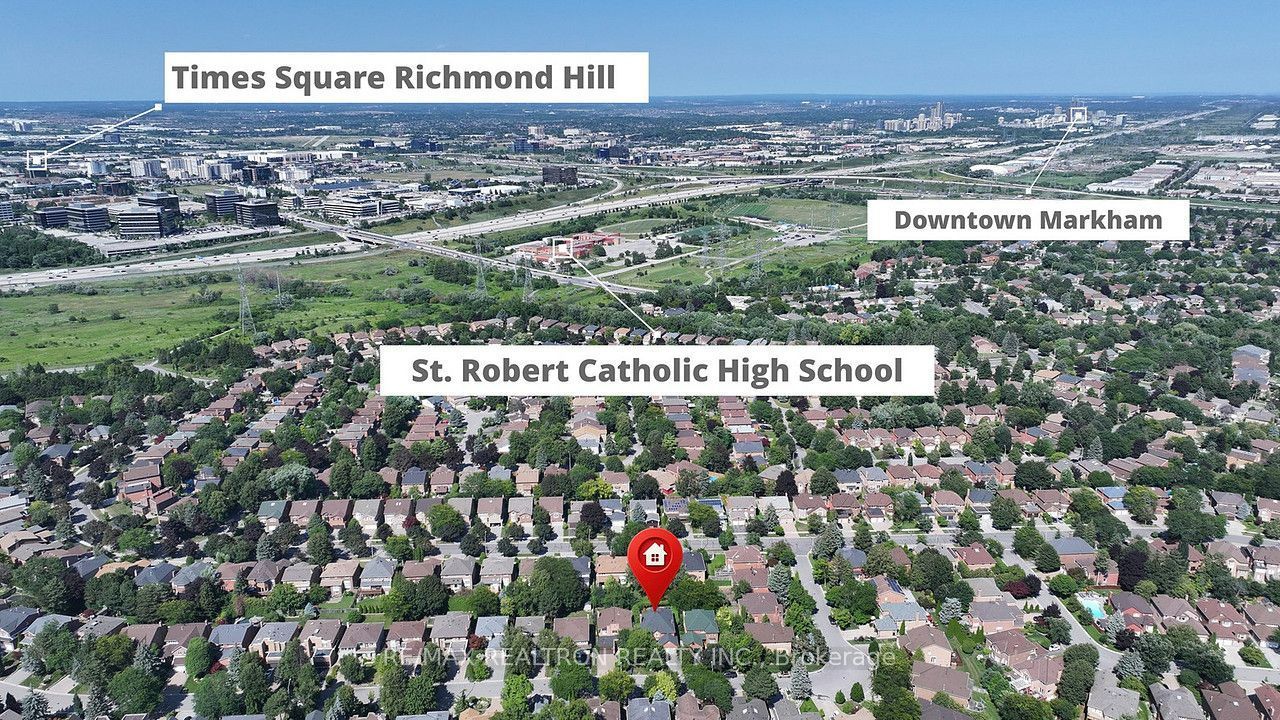
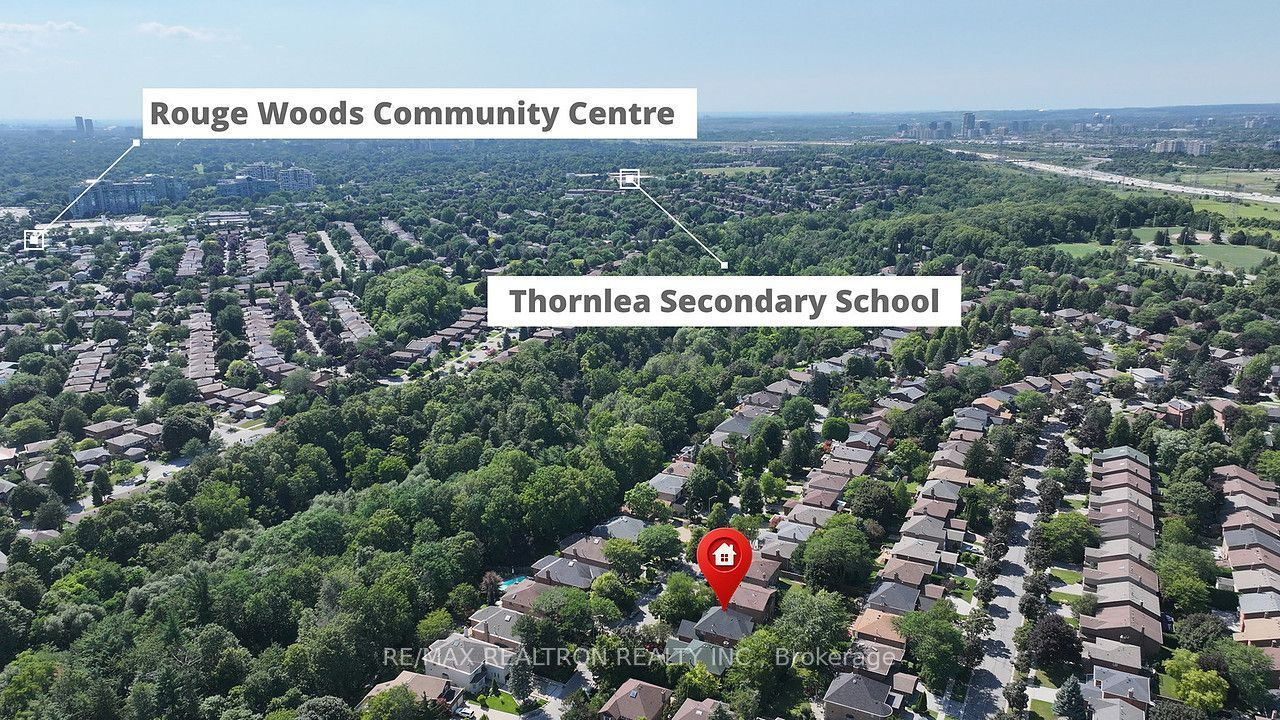
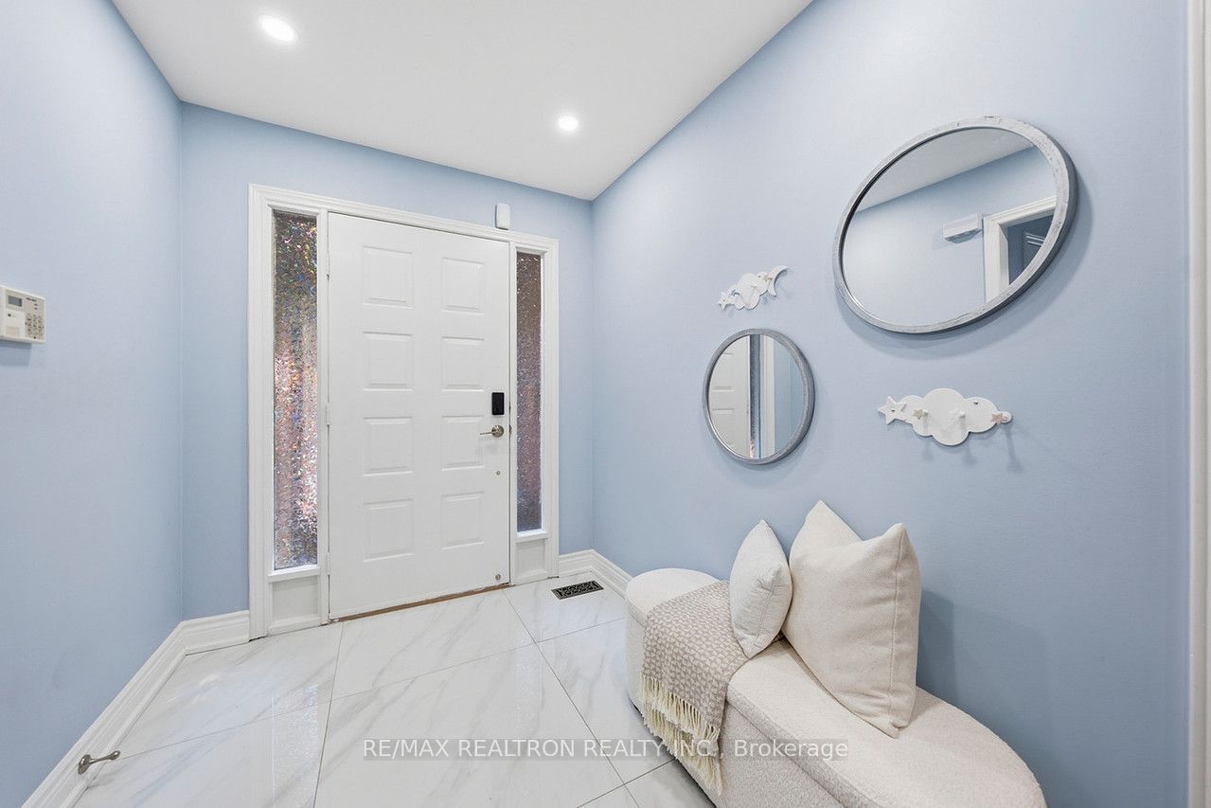
Welcome To This Beautifully Home In One Of Markham's Most Sought-After Neighbourhoods. Offering Nearly 4,000 sf Of Finished Living Space, Combining Luxury, Functionality & Outstanding Educational Opportunities. Extensively Renovated In 2019 With Approximately $300,000 Invested In High-Quality Upgrades, This Owner-Occupied Home Has Been Meticulously Maintained & Thoughtfully Designed For Long-Term Family Living. Every Renovation Was Completed With Quality, Comfort, Functionality, And Lasting Durability In Mind. The Home Features A Stunning Kitchen, Beautifully Updated Bathrooms, New Hardwood Flooring Throughout, A Professionally Finished Basement, Designer Lighting, California Shutters, Custom Window Coverings, And A Premium Smart Appliance Package. The Second Floor Was Expertly Reconfigured To Offer A Four-Bedroom Layout Featuring Two Spacious Primary Suites, Each With Its Own Private Ensuite, Plus Two Additional Generous Bedrooms, An Ideal Design For Multi-Generational Families, Aging Parents, Adult Children Or Long-Term Guests. Home Office On Main Floor Can Be Converted To An In-law Suite Easily. Step Outside To A Beautiful Private Backyard Surrounded By Mature Cedar Hedges, Offering Exceptional Privacy. A Spacious Deck Perfect For Entertaining, Outdoor Dining, Or Relaxing With Family & Friends. The No-Sidewalk Frontage Provides Additional Driveway Parking, A Quieter Streetscape &Enhanced Privacy,. Ideally Located Minutes To Highway 7, Highway 404, First Markham Place, Costco, Downtown Markham, Richmond Hill, Parks, Shopping, Restaurants, And Public Transit. Situated Within One Of Markham's Most Desirable School Catchments, Including Bayview Glen Public School, St. Robert Catholic High School (IB Program), Thornlea SS & More. A Truly Turn-Key Family Home Offering Exceptional Quality, Thoughtful Design, Outstanding Schools, And Lasting Value. Feature Sheet, Survey & Floorplan Attached to The Listing. Pre-Listing Inspection Report Available. This Is A Must-See!

Save
Ask
Tour
Hide
Share
Listing Snapshot
Price 
$1,959,000
Days On Site 
17 Days
Bedrooms 
5
Inside Area (SqFt) 
N/A
Total Baths 
5
Full Baths 
N/A
Partial Baths 
N/A
Lot Size 
N/A
Year Built 
N/A
MLS® Number 
N13648494
Status 
Active
Property Tax 
$9,028.89
Maintenance Fees 
N/A
Sq Ft Source 
N/A
Friends & Family
Recent Activity
4 days agoPrice changed to $1,959,000
4 days agoListing updated with changes from the MLS®
3 weeks agoListing first seen on site
General Features
Attached Garage 
Yes
Cross Street 
Leslie/ Green Lane
Direction Faces 
East
Foundation 
Other
Garage 
Yes
Number Of Stories 
2
Parking 
PrivateAttached
Parking Spaces 
6
Property Sub Type 
Single Family Residence
Style 
2-Storey
Water Source 
Public
Zoning 
Residential
Interior Features
Basement 
Finished
Cooling 
Central Air
Fireplace 
Yes
Heating 
Natural GasForced Air
Interior 
Central Vacuum
Bathroom 
Dimensions - 3.0 x 3.2Level - Basement
Bedroom 
Dimensions - 7.24 x 6.78Level - BasementArea - 49Area Source - OtherArea Units - Square MetersDescription - Recreation
Bedroom 2 
Dimensions - 4.62 x 3.54Level - SecondArea - 16Area Source - OtherArea Units - Square MetersDescription - Bedroom 3
Bedroom 3 
Dimensions - 4.40 x 2.78Level - SecondArea - 12Area Source - OtherArea Units - Square MetersDescription - Bedroom 2
Bedroom 4 
Dimensions - 3.61 x 3.50Level - SecondArea - 12Area Source - OtherArea Units - Square MetersDescription - Bedroom 4
Dining Room 
Dimensions - 4.28 x 3.24Level - FirstArea - 13Area Source - OtherArea Units - Square MetersDescription - Dining Room
Family Room 
Dimensions - 4.93 x 4.23Level - FirstArea - 20Area Source - OtherArea Units - Square MetersDescription - Family Room
Kitchen 
Dimensions - 6.59 x 2.76Level - FirstArea - 18Area Source - OtherArea Units - Square MetersFeatures - Granite CountersDescription - Kitchen
Library 
Dimensions - 3.20 x 3.00Level - FirstArea - 9Area Source - OtherArea Units - Square MetersDescription - Library
Living Room 
Dimensions - 3.66 x 4.4Level - Basement
Master Bedroom 
Dimensions - 5.86 x 5.44Level - SecondArea - 31Area Source - OtherArea Units - Square MetersFeatures - Walk-In Closet(s)Description - Primary Bedroom
Save
Ask
Tour
Hide
Share
Exterior Features
Construction Details 
BrickOther
Pool Features 
None
Roof 
Asphalt
Community Features
MLS Area 
Markham
Listing courtesy of RE/MAX REALTRON REALTY INC.

Listing information is provided by Participants of the Toronto Real Estate Board. VOW information is provided exclusively for personal, non-commercial use, and may not be used for any purpose other than to identify prospective properties consumers may be interested in purchasing. Information is deemed reliable but not guaranteed. Copyright 2026, Toronto Real Estate Board
Last checked 2026-08-24 07:10 PM UTC

Neighborhood & Commute
Source: Walkscore
Disclosure: Community information and market data powered by Constellation Data Labs. Information is deemed reliable but not guaranteed.
Save
Ask
Tour
Hide
Share