


5768 Smith BoulevardGeorgina, ON L0E 1A0
Mortgage Calculator
Monthly Payment (Est.)
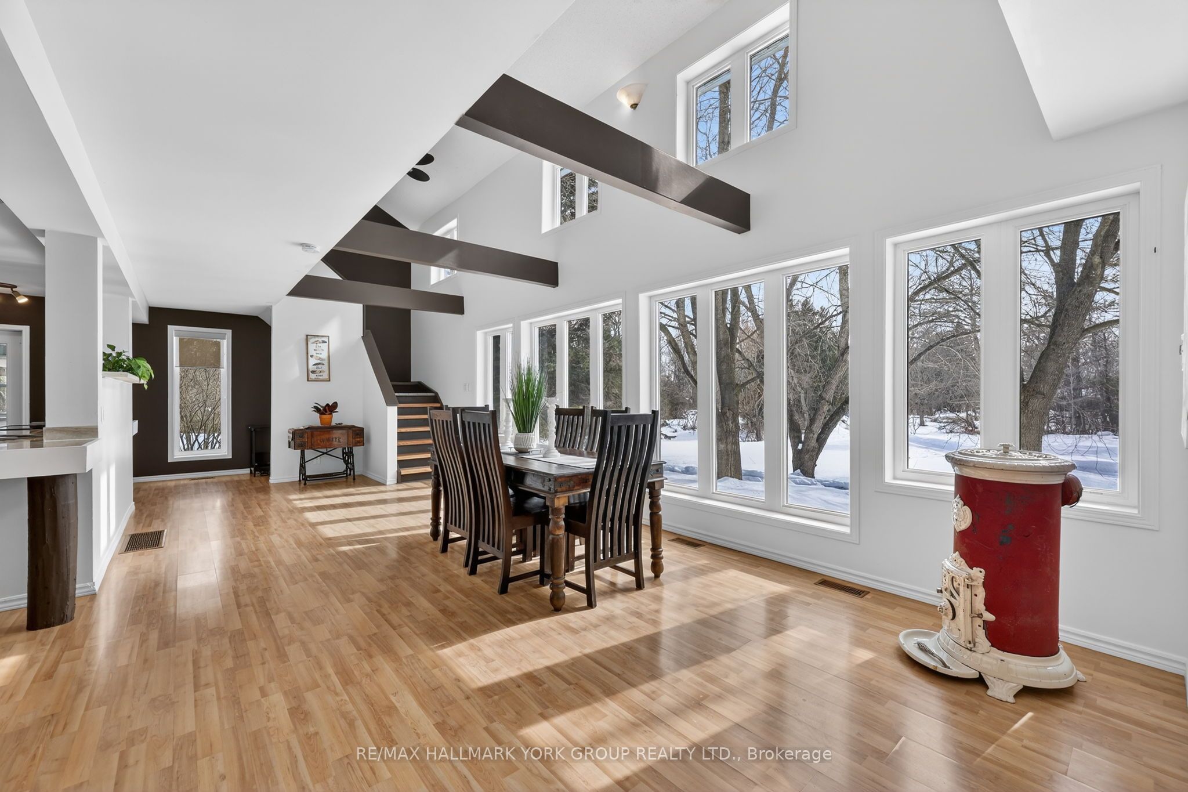
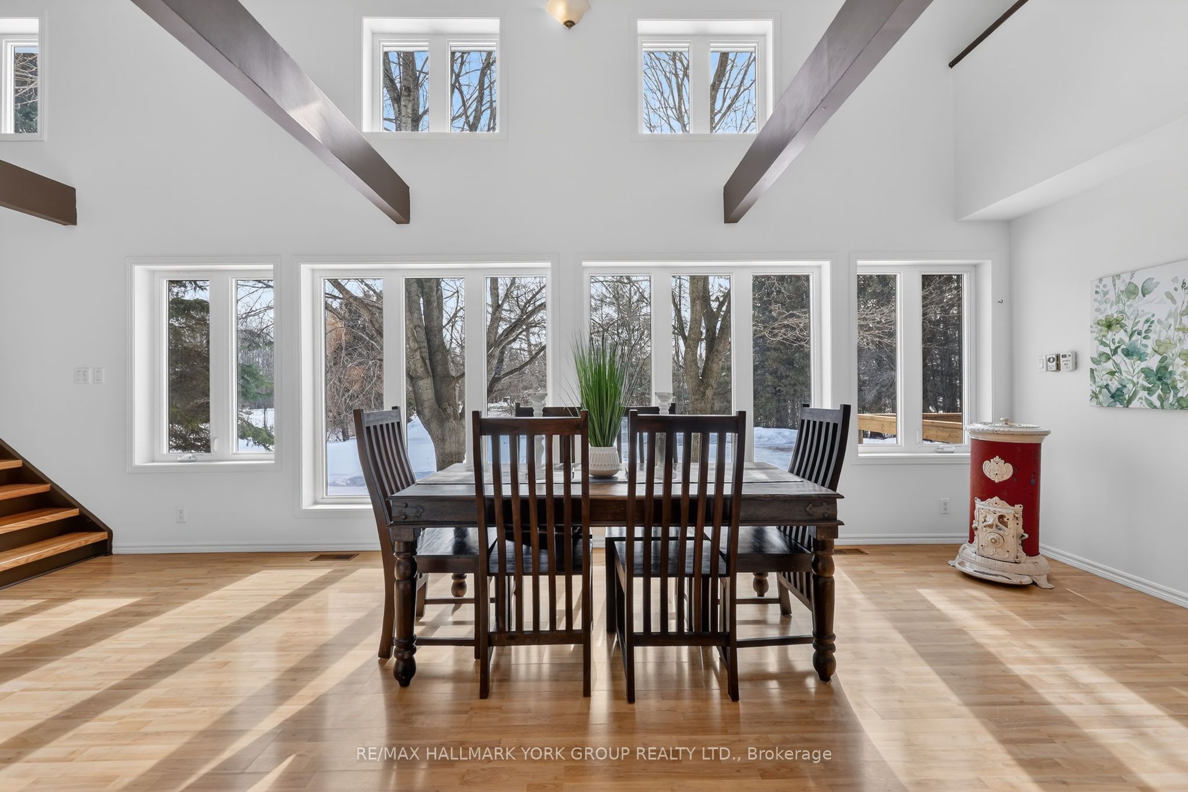
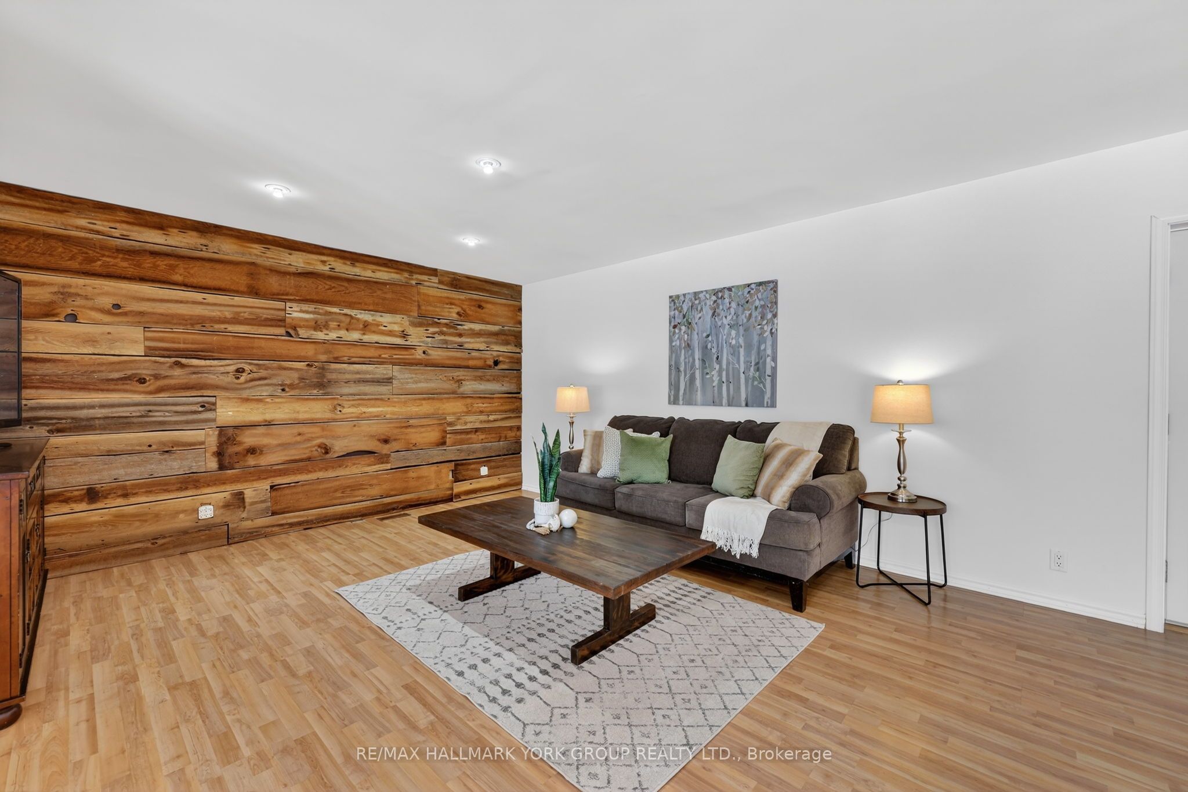
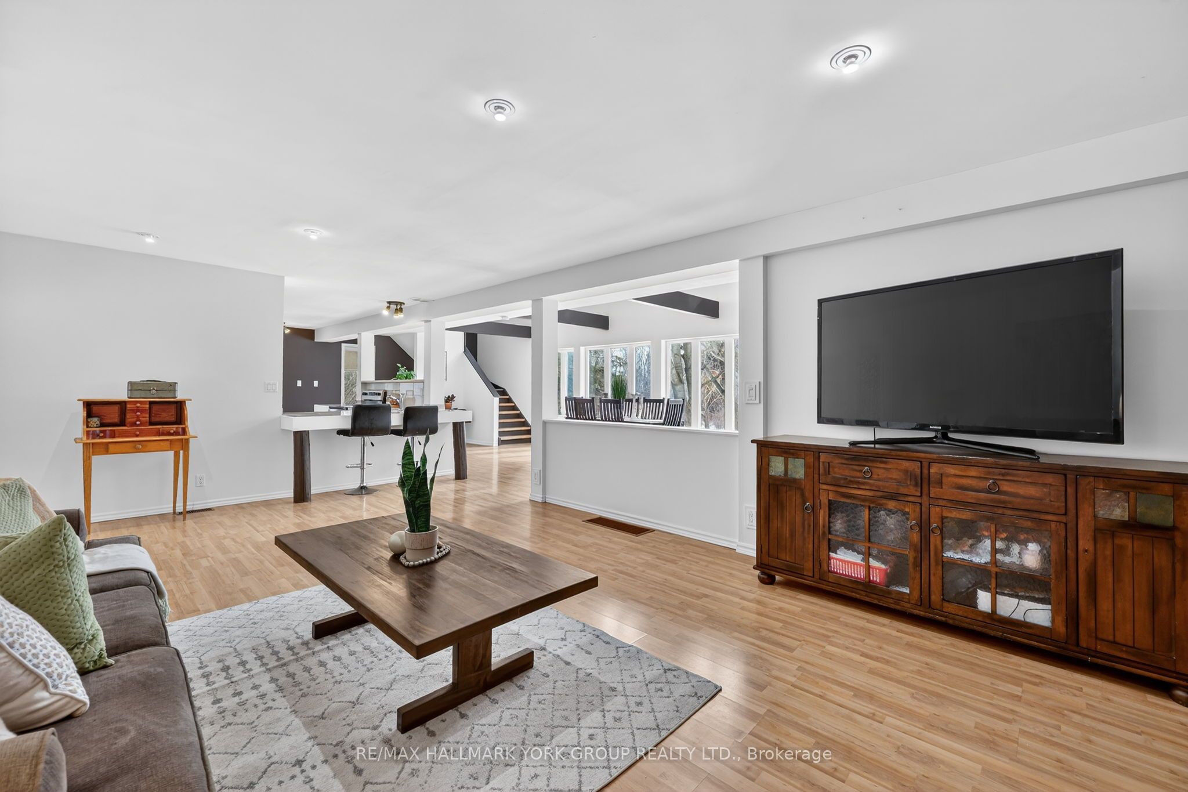
$4,836*Property Is Sold Conditional With Escape (MLS#: N13248434).* Country Living, Beautifully Within Reach! Experience The Peace & Privacy Of This Gorgeous 4.85 Acre (Per MPAC) Property Only Minutes To Amenities. Situated On A Sensational Setting With Natural Pond In The Charming Hamlet Of Baldwin, This Fantastic Home Features Over 3100 Sq Ft Of Living Space With An Open Concept Layout, An Inviting Family Room, Sun-Filled Generously Sized Dining Area With Soaring Ceilings, Exposed Beams & Large Windows Overlooking The Stunning Nature Views & Mature Trees. Spacious Kitchen With Tile Backsplash, Breakfast Bar & Walk-Out To Sunroom - A Fantastic Entertainment Or Additional Living Space! Also Featuring An Above Grade Separate Studio Suite With Kitchen, Living Area/Bedroom, Propane Fireplace, 3-Piece Bathroom, Private Balcony & Separate Entrance. Other Features Include Updated Furnace, CAC & Electrical Panel As Well As A 2 Car Drive-Through Garage. The Feeling Of Small Town Living While Only A Short Drive To All Keswick & Sutton Amenities - It's Not Just A Home, It's A Lifestyle!
| 3 weeks ago | Listing updated with changes from the MLS® | |
| 3 weeks ago | Listing first seen on site |

Listing information is provided by Participants of the Toronto Real Estate Board. VOW information is provided exclusively for personal, non-commercial use, and may not be used for any purpose other than to identify prospective properties consumers may be interested in purchasing. Information is deemed reliable but not guaranteed. Copyright 2026, Toronto Real Estate Board
Last checked 2026-08-24 07:10 PM UTC