


Save
Ask
Tour
Hide
$1,199,500
18 Days On Site
62 Laskin DriveVaughan, ON L6A 5A4
For Sale|Townhouse|Active
4
Beds
4
Total Baths
County:
York
Call Now: (647) 360-6433
Is this the listing for you? We can help make it yours.
(647) 360-6433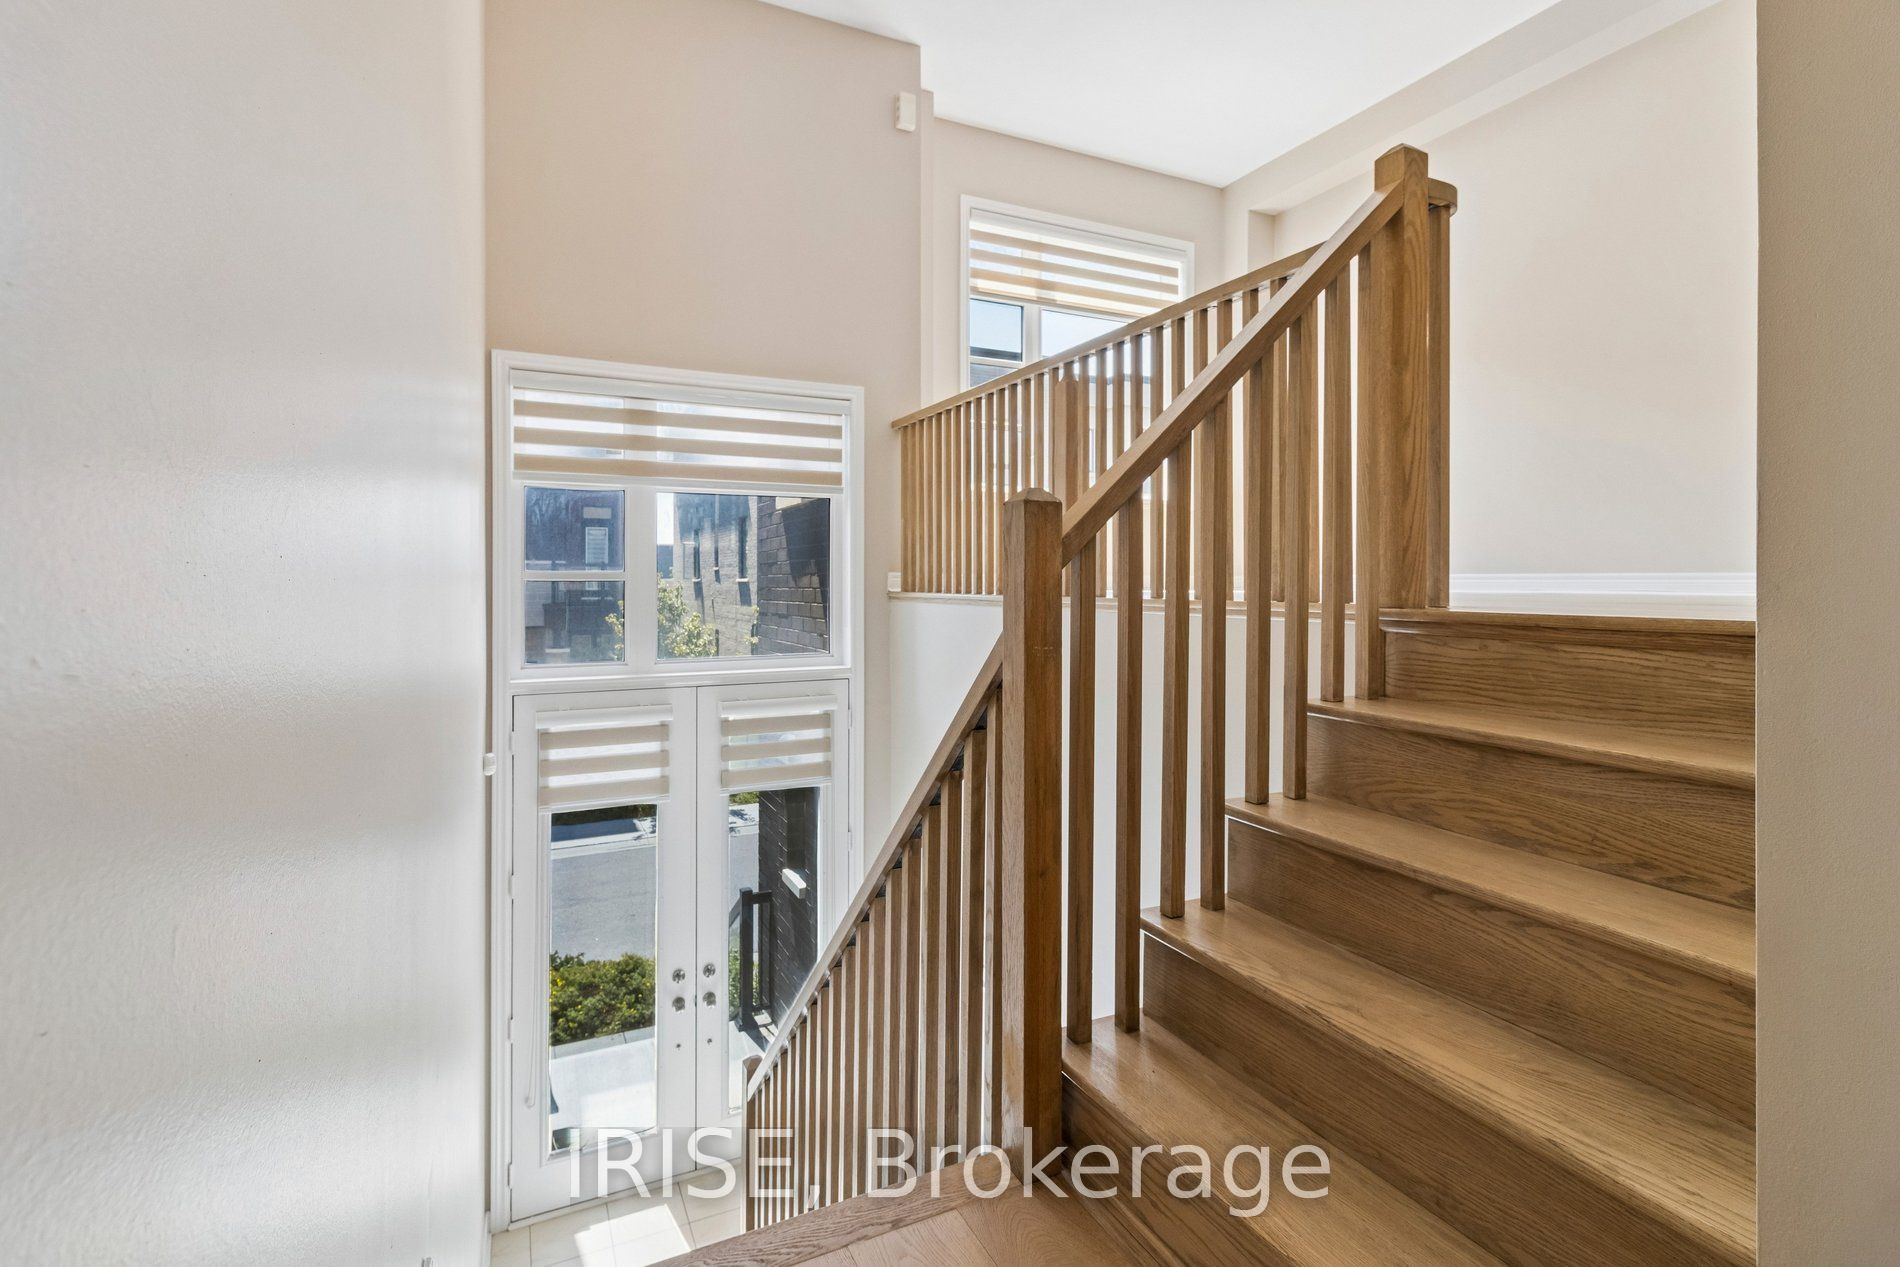
Save
Ask
Tour
Hide
Mortgage Calculator
Monthly Payment (Est.)
$5,473Calculator powered by Showcase IDX, a Constellation1 Company. Copyright ©2026 Information is deemed reliable but not guaranteed.
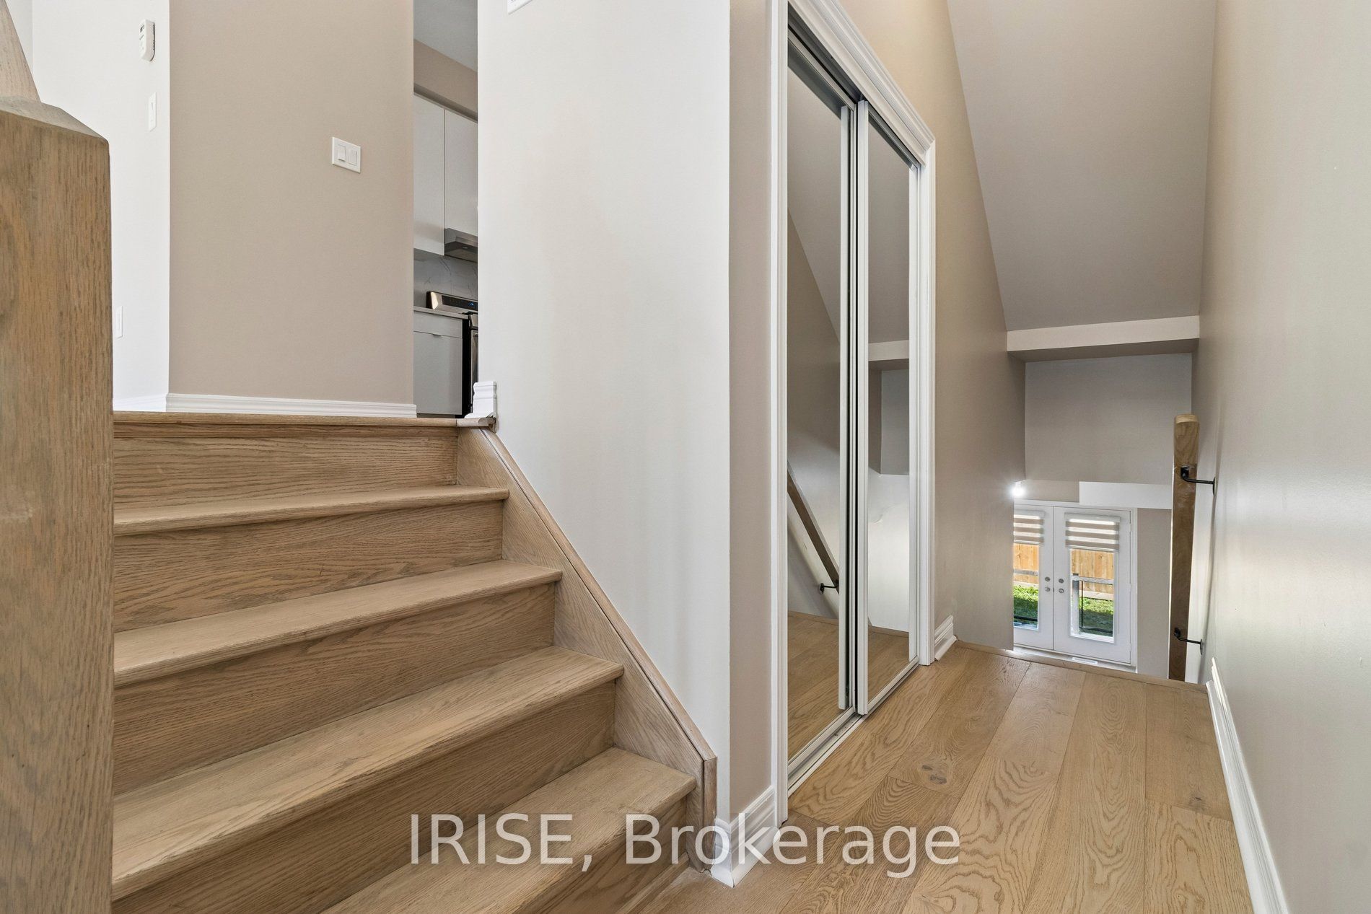
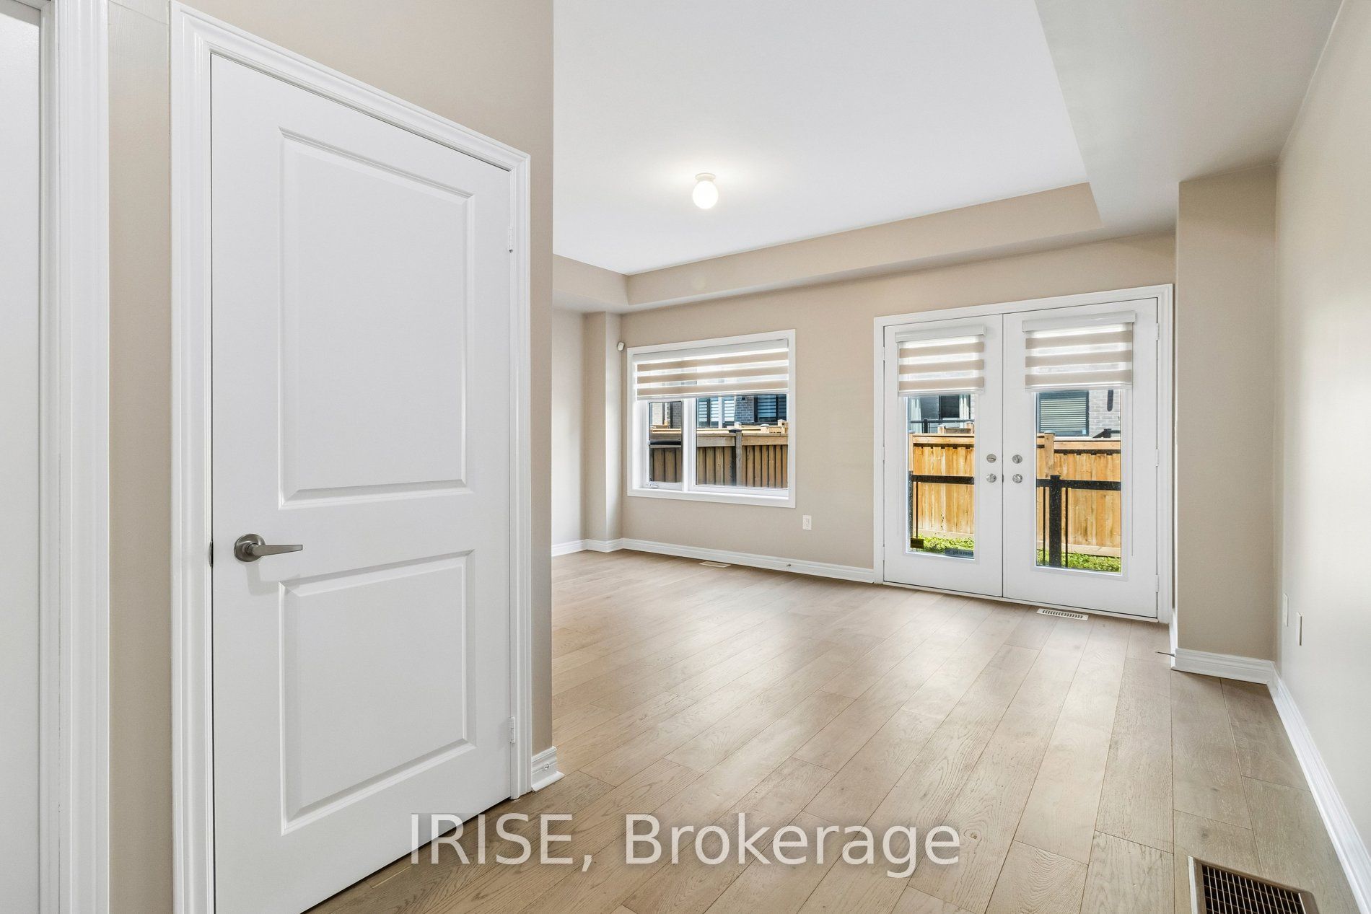
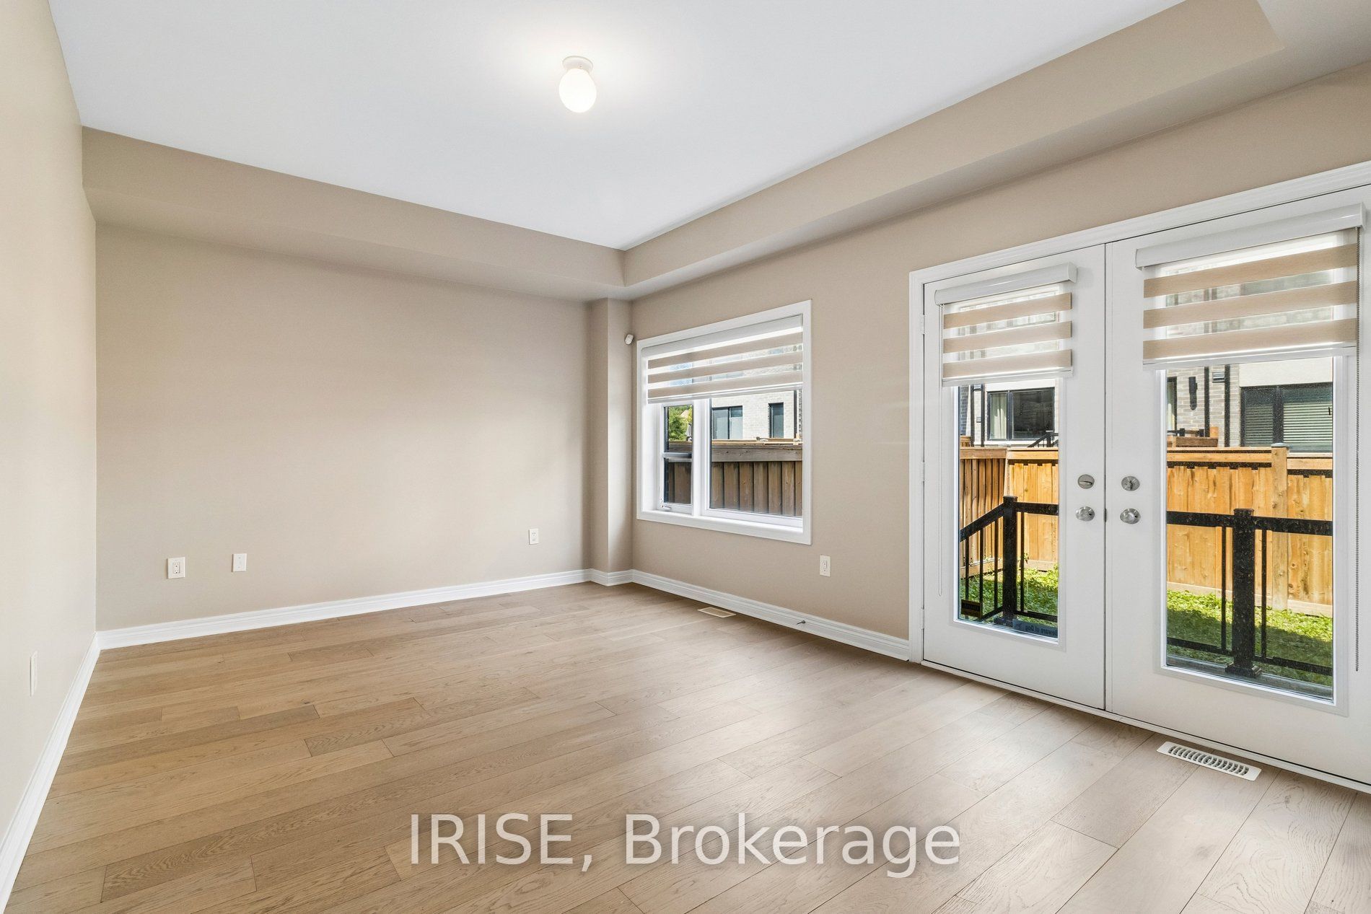
Welcome to this executive townhome tucked into the highly sought-after Lebovic Campus community! This beautifully finished home spans roughly 2,168 sq ft of living space, with the option to convert the great room into a 4th bedroom on the main level. Soaring 10ft ceilings greet you on the main floor, complemented by 9ft ceilings on every other level. The chef-inspired kitchen has been custom built with sleek high-gloss cabinetry extending to the ceiling, premium stainless steel appliances, quartz countertops, a full quartz backsplash, and a generous central island with breakfast bar seating. Rich hardwood flooring runs throughout, and the home comes complete with designer window coverings and countless additional upgrades.
Save
Ask
Tour
Hide
Listing Snapshot
Price
$1,199,500
Days On Site
18 Days
Bedrooms
4
Inside Area (SqFt)
N/A
Total Baths
4
Full Baths
N/A
Partial Baths
N/A
Lot Size
N/A
Year Built
N/A
MLS® Number
N13644444
Status
Active
Property Tax
$1
Maintenance Fees
N/A
Sq Ft Source
N/A
Friends & Family
Recent Activity
| 3 weeks ago | Listing first seen on site | |
| 3 weeks ago | Listing updated with changes from the MLS® |
General Features
Cross Street
BATHURST/LEBOVIC CAMPUS DR
Direction Faces
North
Garage
Yes
Number Of Stories
3
Parking Spaces
3
Property Sub Type
Townhouse
Sewer
Holding Tank
Style
3-Storey
Water Source
Public
Zoning
Del Property Management 4
Interior Features
Basement
Partially FinishedUnfinished
Cooling
Central Air
Heating
Natural GasForced Air
Interior
In-Law Floorplan
Bedroom 2
Dimensions - 4.11 x 2.6Level - Second
Bedroom 3
Dimensions - 3.85 x 2.6Level - Second
Dining Room
Dimensions - 6.0 x 3.35Level - Main
Family Room
Dimensions - 4.3 x 3.35Level - Main
Great Room
Dimensions - 5.25 x 3.5Level - First
Kitchen
Dimensions - 5.2 x 3.99Level - MainFeatures - Kitchen Island
Living Room
Dimensions - 6.0 x 3.35Level - Main
Master Bedroom
Dimensions - 4.95 x 3.63Level - Second
Save
Ask
Tour
Hide
Exterior Features
Construction Details
StuccoBrick
Pool Features
None
Roof
Flat
Listing courtesy of IRISE

Listing information is provided by Participants of the Toronto Real Estate Board. VOW information is provided exclusively for personal, non-commercial use, and may not be used for any purpose other than to identify prospective properties consumers may be interested in purchasing. Information is deemed reliable but not guaranteed. Copyright 2026, Toronto Real Estate Board
Last checked 2026-08-25 07:03 AM UTC
Listing information is provided by Participants of the Toronto Real Estate Board. VOW information is provided exclusively for personal, non-commercial use, and may not be used for any purpose other than to identify prospective properties consumers may be interested in purchasing. Information is deemed reliable but not guaranteed. Copyright 2026, Toronto Real Estate Board
Last checked 2026-08-25 07:03 AM UTC
Neighborhood & Commute
Source: Walkscore
Disclosure: Community information and market data powered by Constellation Data Labs. Information is deemed reliable but not guaranteed.
Save
Ask
Tour
Hide