


15 Sir Gawaine PlaceMarkham, ON L3P 3A1
Mortgage Calculator
Monthly Payment (Est.)
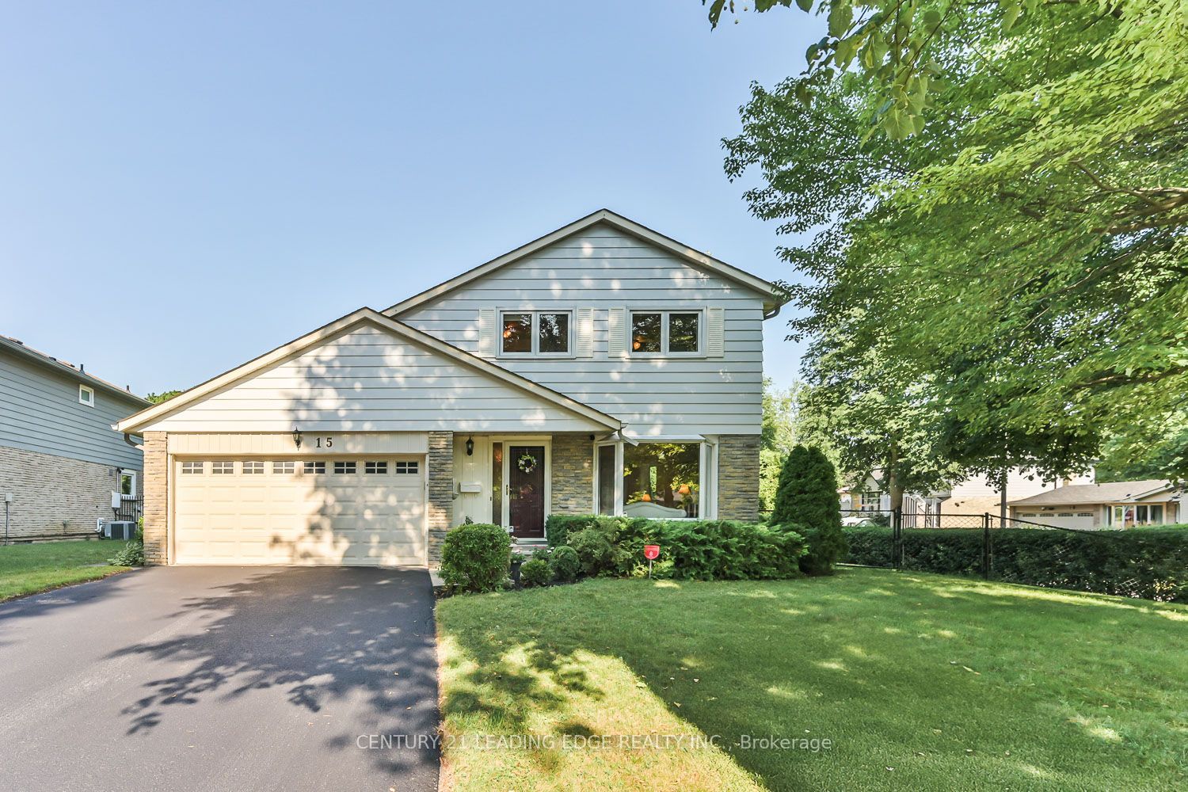
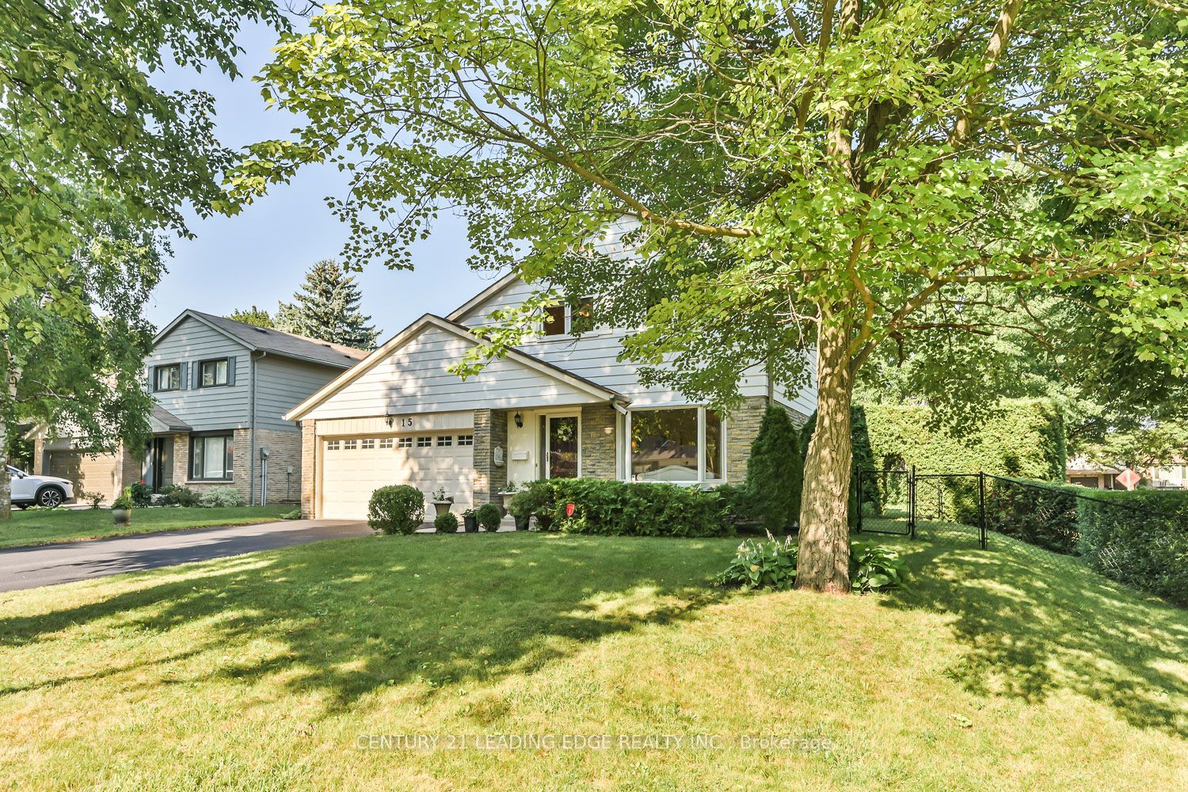
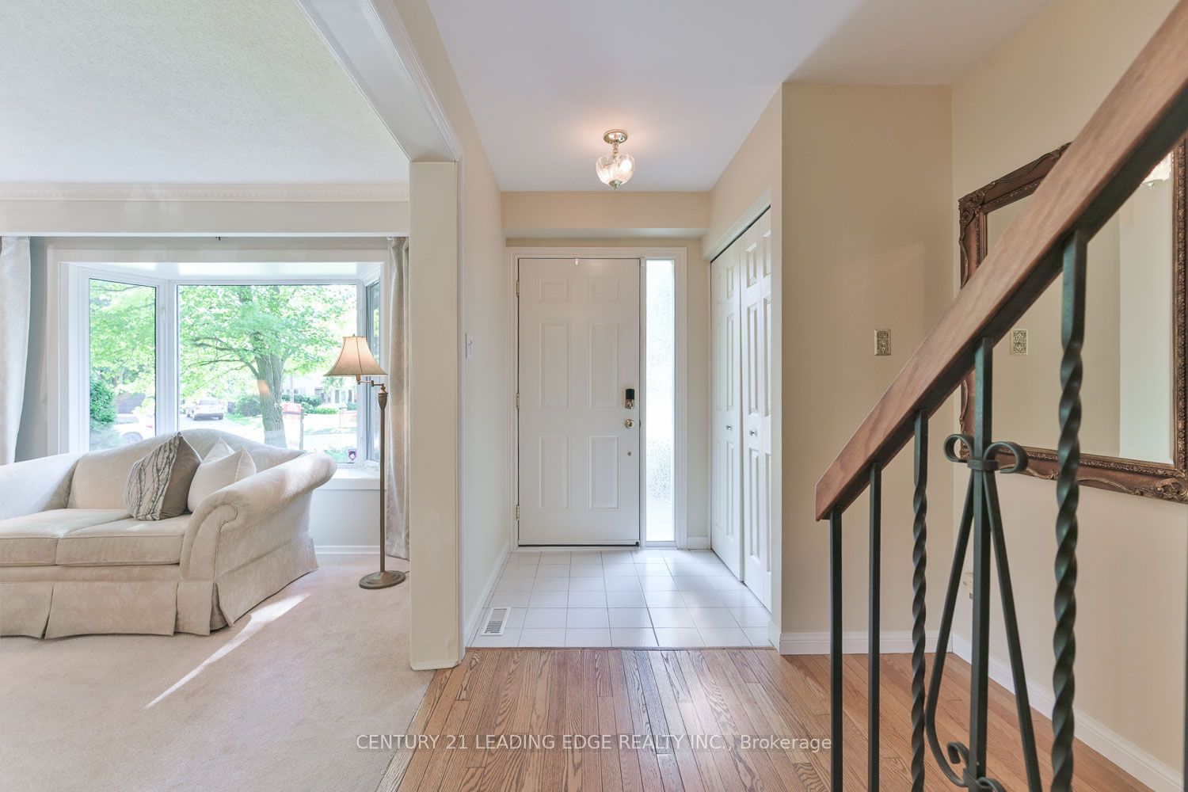
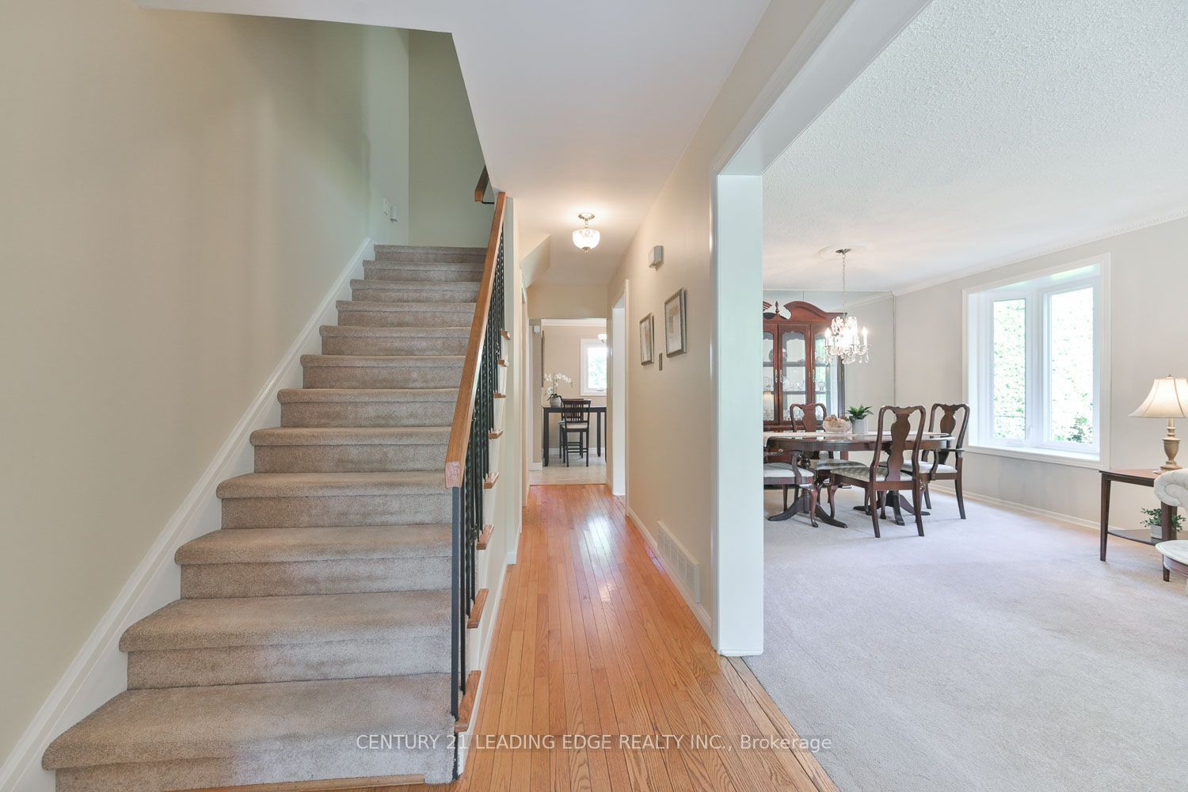
$4,964Welcome to this beautifully maintained Markham Village home, ideally situated on a quiet, tree-lined street and set on an impressive 60.58 x 110.1 ft lot (0.152 acres). Lovingly cared for by only its second owners for nearly 30 years, this property offers a rare combination of space, privacy and an exceptional in-town setting. The lush, mature garden creates a peaceful green backdrop, complemented by a large deck and privacy fencing, perfect for outdoor entertaining, relaxing and enjoying the beautifully landscaped yard. Inside, the bright and spacious main floor features an open-concept living and dining area, with an added dining room window bringing in an abundance of natural light. The eat-in kitchen offers generous space for everyday living and entertaining. The large family room features a newer gas fireplace, with TV and speakers included, and a walk-out to the private backyard. Upstairs offers four freshly painted bedrooms and a main bathroom. The finished basement provides valuable additional living space with an open-plan recreation room, built-in shelving and a separate bedroom currently used as a gym (equipment included). The laundry room features a workbench and extensive shelving for storage and hobbies. Recent updates include the roof, furnace and air conditioning, all completed within the past 4-7 years. Conveniently located near schools, parks, shopping, local transit and GO Train, with easy access to everyday amenities.
| 2 weeks ago | Listing first seen on site | |
| 2 weeks ago | Listing updated with changes from the MLS® |

Listing information is provided by Participants of the Toronto Real Estate Board. VOW information is provided exclusively for personal, non-commercial use, and may not be used for any purpose other than to identify prospective properties consumers may be interested in purchasing. Information is deemed reliable but not guaranteed. Copyright 2026, Toronto Real Estate Board
Last checked 2026-08-22 01:51 AM UTC