


28 Cassila WayVaughan, ON L4H 4P2
Mortgage Calculator
Monthly Payment (Est.)
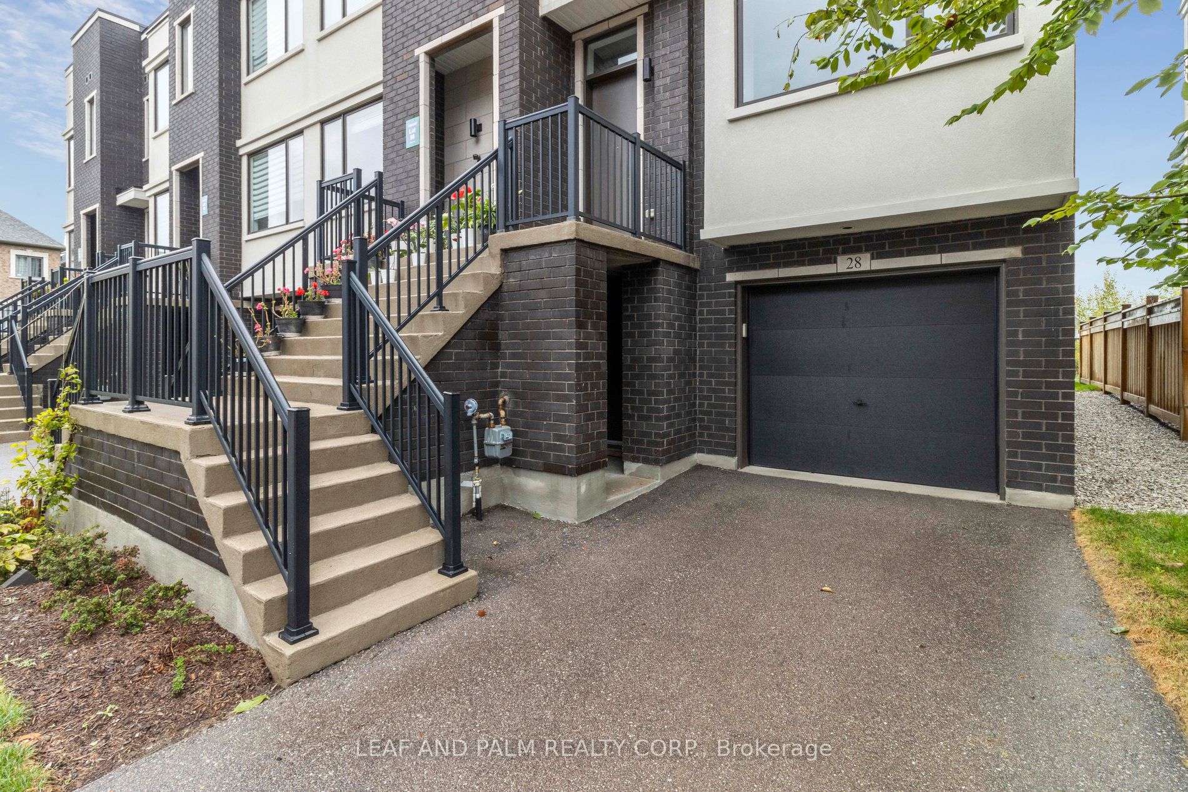
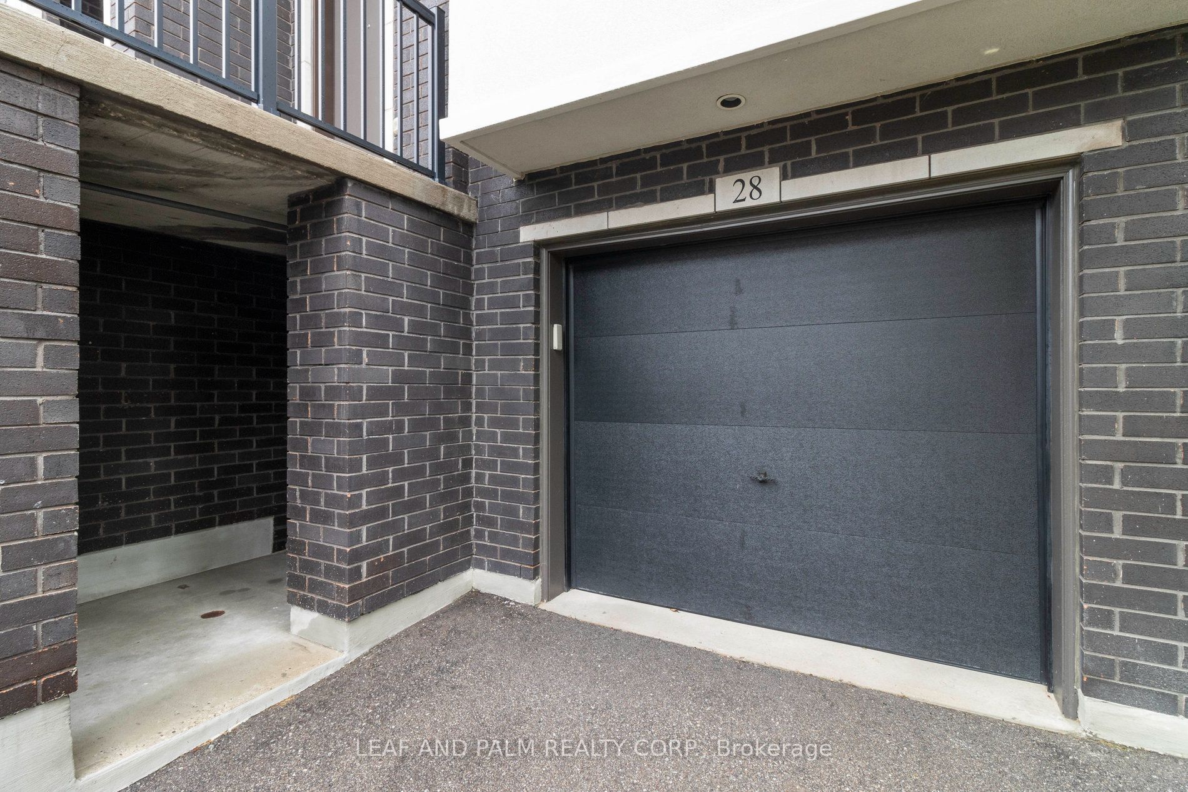
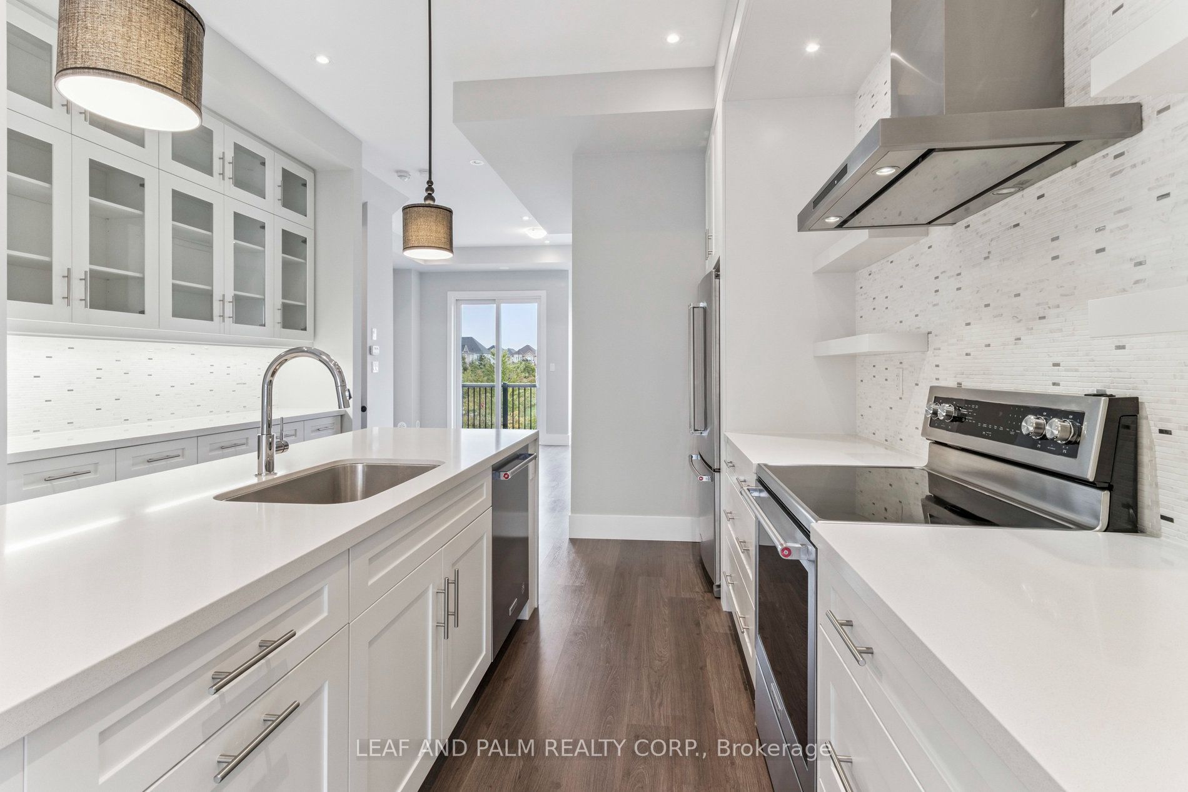
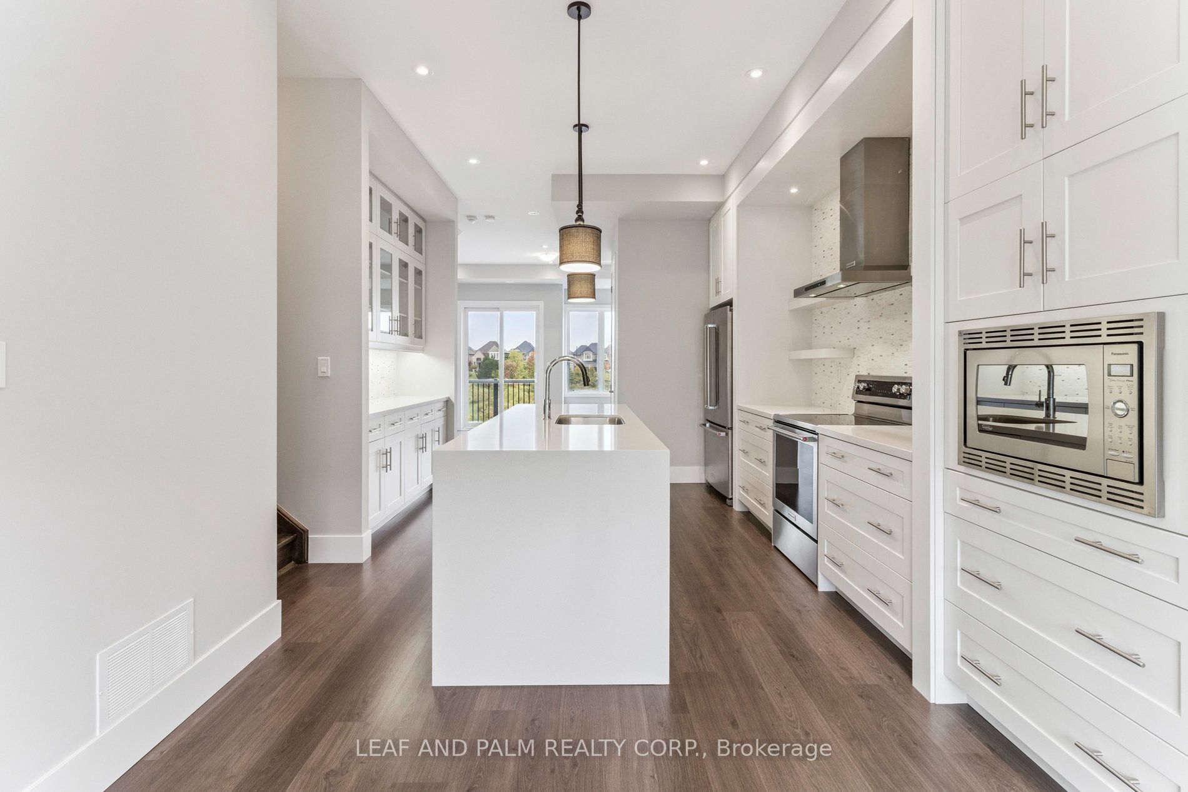
$5,474Welcome to 28 Cassila Way. Unique highlights include a private in-home elevator and breathtaking views as the property backs directly onto a serene ravine with water views, offering privacy and tranquility. Inside, the thoughtfully designed floor plan includes a spacious, open-concept kitchen you will fall in love with, perfect for both daily living and entertaining, and a deck overlooking the ravine. The primary bedroom boasts double sinks, and a luxurious walk-in closet with custom built-ins. The home also features a walk-out basement for added living space and flexibility. With two-car parking and a beautifully appointed interior, this residence is as functional as it is stylish.This stunning townhome, ideally located at Major Mackenzie & Weston Rd in Vaughan combines elegance, comfort, and accessibility with a rare set of features. Located close to top schools, parks, shopping, and transit, this townhome offers the best of modern living in a highly desirable Vaughan community.
| 3 weeks ago | Listing first seen on site | |
| 3 weeks ago | Listing updated with changes from the MLS® |

Listing information is provided by Participants of the Toronto Real Estate Board. VOW information is provided exclusively for personal, non-commercial use, and may not be used for any purpose other than to identify prospective properties consumers may be interested in purchasing. Information is deemed reliable but not guaranteed. Copyright 2026, Toronto Real Estate Board
Last checked 2026-08-26 02:09 AM UTC