


6030 Doane RoadEast Gwillimbury, ON L0G 1M0
Mortgage Calculator
Monthly Payment (Est.)
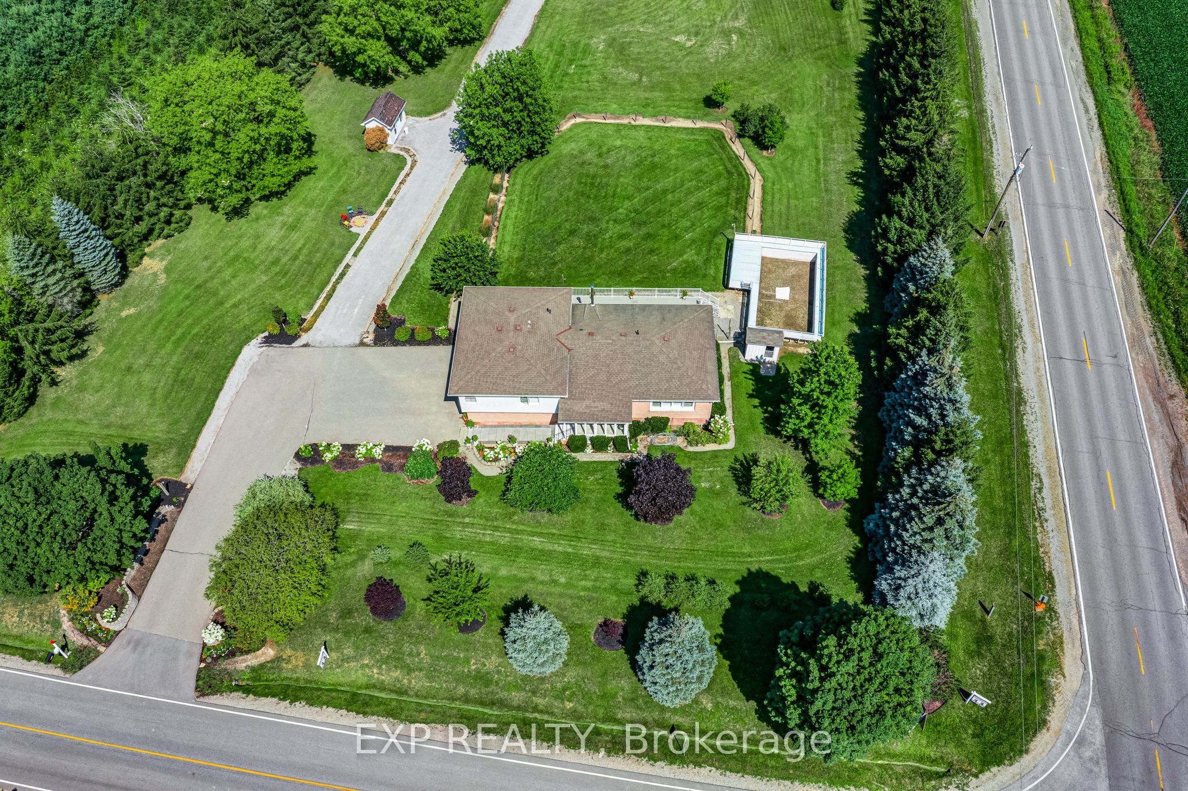
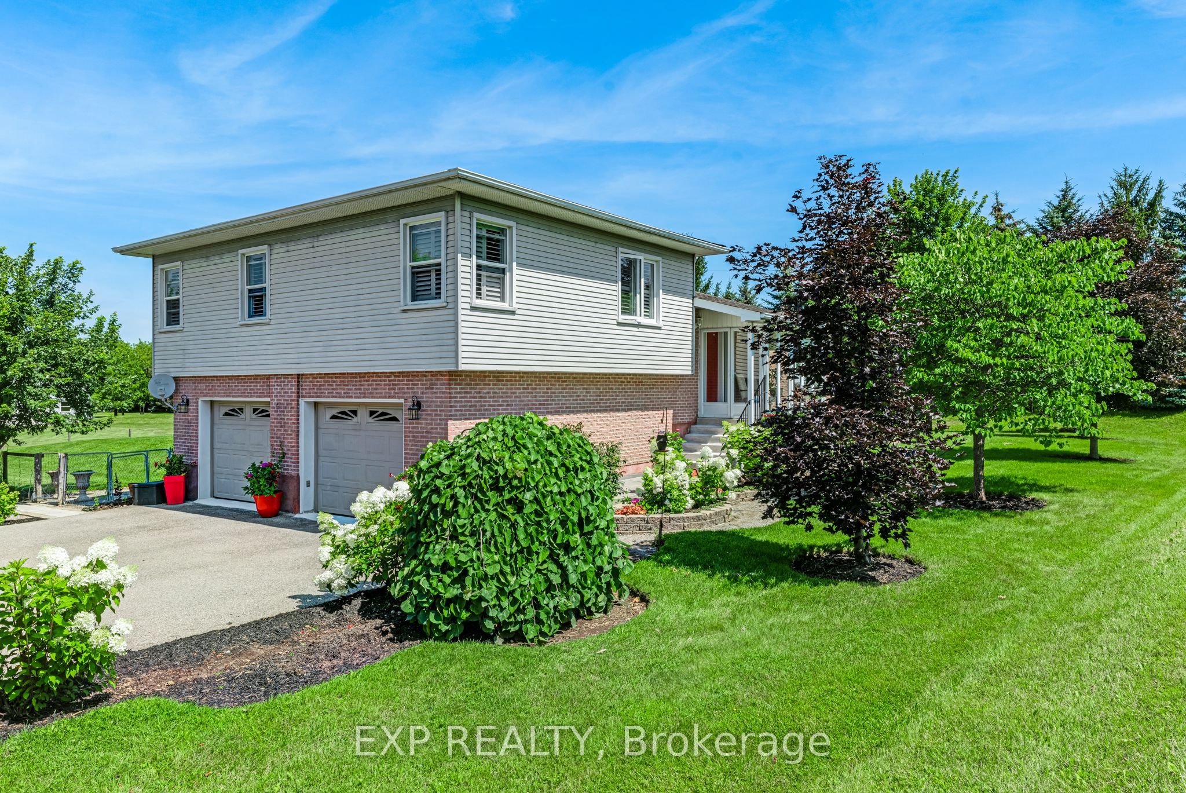
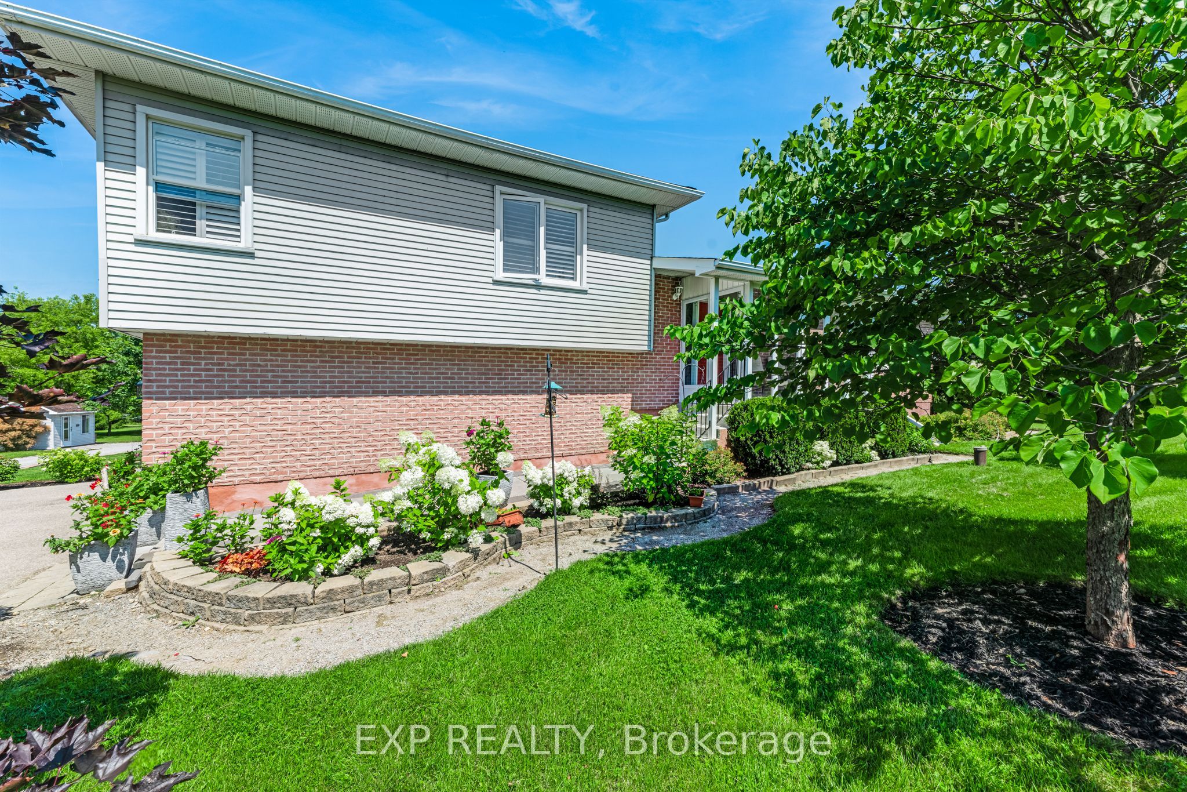
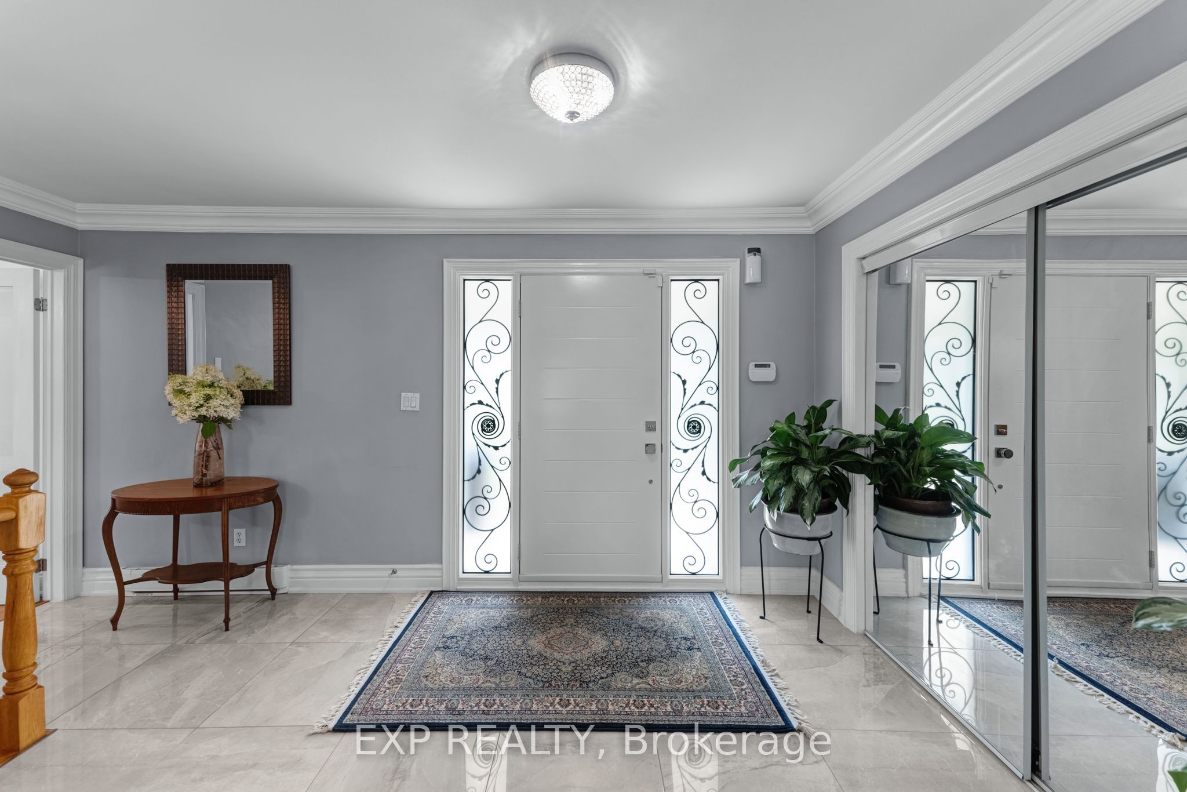
Enter an interest rate to see your estimated monthly payment.Where a beautiful, move-in-ready home meets the workshop of your dreams. Set on 1.98 private acres in the heart of Mount Albert, this is the rare property built for people with toys, trades, and room to grow. The showpiece is a fantastic 3,200 square foot workshop 40 ft x 80 foot with soaring 16 foot ceilings and a 14 foot drive-in door plus a 600 square foot mezzanine is perfect for parking all your toys and ideal for the car enthusiast, contractor, hobbyist, or home based business. Inside, a bright 3-level side split offers over 3200 square feet of living space across all three levels, with 3+1 bedrooms and 3 bathrooms, finished top to bottom. The large, modern eat-in kitchen walks out to a massive Trex deck overlooking the above-ground pool, the kids will love it, and so will you all summer long.With flexible space for family, guests or a home business, and just a short drive to Newmarket, Stouffville and Sunderland, 6030 Doane delivers acreage, space and lifestyle without the isolation. Bring your vision and all your toys.
| 2 months ago | Listing first seen on site | |
| 2 months ago | Listing updated with changes from the MLS® |

Listing information is provided by Participants of the Toronto Real Estate Board. VOW information is provided exclusively for personal, non-commercial use, and may not be used for any purpose other than to identify prospective properties consumers may be interested in purchasing. Information is deemed reliable but not guaranteed. Copyright 2026, Toronto Real Estate Board
Last checked 2026-10-20 04:14 PM UTC