


4909 Holborn RoadEast Gwillimbury, ON L0G 1M0
Mortgage Calculator
Monthly Payment (Est.)
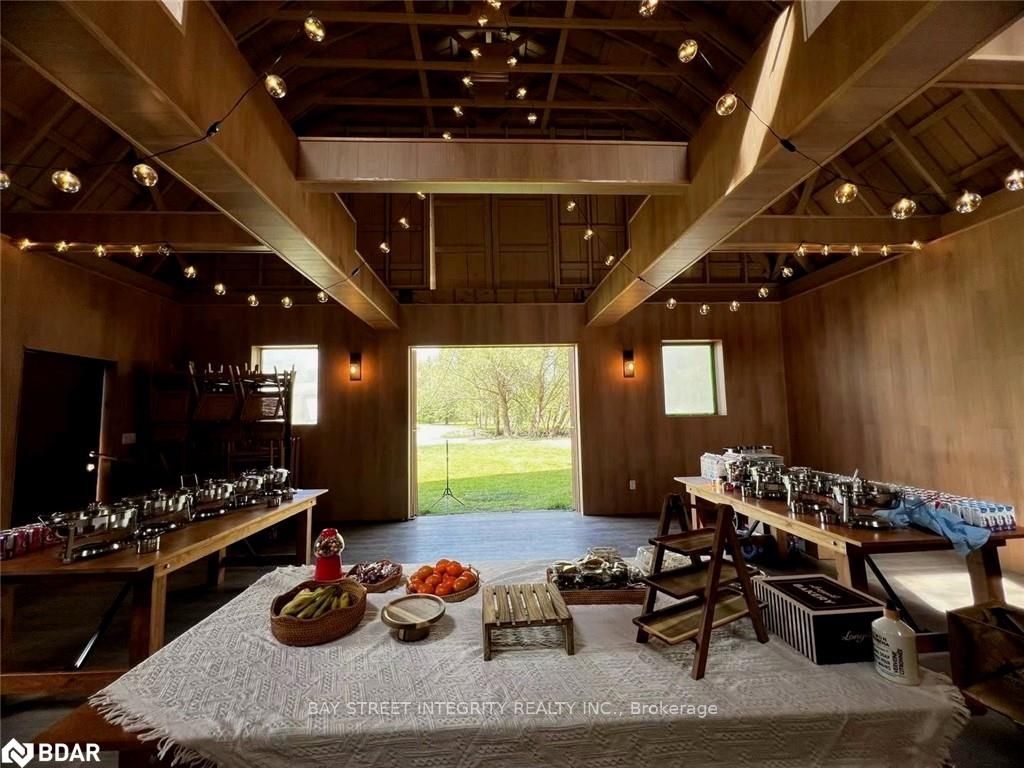
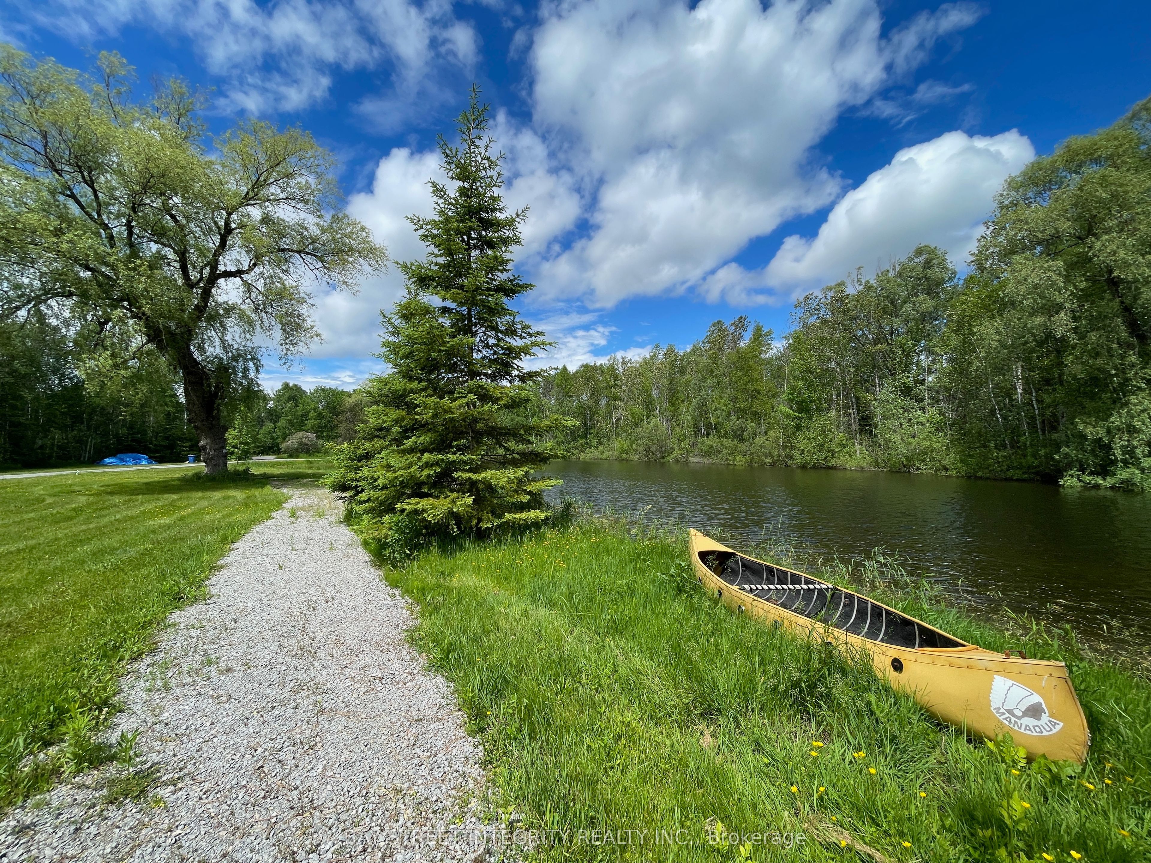
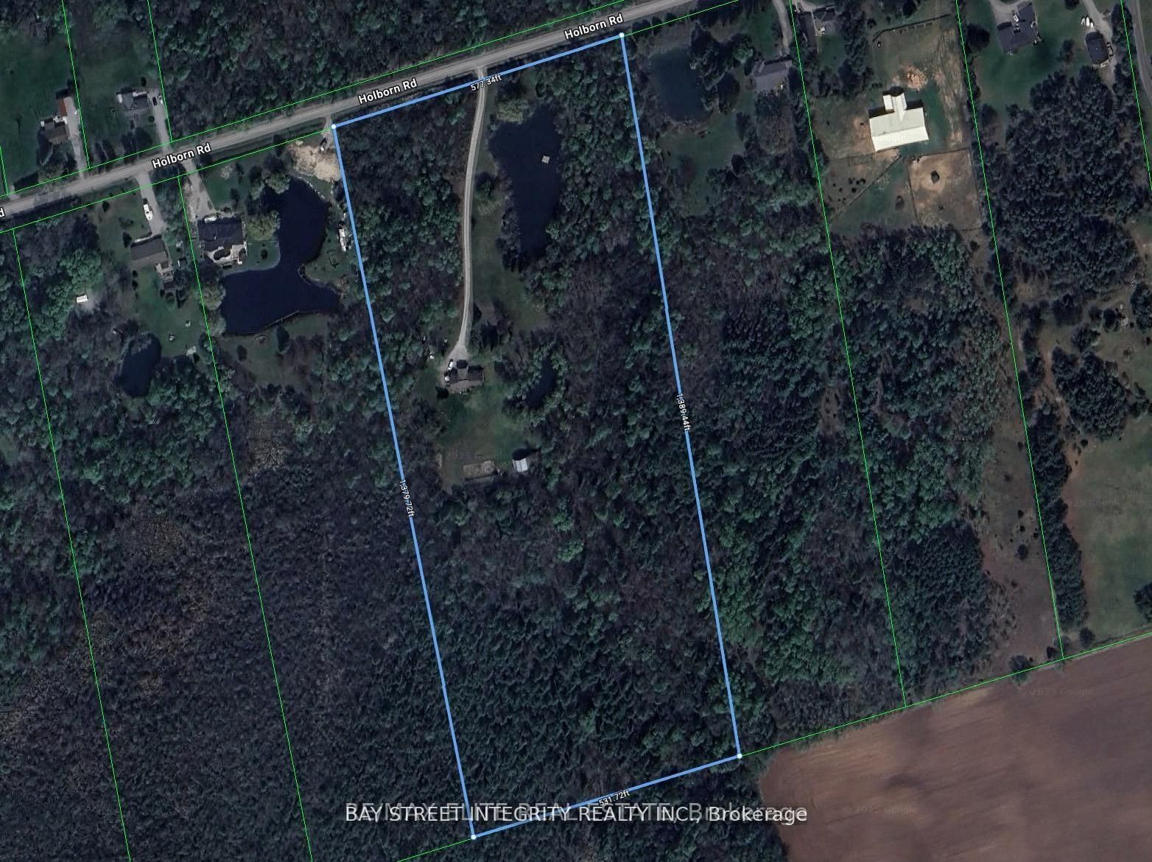
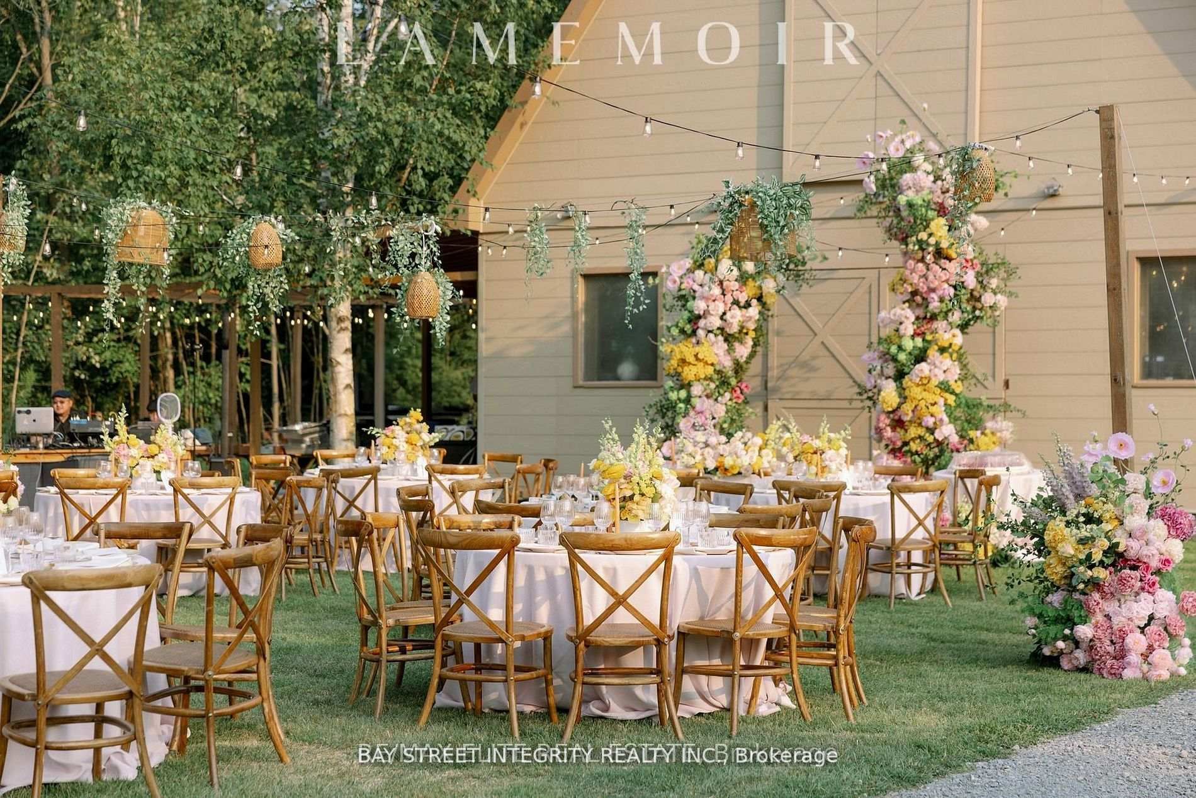
Enter an interest rate to see your estimated monthly payment.Group events, camp, commercial and residential mixed zoning! 18 acres of private forest, 20 minutes east of Newmarket. Two ponds, your own loop trail through the woods, and a century barn with 24-foot ceilings, rebuilt as a space that can host a ceremony, a banquet, or a party of a hundred.#1. The Barn: A rebuilt century barn with soaring 24-foot ceilings, ready to host a ceremony, banquet, or event for up to a hundred guests - a rare asset under this mixed zoning.#2. The House: 4 bedrooms, 3 baths, renovated top to bottom, turnkey.#3. The Storage: 3-car garage plus a separate shelter, with room for the boat, the ATVs, and the tractor.#4. The Land: Hike, bike, paddle, swim, ATV, snowmobile, or pick mushrooms, all inside your own property line.#5. The Privacy: Neighbouring estates are also approximately 18 acres - you will never see them.#6. The Location: East Gwillimbury, next to Newmarket, with an easy run to Toronto. Municipal services, school bus pickup, weekly garbage collection, and two Costcos within 20 minutes.#7. The Rarity: Acreage, an event-ready barn, and this proximity to the GTA almost never appear together.
| 2 months ago | Price changed to $1,990,000 | |
| 2 months ago | Listing updated with changes from the MLS® | |
| 3 months ago | Listing first seen on site |

Listing information is provided by Participants of the Toronto Real Estate Board. VOW information is provided exclusively for personal, non-commercial use, and may not be used for any purpose other than to identify prospective properties consumers may be interested in purchasing. Information is deemed reliable but not guaranteed. Copyright 2026, Toronto Real Estate Board
Last checked 2026-10-20 04:14 PM UTC