Save
Ask
Tour
Hide
Share
$4,999,999
25 Days On Site

15 Glenview Heights Lane
King, ON L3Y 4V9

For Sale|Single Family Residence|Active
5
Beds
7
Total Baths
County:
York
Call Now: (647) 360-6433
Is this the listing for you? We can help make it yours.
(647) 360-6433
15 Glenview Heights Lane15 Glenview Heights Lane15 Glenview Heights Lane15 Glenview Heights Lane
Save
Ask
Tour
Hide
Share

Mortgage Calculator

Monthly Payment (Est.)

$22,812
Calculator powered by Showcase IDX, a Constellation1 Company. Copyright ©2026 Information is deemed reliable but not guaranteed.

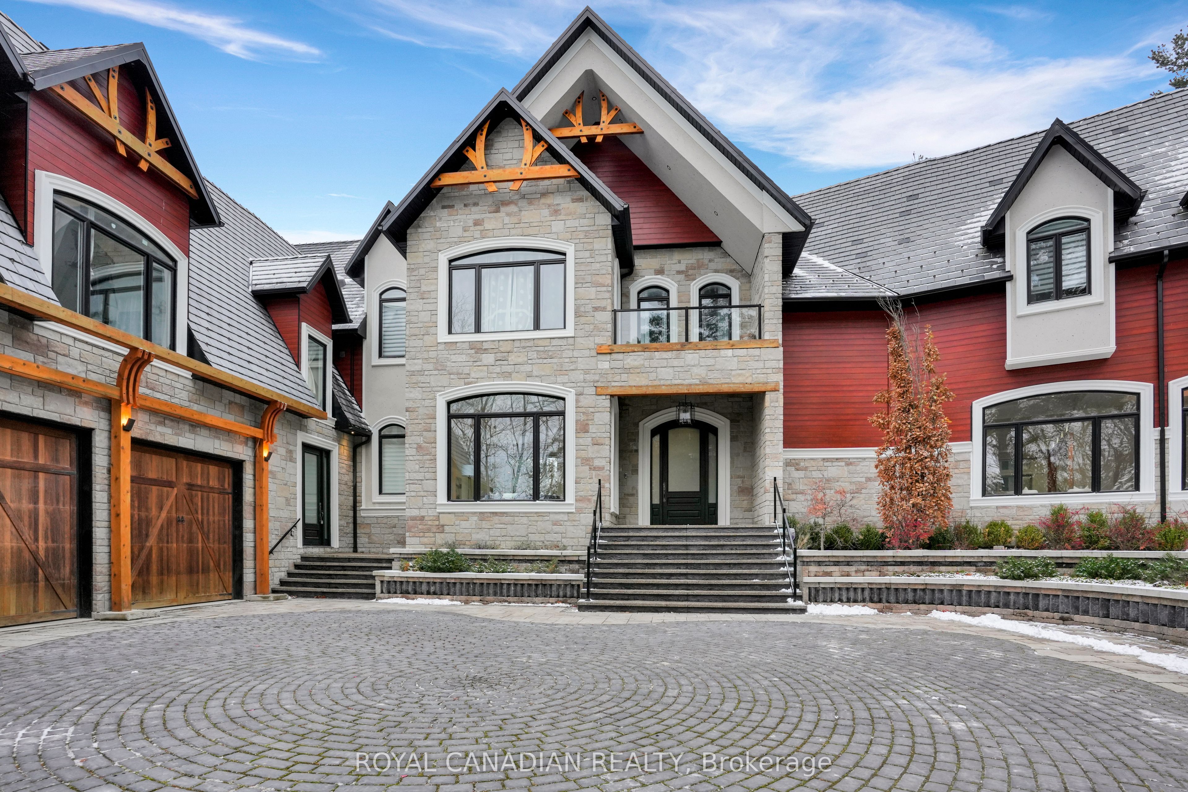
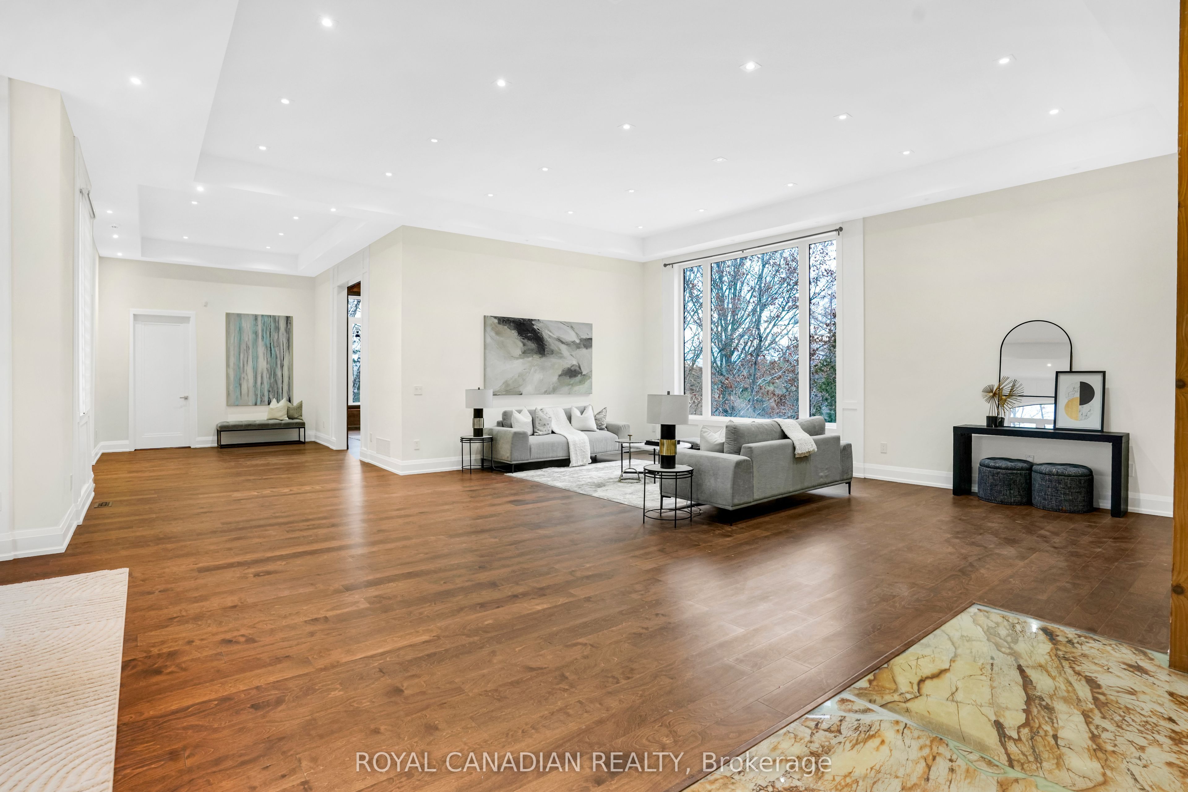
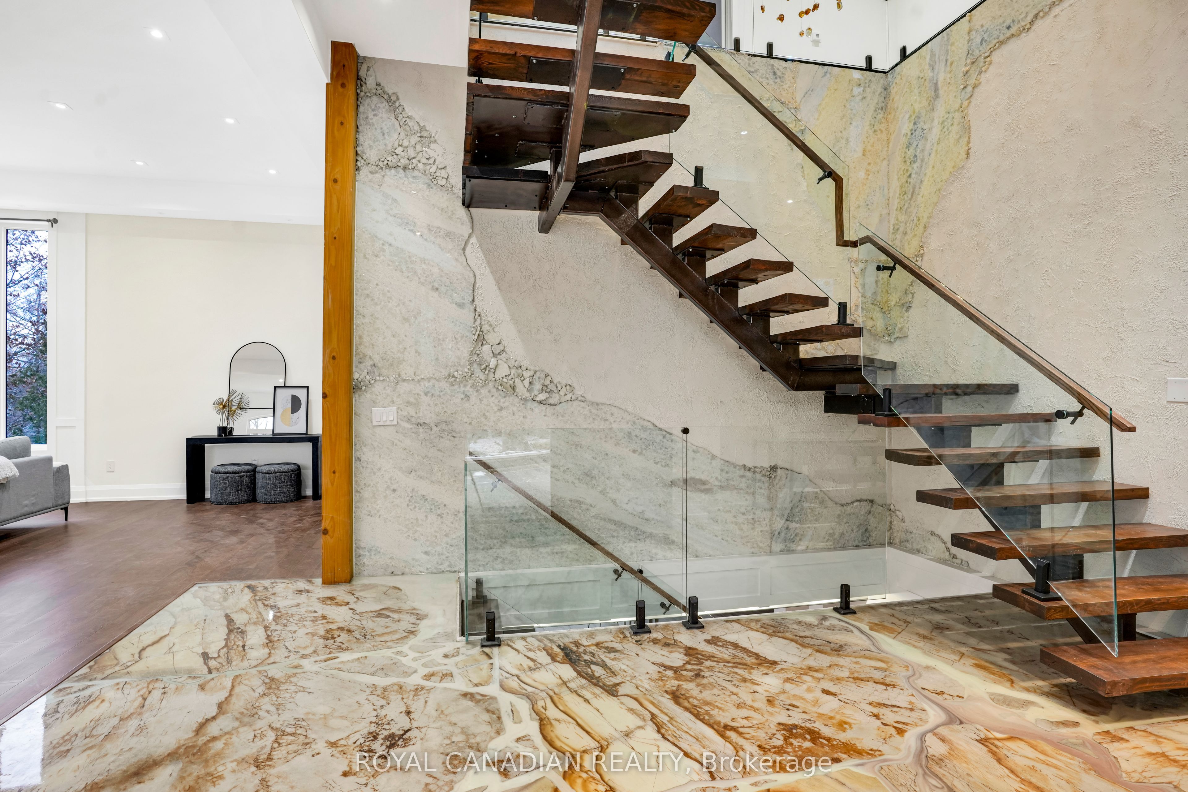
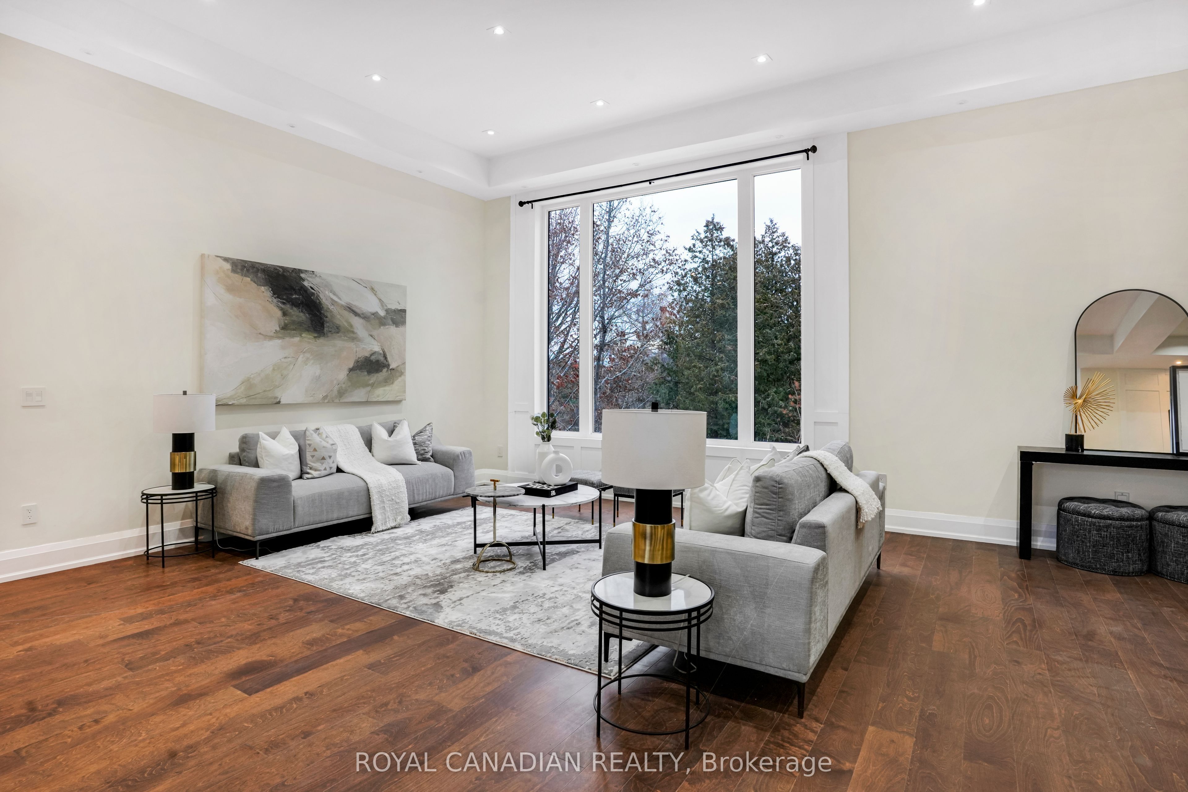
Set on a private, nearly 2-acre gated estate, this newly built architectural masterpiece offers over 13,000 sq. ft. of luxurious living surrounded by mature forest. Designed with exceptional craftsmanship, it features soaring ceilings, elegant principal rooms, a chef-inspired kitchen with dual islands, and seamless indoor-outdoor living. The lavish primary suite includes a private terrace, spa-like ensuite, and dual walk-in closets, while every additional bedroom offers its own ensuite and walk-in closet. A separate guest wing with its own kitchen provides ideal multigenerational living. The 3,600+ sq. ft. walk-out lower level is perfect for entertaining and opens to a peaceful backyard retreat. Complete with two kitchens, parking for nine vehicles, and located near golf, conservation areas, and top-rated schools, this is a truly rare luxury offering.

Save
Ask
Tour
Hide
Share
Listing Snapshot
Price 
$4,999,999
Days On Site 
25 Days
Bedrooms 
5
Inside Area (SqFt) 
N/A
Total Baths 
7
Full Baths 
N/A
Partial Baths 
N/A
Lot Size 
N/A
Year Built 
N/A
MLS® Number 
N13618228
Status 
Active
Property Tax 
$20,458
Maintenance Fees 
N/A
Sq Ft Source 
N/A
Friends & Family
Recent Activity
4 weeks agoListing first seen on site
4 weeks agoListing updated with changes from the MLS®
General Features
Cross Street 
Davis Drive W and Dufferin St
Direction Faces 
East
Garage 
Yes
Number Of Stories 
2
Parking 
Private
Parking Spaces 
9
Property Sub Type 
Single Family Residence
Security 
Smoke Detector(s)Carbon Monoxide Detector(s)
Sewer 
Septic Tank
Style 
2-Storey
Utilities 
Cable Available
Water Source 
WellPrivate
Interior Features
Appliances 
OvenRange
Basement 
Walk-Out AccessFull
Cooling 
Central Air
Fireplace 
Yes
Fireplace Features 
Gas
Heating 
PropaneForced Air
Interior 
Storage
Bedroom 2 
Dimensions - 5.79 x 6.68Level - SecondFeatures - Vaulted Ceiling(s), Walk-In Closet(s)
Bedroom 3 
Dimensions - 10.22 x 4.03Level - SecondFeatures - Vaulted Ceiling(s), Walk-In Closet(s)
Bedroom 4 
Dimensions - 10.85 x 6.27Level - SecondFeatures - Vaulted Ceiling(s), Walk-In Closet(s)
Bedroom 5 
Dimensions - 5.72 x 3.65Features - Walk-In Closet(s)
Dining Room 
Dimensions - 5.77 x 5.03Level - Main
Family Room 
Dimensions - 12.33 x 15.45Level - Main
Kitchen 
Dimensions - 7.39 x 6.78Level - MainFeatures - Built-in Features, Kitchen Island, Pantry
Laundry 
Dimensions - 2.92 x 3.13Level - Second
Living Room 
Dimensions - 12.87 x 10.41Level - MainFeatures - Open Floorplan
Master Bedroom 
Dimensions - 8.96 x 7.81Level - SecondFeatures - His and Hers Closets
Office 
Dimensions - 7.11 x 4.36Level - Main
Recreation 
Dimensions - 29.63 x 13.05Level - BasementFeatures - Open Floorplan
Save
Ask
Tour
Hide
Share
Exterior Features
Construction Details 
Aluminum SidingStone
Fencing 
Fenced
Lot Features 
On Golf CourseGreenbeltWoodedLandscaped
Patio And Porch 
Patio
Pool Features 
None
Roof 
Asphalt
View 
Trees/Woods
Waterview 
Trees/Woods
Listing courtesy of ROYAL CANADIAN REALTY

Listing information is provided by Participants of the Toronto Real Estate Board. VOW information is provided exclusively for personal, non-commercial use, and may not be used for any purpose other than to identify prospective properties consumers may be interested in purchasing. Information is deemed reliable but not guaranteed. Copyright 2026, Toronto Real Estate Board
Last checked 2026-08-24 12:20 AM UTC

Neighborhood & Commute
Source: Walkscore
Disclosure: Community information and market data powered by Constellation Data Labs. Information is deemed reliable but not guaranteed.
Save
Ask
Tour
Hide
Share