Save
Ask
Tour
Hide
Share
$3,488,000
31 Days On Site

50 Boynton Circle
Markham, ON L6C 1A8

For Sale|Single Family Residence|Active
4
Beds
5
Total Baths
County:
York
Call Now: (647) 360-6433
Is this the listing for you? We can help make it yours.
(647) 360-6433
50 Boynton Circle50 Boynton Circle50 Boynton Circle50 Boynton Circle
Save
Ask
Tour
Hide
Share

Mortgage Calculator

Monthly Payment (Est.)

$15,914
Calculator powered by Showcase IDX, a Constellation1 Company. Copyright ©2026 Information is deemed reliable but not guaranteed.

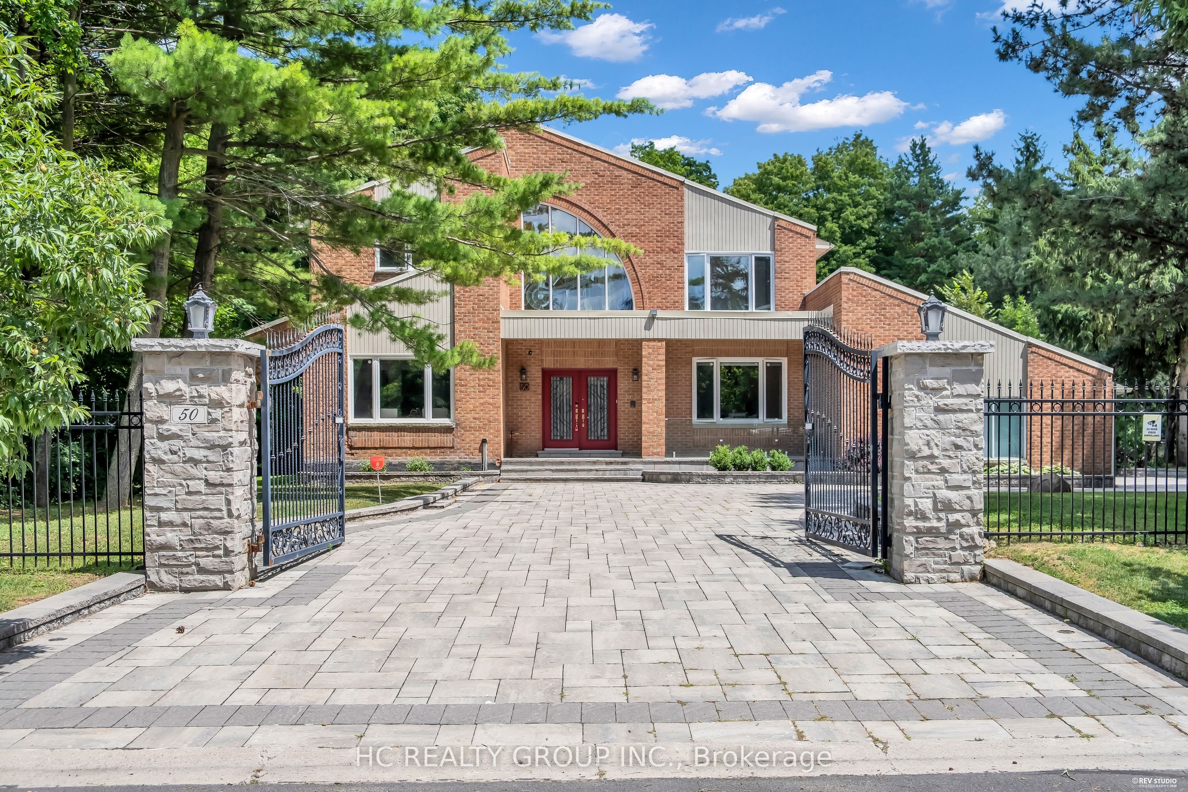
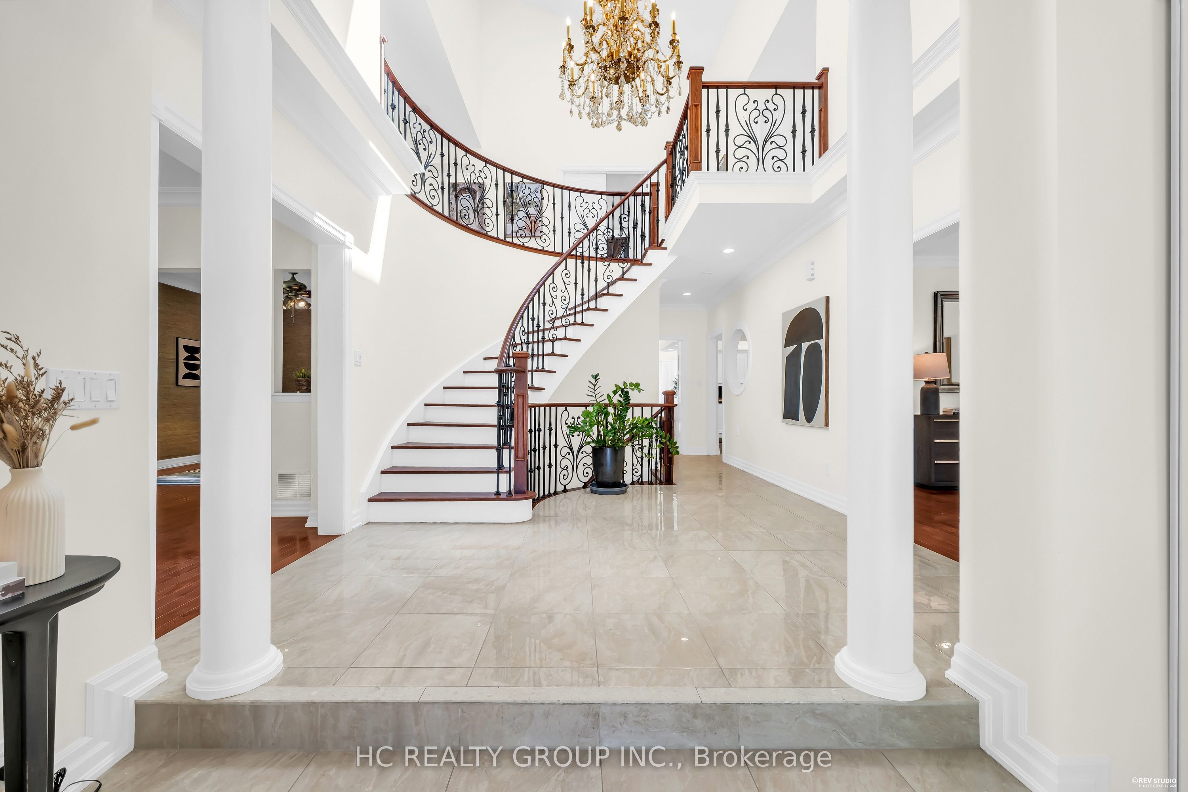
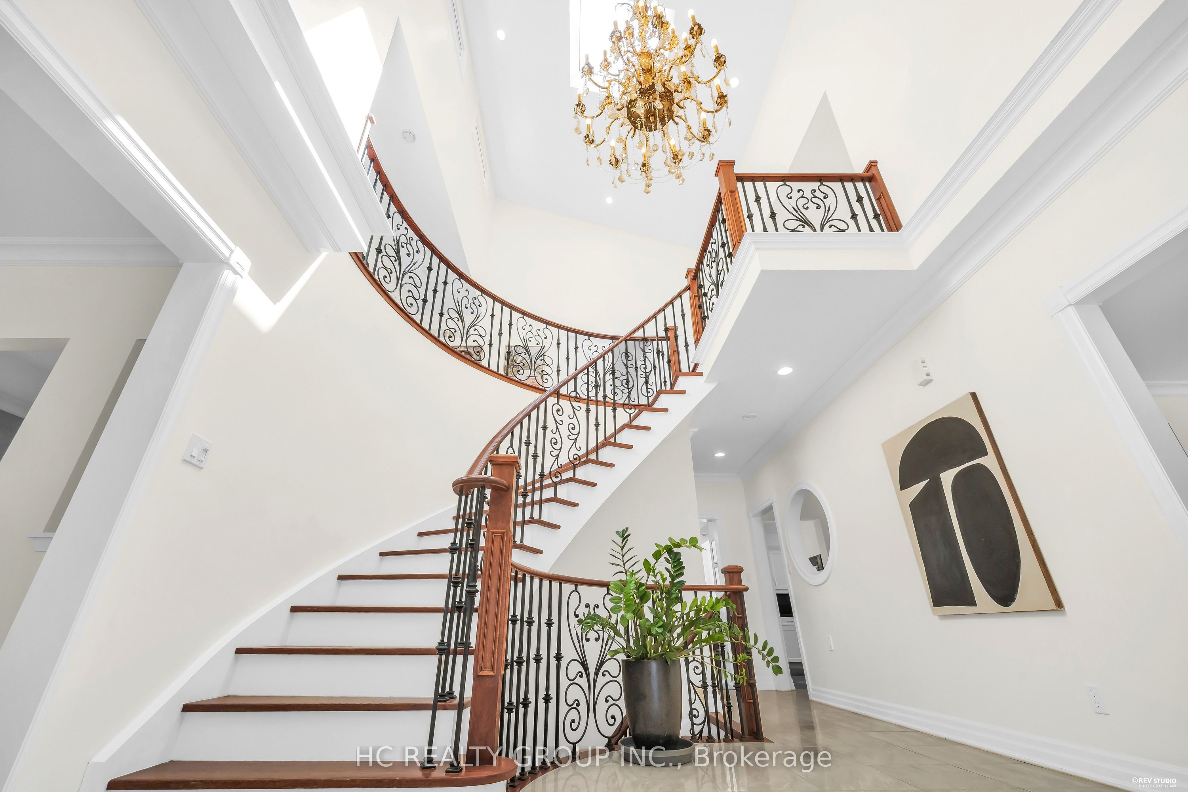
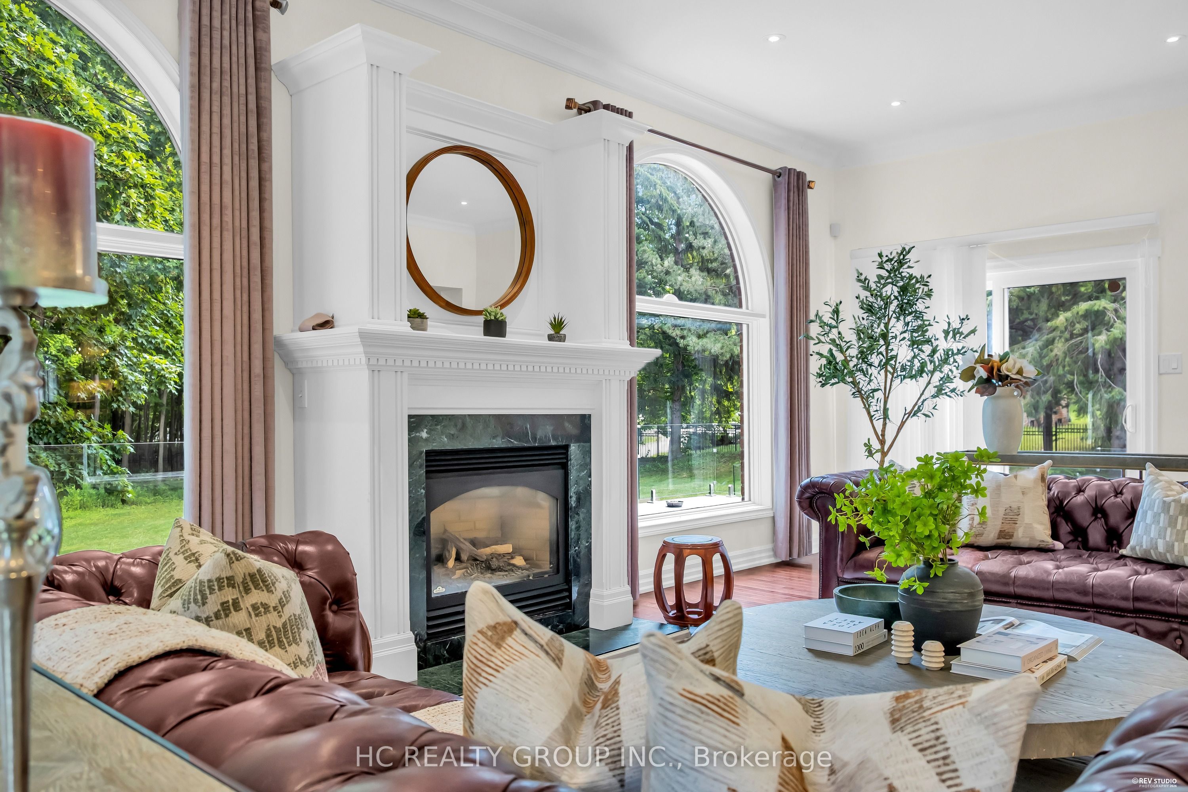
A rare Jennings-Gate estate home on a 1-acre lot. This unique residence showcases an elegant curb appeal paired with designer-curated interiors. A two-storey foyer sets the tone, leading to expansive principal rooms and an open-concept layout designed for both everyday living and entertaining. The home features a huge family and breakfast areas overlooking the picturesque backyard, separate living/dining area, open concept kitchen with stainless steel appliances. The upper level is anchored by a spacious primary retreat with 5-pc ensuite, complemented by 3 additional well-sized bedrooms. The lower level boasts a media area, an exercise area, wet bar and a 3-pc washroom. Pot lights on main level, huge driveway, iron gate and fence. Step outside to a private backyard oasis, offering tranquility and privacy. Close to shopping, schools, golf course and public transit, this property truly has it all. Seize the opportunity to purchase this exquisite family home in the coveted Victoria Manor-Jennings Gate enclave of stately properties.

Save
Ask
Tour
Hide
Share
Listing Snapshot
Price 
$3,488,000
Days On Site 
31 Days
Bedrooms 
4
Inside Area (SqFt) 
N/A
Total Baths 
5
Full Baths 
N/A
Partial Baths 
N/A
Lot Size 
N/A
Year Built 
N/A
MLS® Number 
N13604248
Status 
Active
Property Tax 
$17,515.6
Maintenance Fees 
N/A
Sq Ft Source 
N/A
Friends & Family
Recent Activity
a month agoListing first seen on site
a month agoListing updated with changes from the MLS®
General Features
Attached Garage 
Yes
Cross Street 
Major Mackenzie & Woodbine
Direction Faces 
East
Garage 
Yes
Number Of Stories 
2
Parking 
PrivateAttached
Parking Spaces 
15
Property Sub Type 
Single Family Residence
Sewer 
Septic Tank
Style 
2-Storey
Water Source 
Public
Interior Features
Basement 
Finished
Cooling 
Central Air
Fireplace 
Yes
Heating 
Natural GasForced Air
Bedroom 2 
Dimensions - 4.87 x 4.15Level - Second
Bedroom 3 
Dimensions - 3.96 x 2.83Level - Second
Bedroom 4 
Dimensions - 3.96 x 2.83Level - Second
Breakfast 
Dimensions - 3.25 x 2.8Level - Main
Den 
Dimensions - 4.42 x 4.05Level - MainFeatures - Ceiling Fan(s)
Dining Room 
Dimensions - 6.05 x 4.12Level - Main
Exercise Room 
Dimensions - 0.0 x 0.0Level - BasementFeatures - Open Floorplan
Family Room 
Dimensions - 15.45 x 9.3Level - Main
Kitchen 
Dimensions - 4.12 x 4.1Level - Main
Living Room 
Dimensions - 5.86 x 4.05Level - Main
Master Bedroom 
Dimensions - 6.62 x 4.2Level - SecondFeatures - His and Hers Closets
Media Room 
Dimensions - 0.0 x 0.0Level - BasementFeatures - Open Floorplan
Save
Ask
Tour
Hide
Share
Exterior Features
Construction Details 
Brick
Lot Features 
On Golf CourseGreenbelt
Pool Features 
None
Roof 
Asphalt
Listing courtesy of HC REALTY GROUP INC.

Listing information is provided by Participants of the Toronto Real Estate Board. VOW information is provided exclusively for personal, non-commercial use, and may not be used for any purpose other than to identify prospective properties consumers may be interested in purchasing. Information is deemed reliable but not guaranteed. Copyright 2026, Toronto Real Estate Board
Last checked 2026-08-25 01:32 AM UTC

Neighborhood & Commute
Source: Walkscore
Disclosure: Community information and market data powered by Constellation Data Labs. Information is deemed reliable but not guaranteed.
Save
Ask
Tour
Hide
Share