Save
Ask
Tour
Hide
Share
$1,699,900
31 Days On Site

17962 9th Line
East Gwillimbury, ON L0G 1M0

For Sale|Single Family Residence|Active
3
Beds
3
Total Baths
County:
York
Call Now: (647) 360-6433
Is this the listing for you? We can help make it yours.
(647) 360-6433
17962 9th Line17962 9th Line17962 9th Line17962 9th Line
Save
Ask
Tour
Hide
Share

Mortgage Calculator

Monthly Payment (Est.)

$7,756
Calculator powered by Showcase IDX, a Constellation1 Company. Copyright ©2026 Information is deemed reliable but not guaranteed.

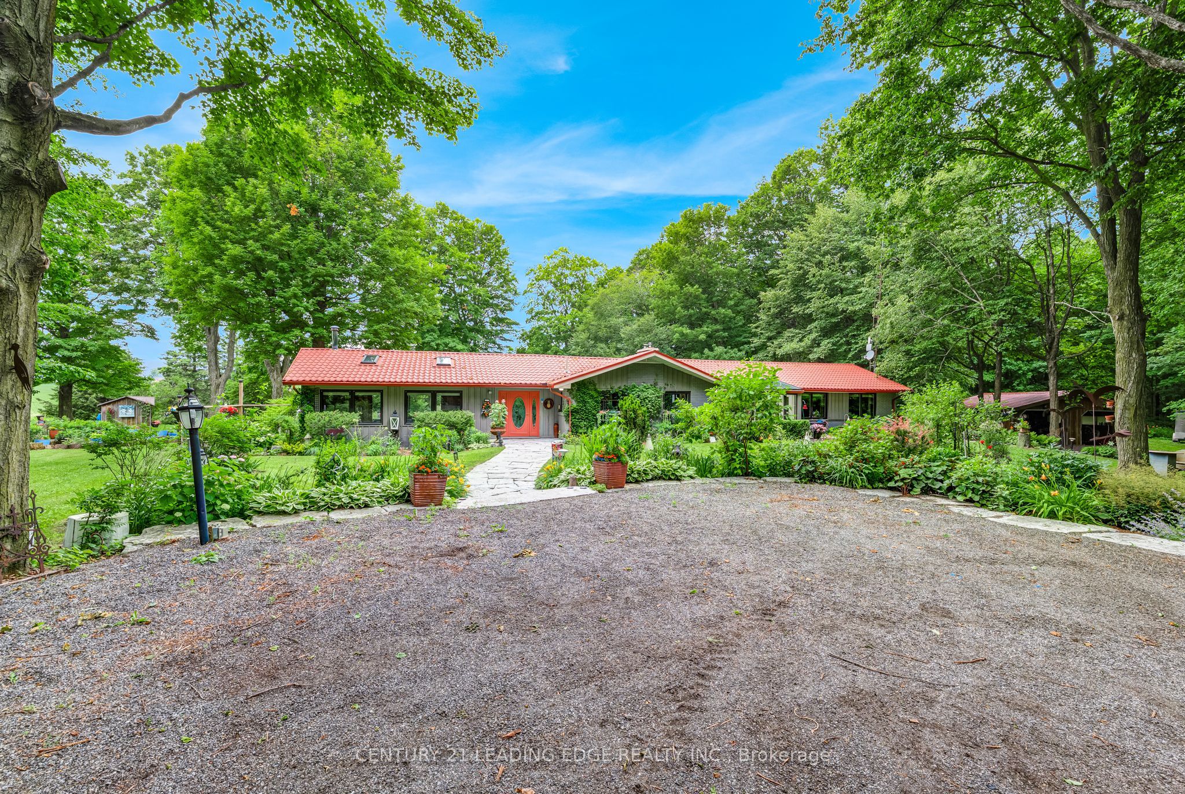
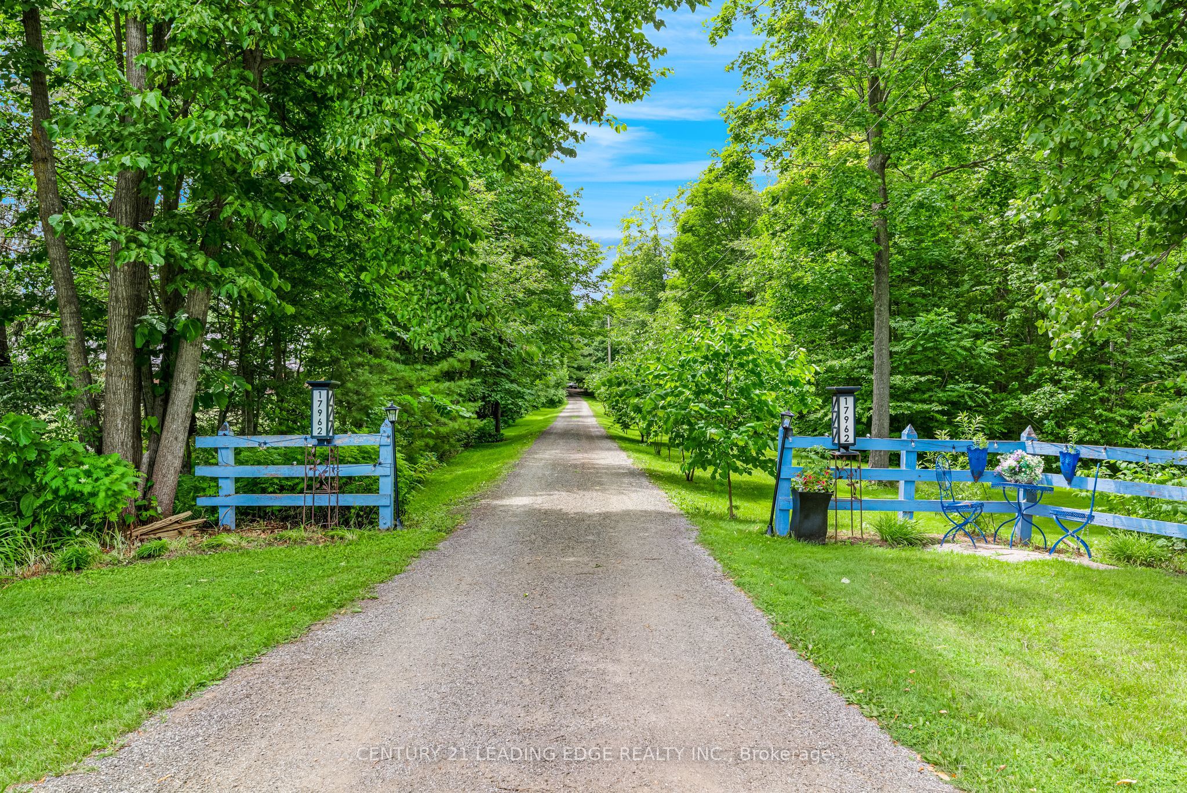
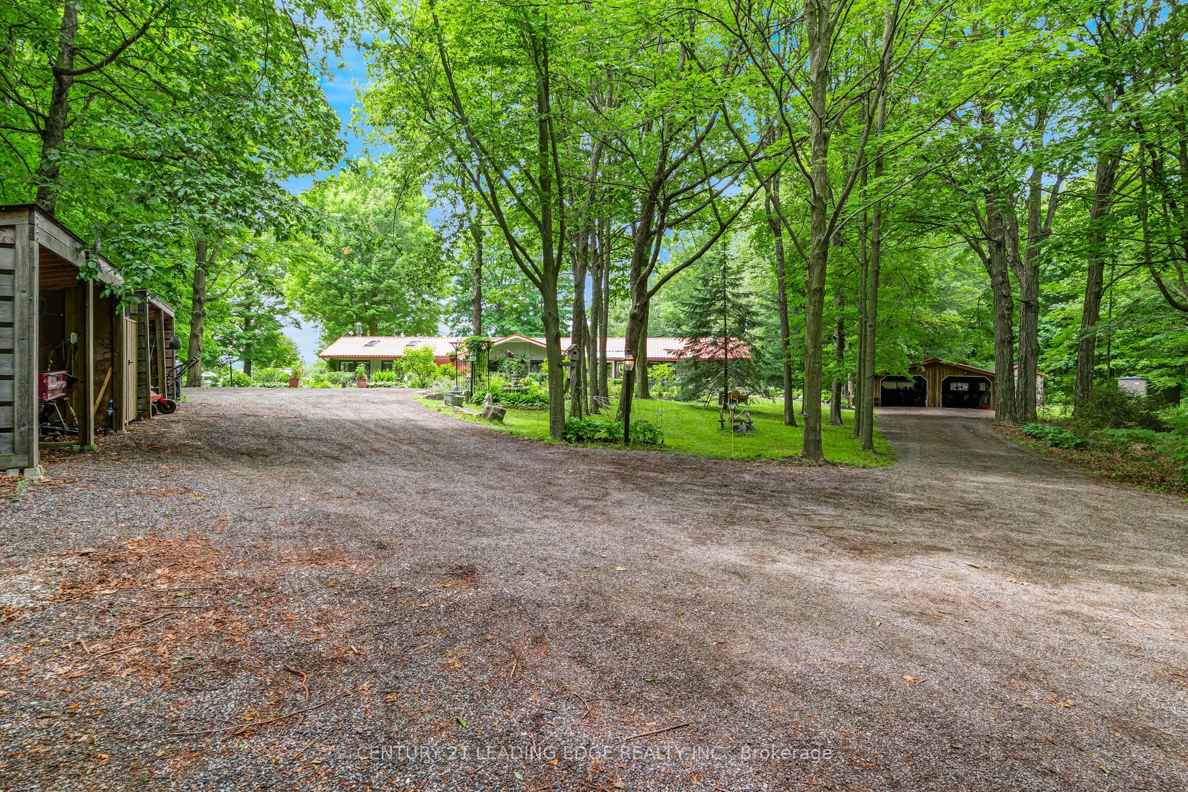
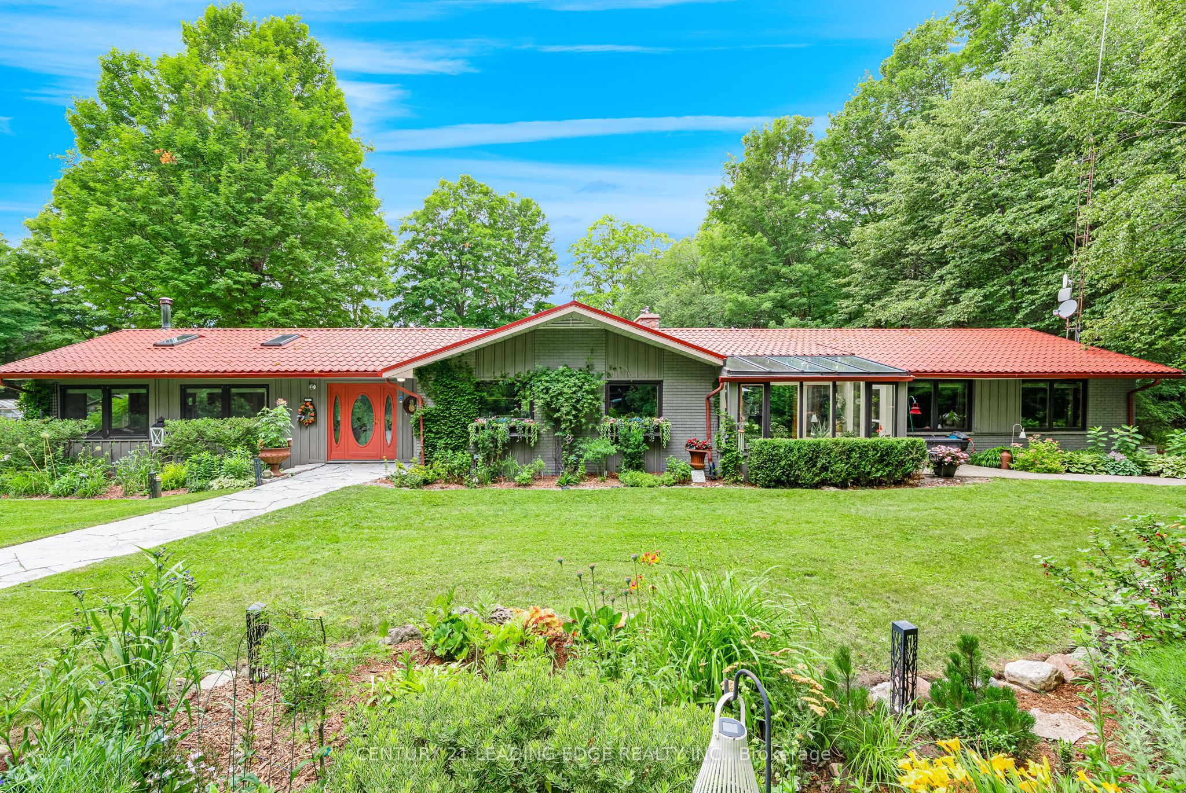
Nestled on a beautiful, tree-lined 7-acre parcel in the charming town of Mount Albert, at the end of a private laneway you will discover this spacious 3-bedroom bungalow blends relaxed country living with refined comfort. The Vivian Creek winds through the back of the property, offering serene gardens, wooded strolls and regular sightings of various wildlife. This secluded outdoor space is perfect for entertaining, gardening, or simply soaking up the scenery. Inside, generous living spaces are filled with natural light - an inviting living room with a focal fireplace, an open-concept kitchen with room to host in the bright dining area that offers pastoral views. The primary suite offers peaceful privacy and easy access to the grounds; two additional bedrooms and flexible living areas make this home ideal for guests, a home office, or family living.Outside amenities elevate everyday life: a heated gunite, inground pool for summer recreation, well-maintained outbuildings suited to a workshop, studio, or barn; and ample parking for cars, and recreational vehicles.This one of a kind home is conveniently located with easy access to Newmarket, Stouffville and Uxbridge, transit options, shopping and everyday amenities - truly the best of both worlds:rural privacy with urban convenience.

Save
Ask
Tour
Hide
Share
Listing Snapshot
Price 
$1,699,900
Days On Site 
31 Days
Bedrooms 
3
Inside Area (SqFt) 
N/A
Total Baths 
3
Full Baths 
N/A
Partial Baths 
N/A
Lot Size 
7 Acres
Year Built 
N/A
MLS® Number 
N13602328
Status 
Active
Property Tax 
$7,383
Maintenance Fees 
N/A
Sq Ft Source 
N/A
Friends & Family
Recent Activity
a month agoListing first seen on site
a month agoListing updated with changes from the MLS®
General Features
Cross Street 
Ninth Line and Herald Rd.
Direction Faces 
West
Garage 
Yes
Parking 
PrivateDetached
Parking Spaces 
12
Property Sub Type 
Single Family Residence
Security 
Security System
Sewer 
Septic Tank
Style 
Bungalow
Water Source 
WellPrivate
Interior Features
Appliances 
Water PurifierWater Softener
Basement 
PartialSump Pump
Cooling 
Central Air
Fireplace 
Yes
Fireplace Features 
Wood Burning
Fireplaces 
2
Heating 
PropaneForced Air
Bedroom 2 
Dimensions - 3.2 x 2.54Level - Main
Bedroom 3 
Dimensions - 3.2 x 2.54Level - Main
Breakfast 
Dimensions - 4.19 x 3.15Level - MainFeatures - Open Floorplan
Dining Room 
Dimensions - 6.3 x 5.1Level - Main
Family Room 
Dimensions - 7.31 x 6.9Level - Main
Kitchen 
Dimensions - 3.43 x 3.32Level - MainFeatures - Granite Counters
Laundry 
Dimensions - 3.07 x 2.13Level - Main
Living Room 
Dimensions - 5.33 x 4.24Level - Main
Master Bedroom 
Dimensions - 3.7 x 3.6Level - Main
Office 
Dimensions - 5.41 x 3.73Level - Main
Sunroom 
Dimensions - 3.83 x 2.54Level - Main
Save
Ask
Tour
Hide
Share
Exterior Features
Construction Details 
Wood SidingStone
Exterior 
Lighting
Lot Features 
WoodedLandscaped
Other Structures 
Shed(s)Greenhouse
Patio And Porch 
Patio
Pool Features 
In Ground
Roof 
Metal
View 
Trees/WoodsForestRiverCreek/StreamPoolPasture
Waterview 
Trees/WoodsForestRiverCreek/StreamPoolPasture
Listing courtesy of CENTURY 21 LEADING EDGE REALTY INC.

Listing information is provided by Participants of the Toronto Real Estate Board. VOW information is provided exclusively for personal, non-commercial use, and may not be used for any purpose other than to identify prospective properties consumers may be interested in purchasing. Information is deemed reliable but not guaranteed. Copyright 2026, Toronto Real Estate Board
Last checked 2026-08-24 11:15 PM UTC

Neighborhood & Commute
Source: Walkscore
Disclosure: Community information and market data powered by Constellation Data Labs. Information is deemed reliable but not guaranteed.
Save
Ask
Tour
Hide
Share