


23 James Stokes CourtKing, ON L7B 0M7
Mortgage Calculator
Monthly Payment (Est.)
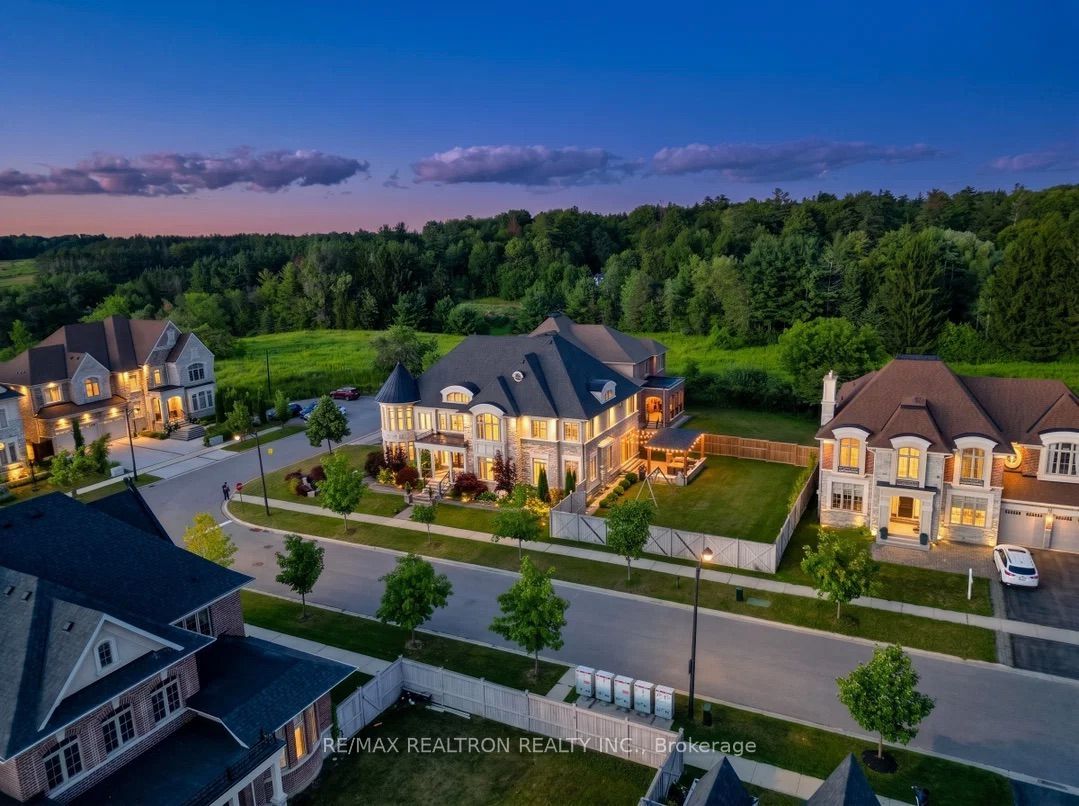
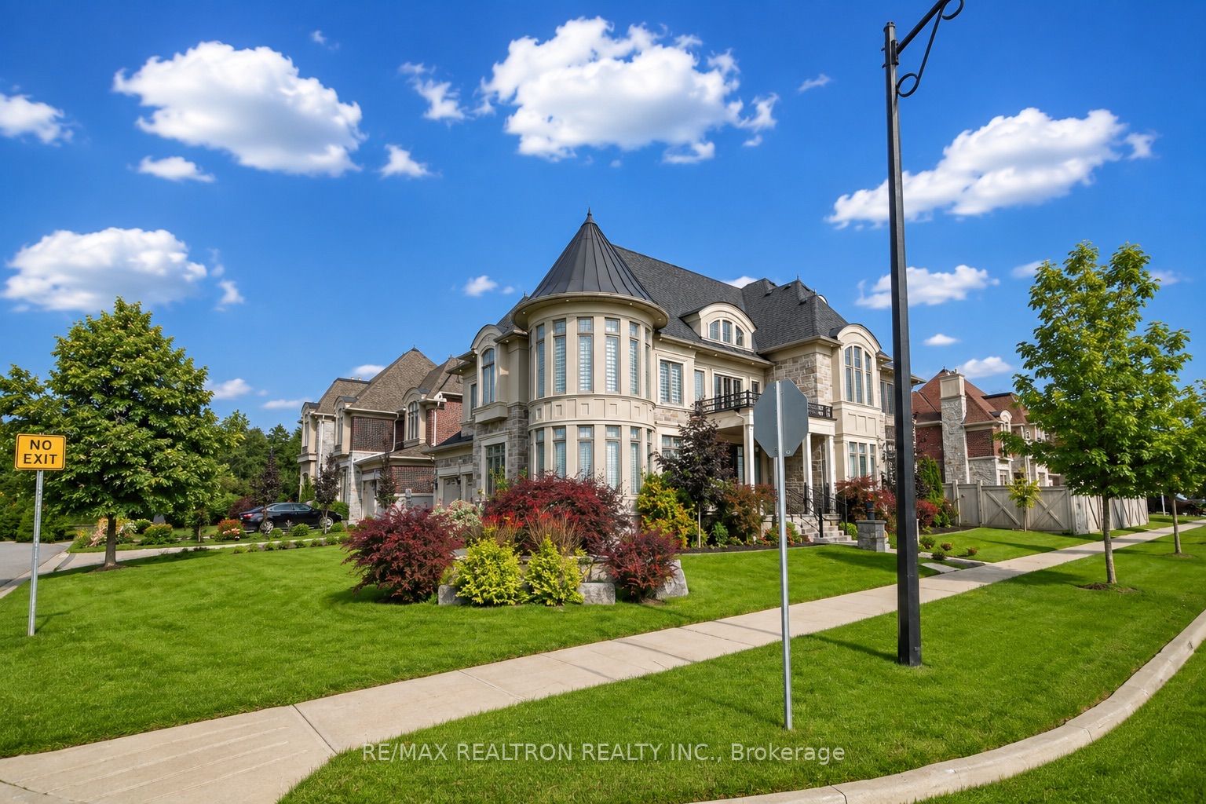
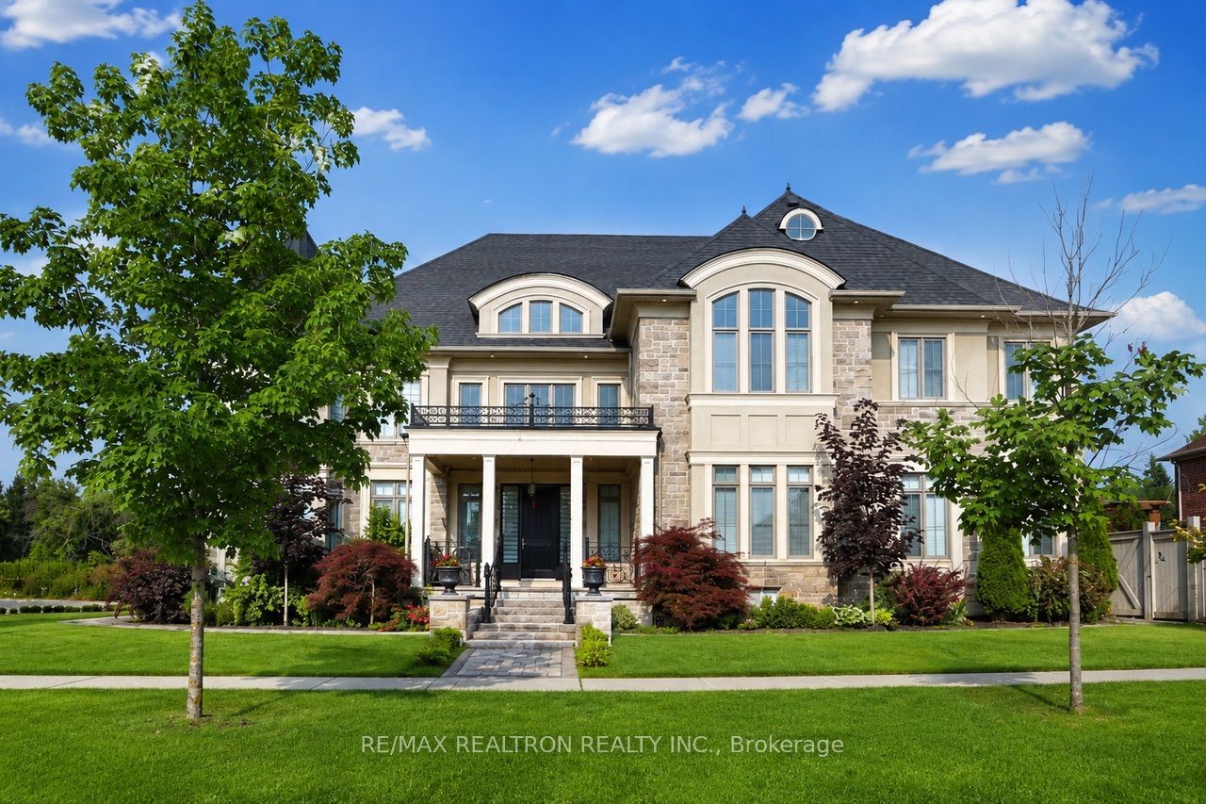
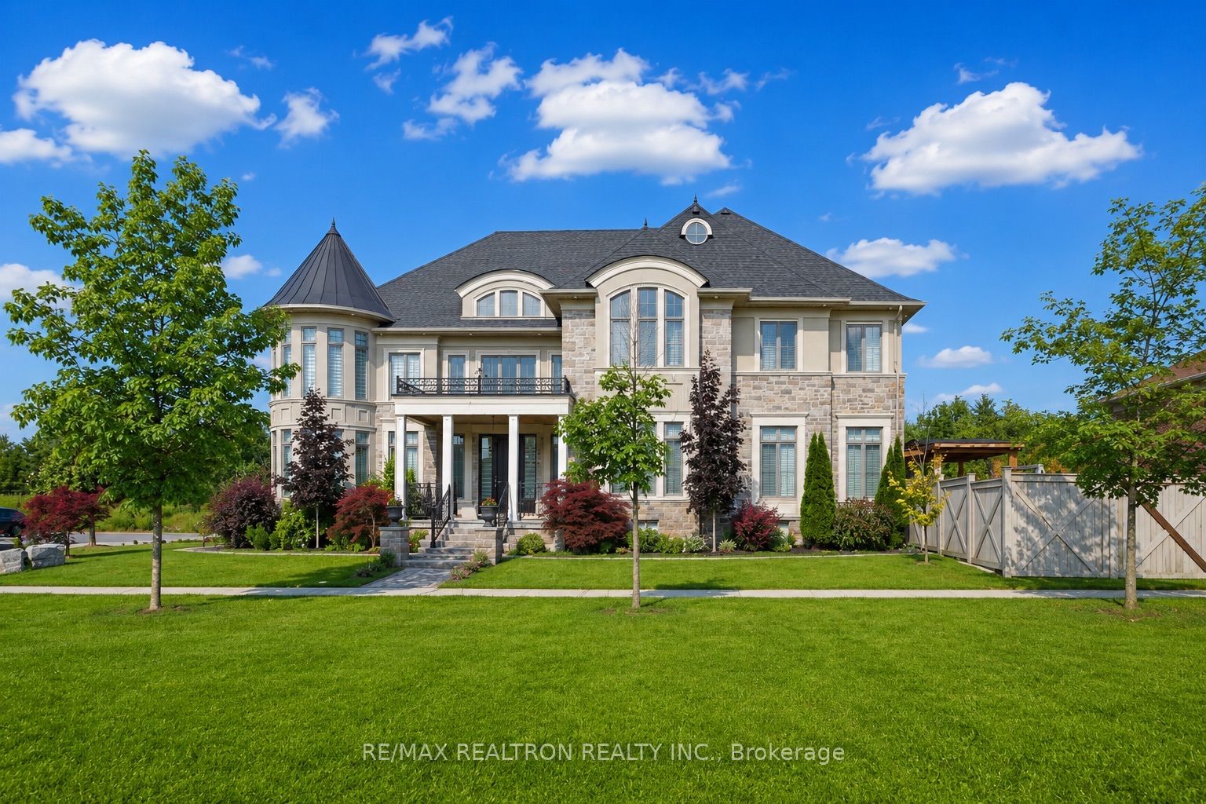
Enter an interest rate to see your estimated monthly payment.A Masterpiece of Luxury in Prestigious Kingsview Manor. Prepare to be captivated by the exceptional elegance of 23 James Strokes, an extraordinary custom residence nestled on an exclusive private court in the highly sought-after Kingsview Manor community. This magnificent home boasts striking curb appeal, 3-car garage, and an expansive driveway with no sidewalk, offering parking for multiple vehicles. over 7000 sq.ft. of living space, this home seamlessly blends timeless sophistication with modern luxury. Designed for both grand entertaining and everyday comfort, the residence features 4 generously sized bedrooms, with beautifully private ensuite.The thoughtfully designed main floor offers a private tucked-away office with large windows, ideal for working from home. At the heart of the home is a spectacular chef's kitchen, complete with a large centre island, premium built-in appliances, a spacious servery, a walk-in pantry. Two Sitting areas on main & 2nd floor, creating the perfect indoor-outdoor space for entertaining or enjoying peaceful evenings. Filled with natural light, the home's expansive principal rooms showcase soaring 10-foot ceilings on the main level and 9-foot ceilings on both the second floor & lower level, complemented by elegant crown moulding, custom finishes, and a 200-amp electrical service.The unspoiled basement, featuring a bedroom, Living space combined with the kitchen and Recroom, presents endless possibilities for future customization.The luxurious primary suite is a true private retreat, an oversized walk-in closet, spa-inspired 6-piece ensuite designed for ultimate relaxation.. Every detail of this remarkable residence has been thoughtfully curated to deliver an unparalleled lifestyle of luxury, comfort, and craftsmanship. A rare opportunity to own one of Kingsview Manor's finest homes-this is a property that truly must be experienced.
| 3 months ago | Listing first seen on site | |
| 3 months ago | Listing updated with changes from the MLS® |

Listing information is provided by Participants of the Toronto Real Estate Board. VOW information is provided exclusively for personal, non-commercial use, and may not be used for any purpose other than to identify prospective properties consumers may be interested in purchasing. Information is deemed reliable but not guaranteed. Copyright 2026, Toronto Real Estate Board
Last checked 2026-10-20 08:33 PM UTC