


182 Tall Grass TrailVaughan, ON L4L 3P8
Mortgage Calculator
Monthly Payment (Est.)
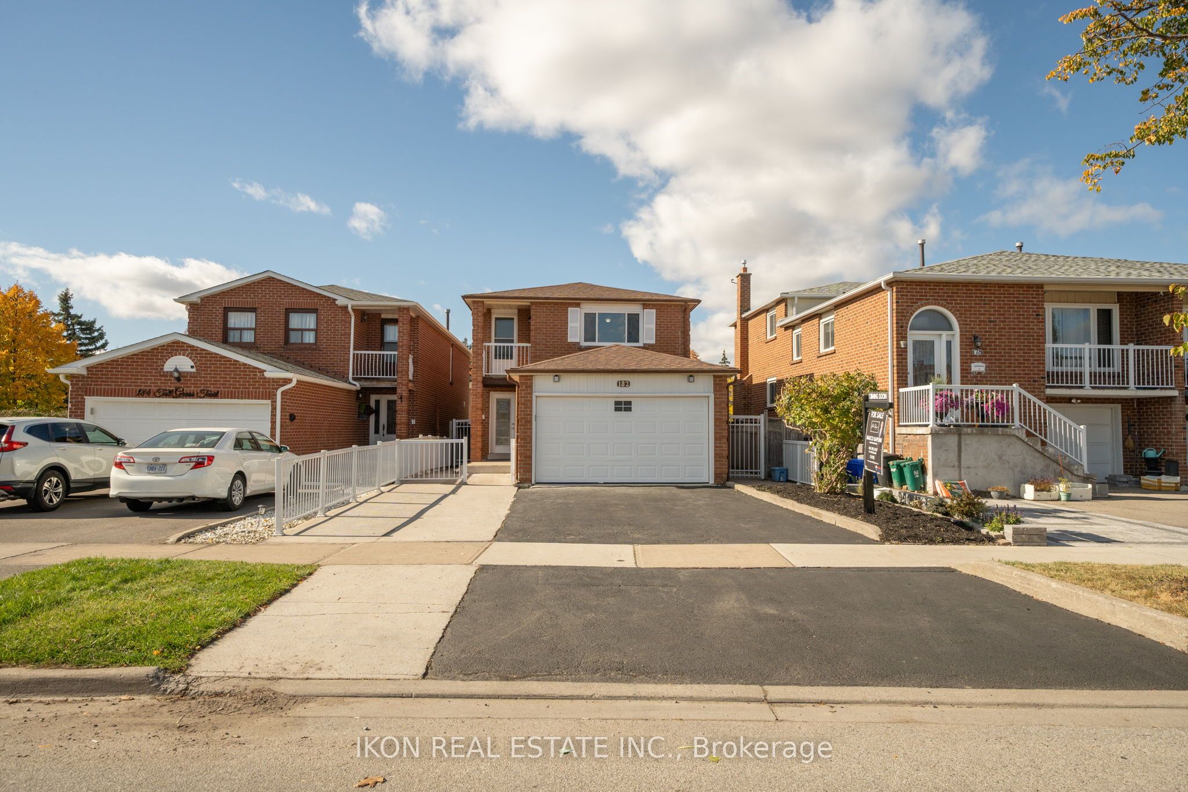
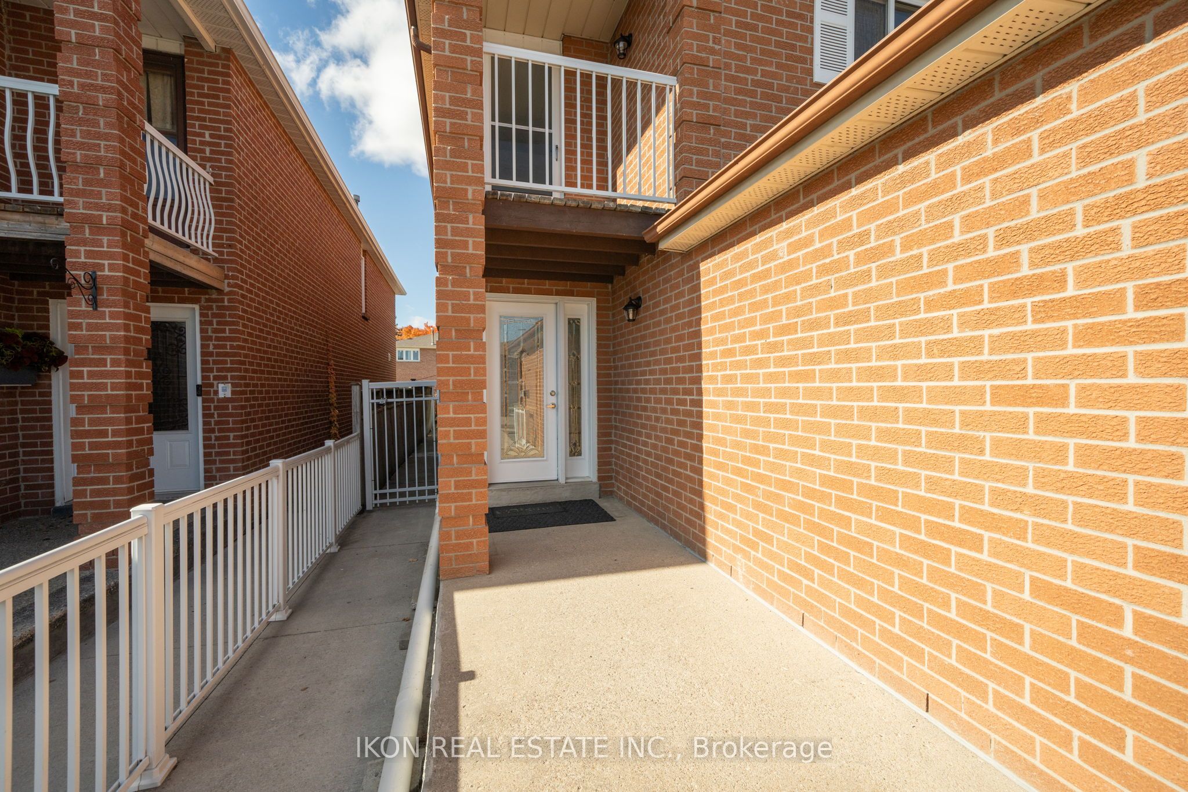
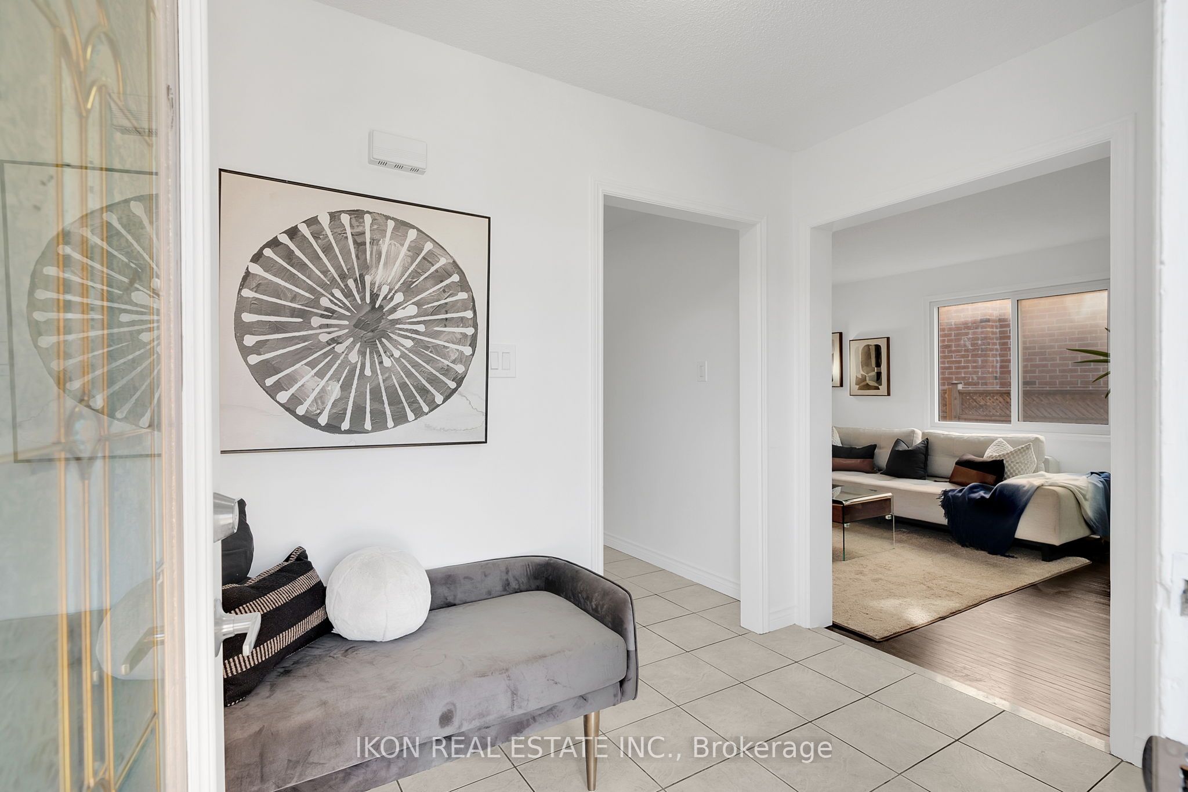
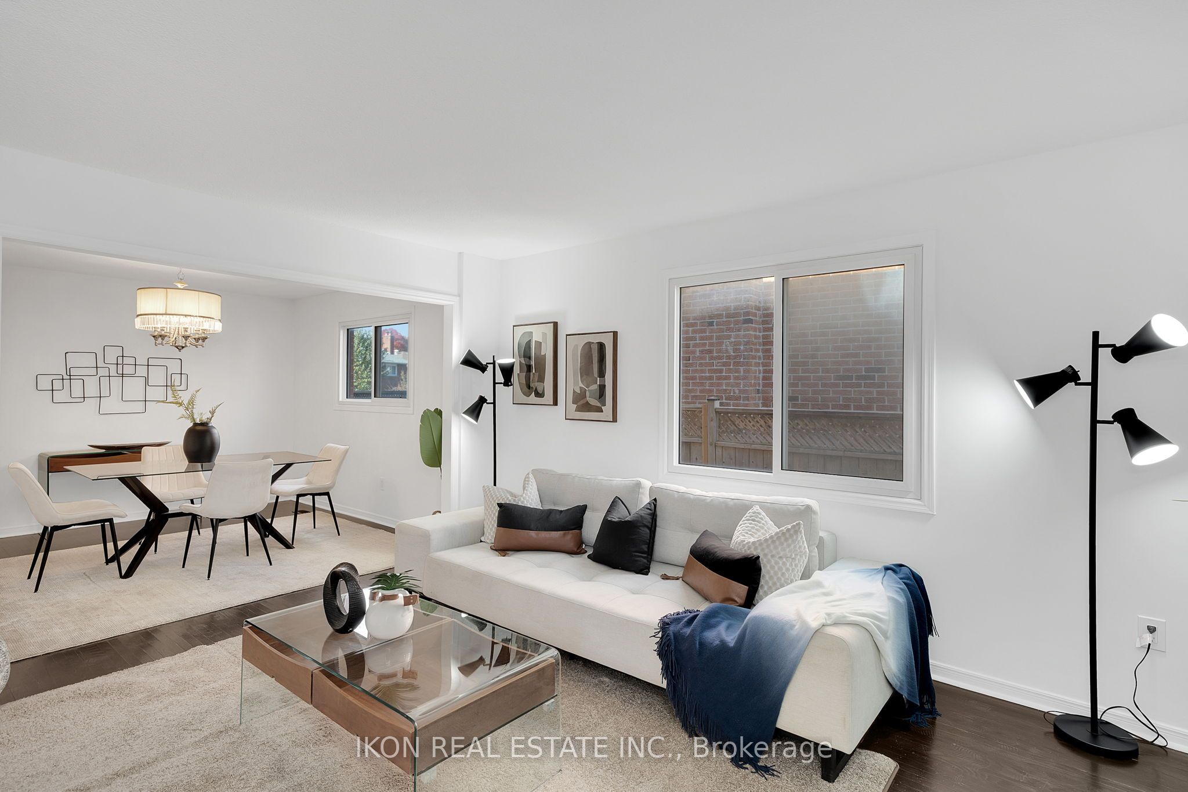
$5,698Welcome to this meticulously maintained and extensively upgraded home, offering approximately 2,377 sqft. of thoughtfully designed living space. Featuring 4 generous bedrooms and 4 bathrooms, this home is ideal for growing families seeking both comfort and functionality. With over $150,000 invested in recent renovations, you'll appreciate the modern decor throughout, move-in-ready condition.The professionally finished basement (2023) adds exceptional versatility with 2 additional bedrooms, a full bathroom, full kitchen, separate laundry room, and excellent potential for an in-law suite or rental income. The bright main floor showcases a European style design kitchen complete with stainless steel appliances, while recent updates-including a new roof (2018) with a 25 year warranty, newly poured concrete driveway, and brand-new air conditioner (2025), provide additional comfort. Situated on a spacious lot, a private backyard perfect for entertaining, gardening, or family gatherings. This home offers the perfect balance of everyday living and long-term value. A rare opportunity for buyers looking for space, quality upgrades, and income potential-all in one exceptional property.
| 4 hours ago | Listing first seen on site | |
| 4 hours ago | Listing updated with changes from the MLS® |

Listing information is provided by Participants of the Toronto Real Estate Board. VOW information is provided exclusively for personal, non-commercial use, and may not be used for any purpose other than to identify prospective properties consumers may be interested in purchasing. Information is deemed reliable but not guaranteed. Copyright 2026, Toronto Real Estate Board
Last checked 2026-07-22 11:40 PM UTC