


41 Jonathan GateVaughan, ON L4J 5K4
Mortgage Calculator
Monthly Payment (Est.)
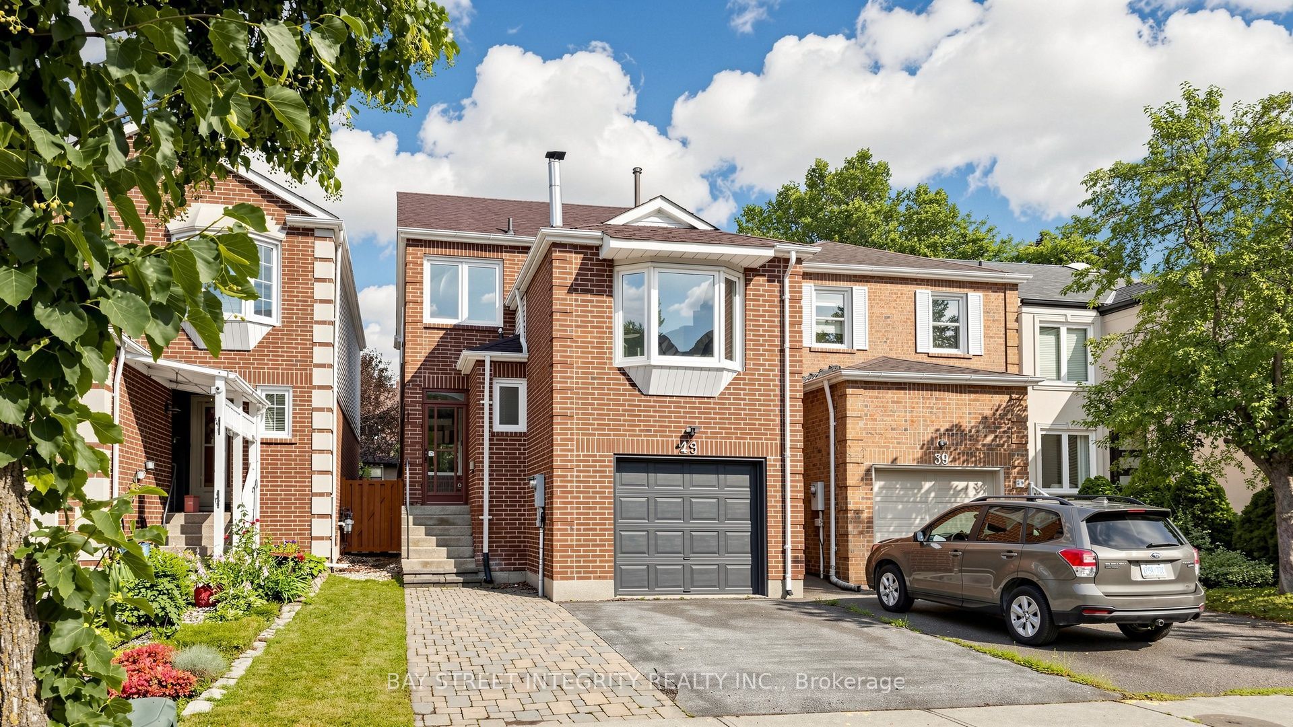
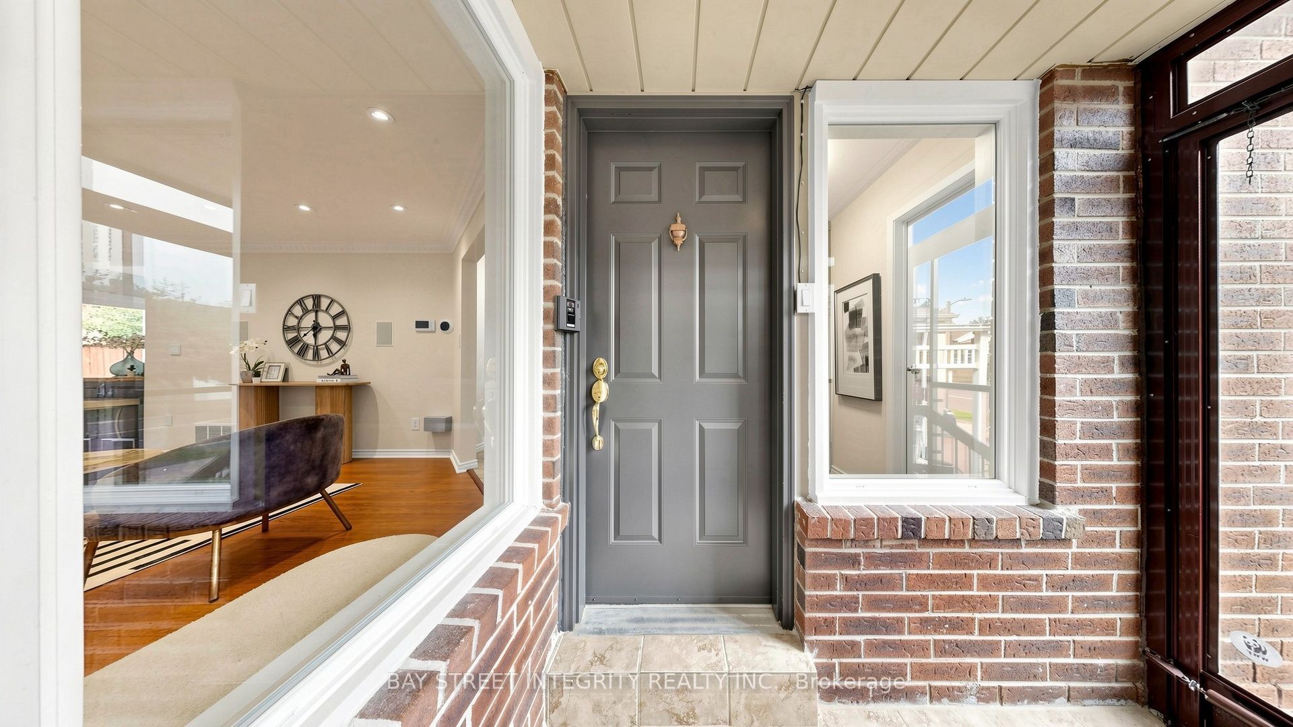
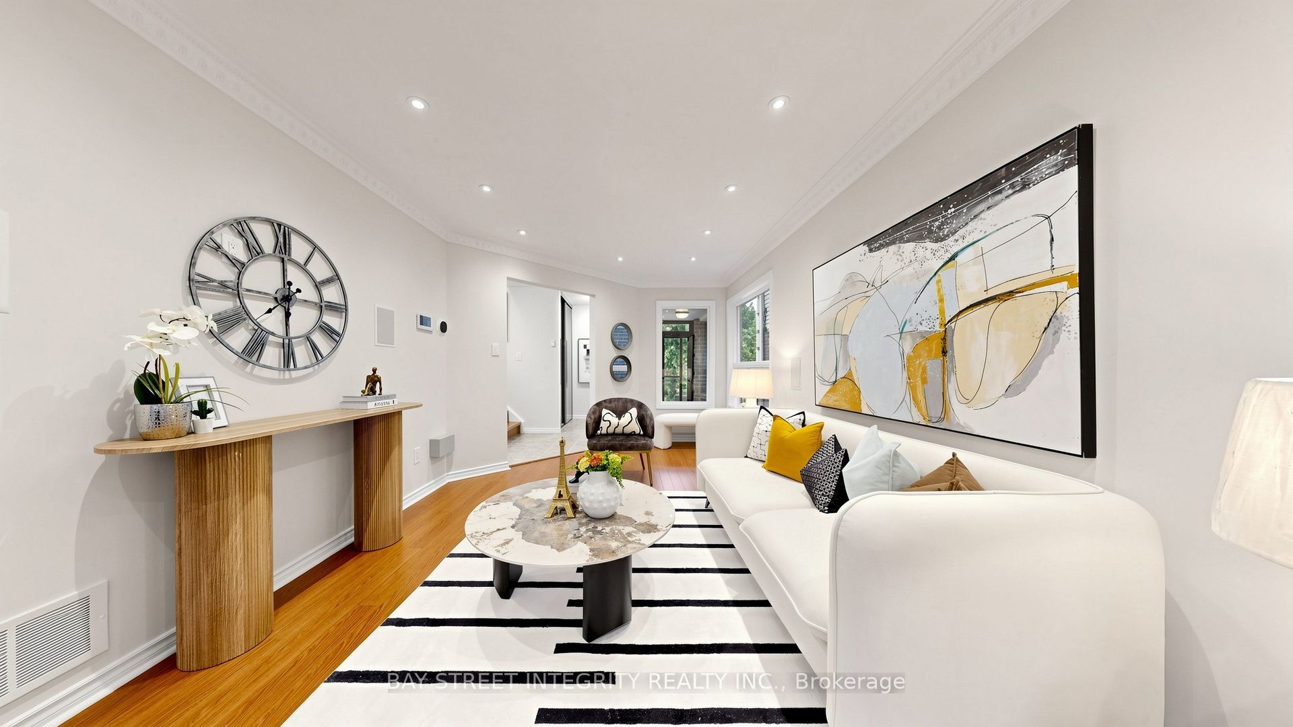
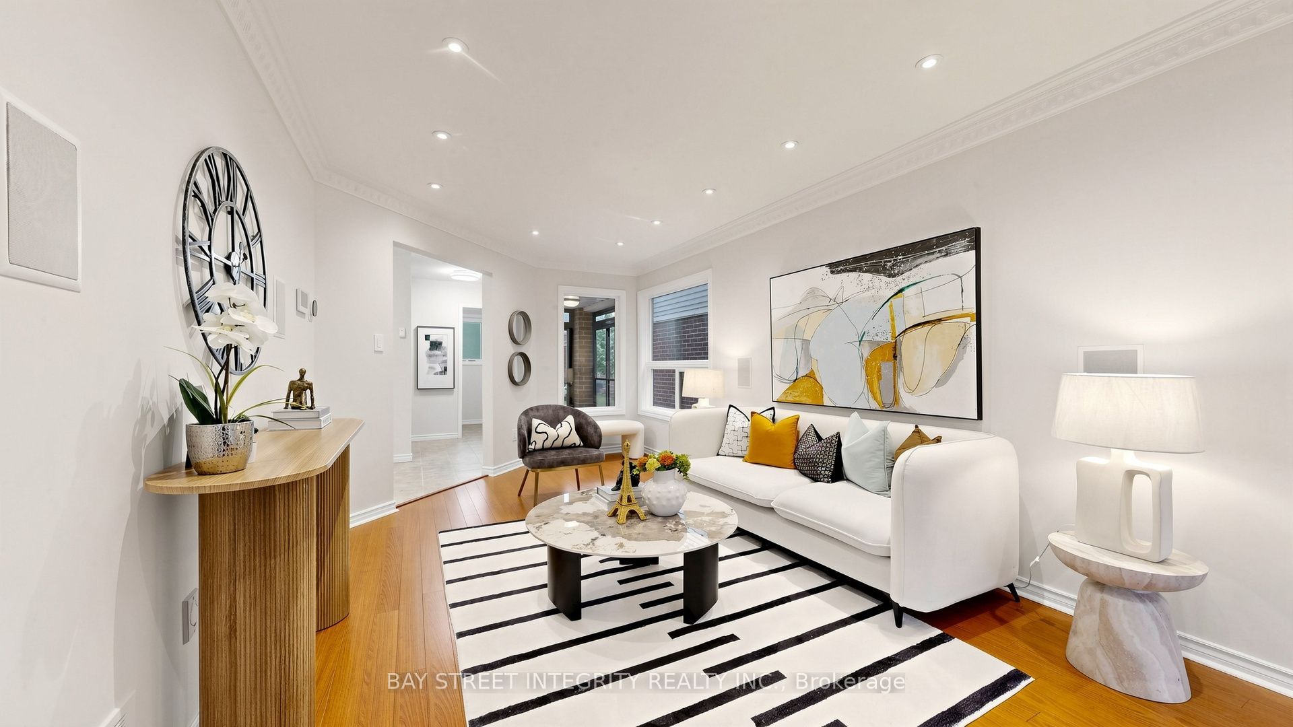
$4,558Beautiful & Spacious 3-Bedroom Detached Home Located In The Highly Sought-After Crestwood-Springfarm-Yorkhill Community! This Well-Maintained Family Home Features Elegant Pot Lights, Crown Moulding, A Hardwood Staircase, And An Updated Kitchen With Granite Countertops, Tile Backsplash & Custom Cabinetry. The Second Floor Offers Hardwood Flooring Throughout, Renovated Bathrooms, And A Rare Oversized Family Room Complete With A Cozy Wood-Burning Fireplace. Convenient Separate Entrance From The Garage To The Basement Provides Excellent Potential For Extended Family Or Future In-Law Suite. Enjoy An Extended Stone Driveway, Professionally Landscaped Front Yard, And A Private Rear Yard With Interlock Patio-Perfect For Outdoor Entertaining. Additional Updates Include Roof Shingles And Enhanced Attic Insulation. Situated In A High-Demand Family-Friendly Neighbourhood Close To Top-Ranked Schools, Parks, Public Transit, Shopping, Community Centre, And Major Highways. An Exceptional Opportunity To Own A Move-In Ready Home In One Of Vaughan's Most Desirable Communities!
| 9 hours ago | Listing first seen on site | |
| 9 hours ago | Listing updated with changes from the MLS® |

Listing information is provided by Participants of the Toronto Real Estate Board. VOW information is provided exclusively for personal, non-commercial use, and may not be used for any purpose other than to identify prospective properties consumers may be interested in purchasing. Information is deemed reliable but not guaranteed. Copyright 2026, Toronto Real Estate Board
Last checked 2026-07-22 11:45 PM UTC