


33 Laurel Valley CourtVaughan, ON L4K 2B3
Mortgage Calculator
Monthly Payment (Est.)
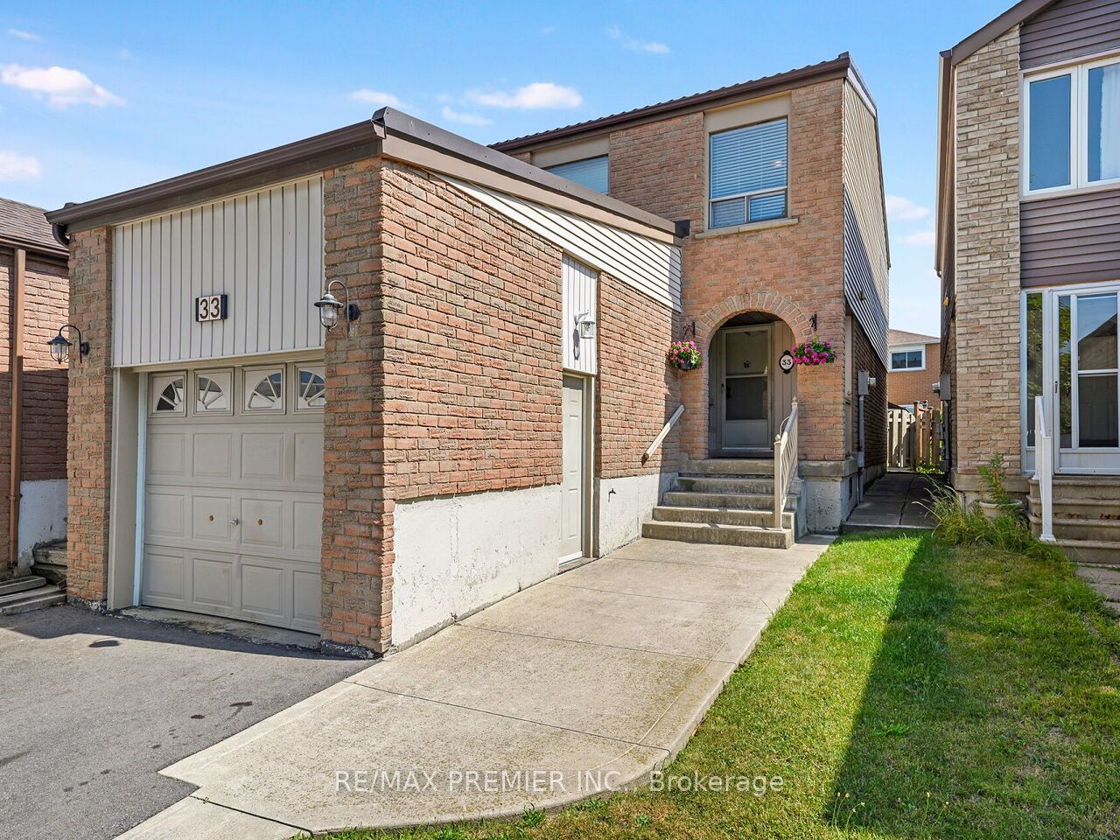
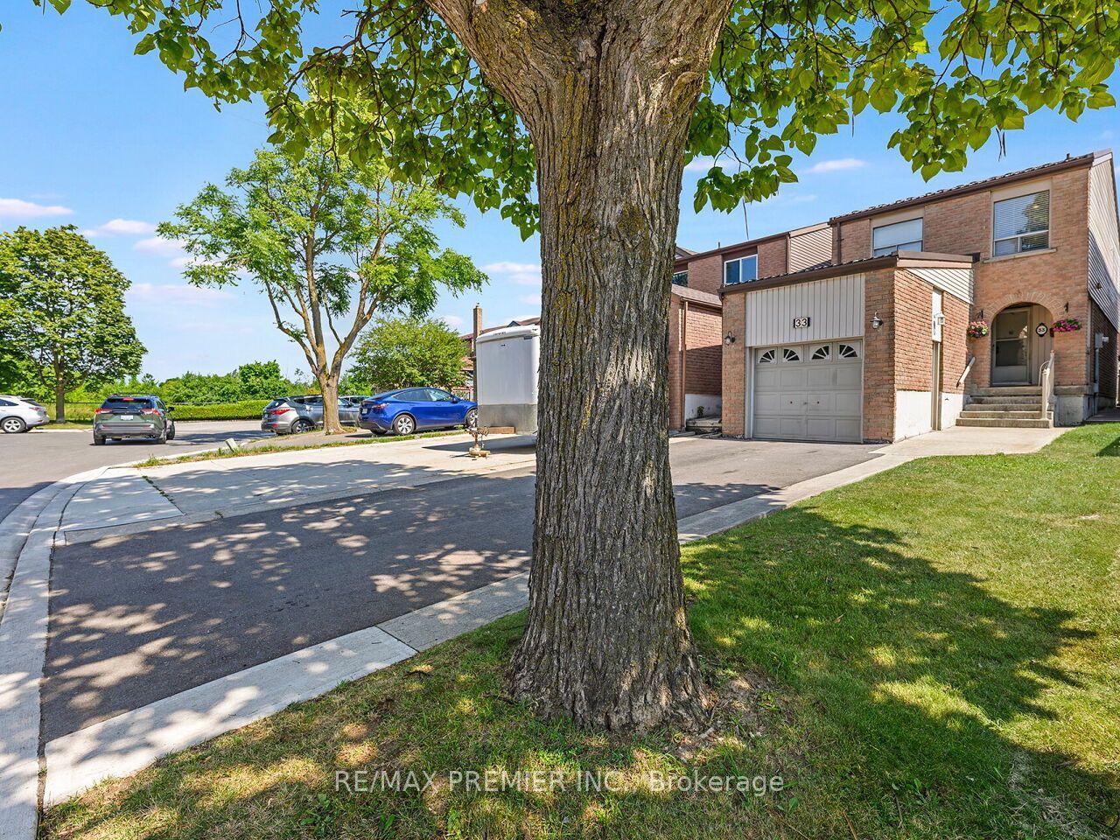
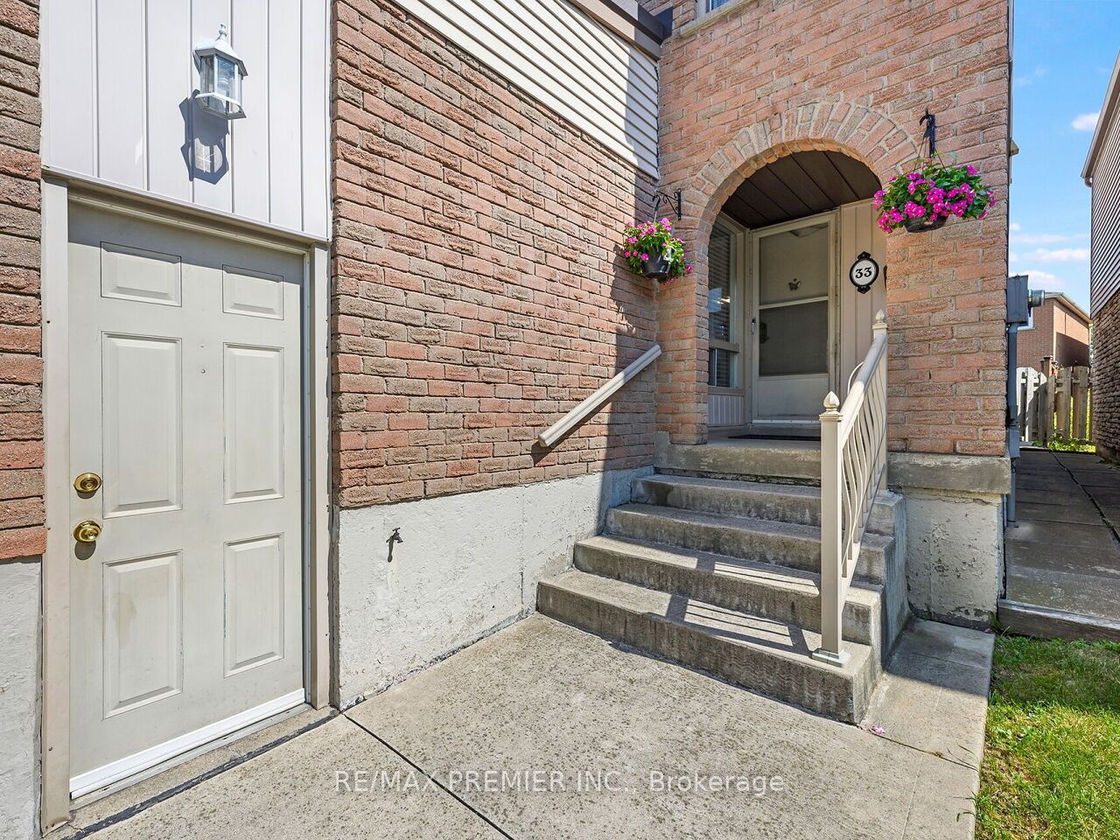
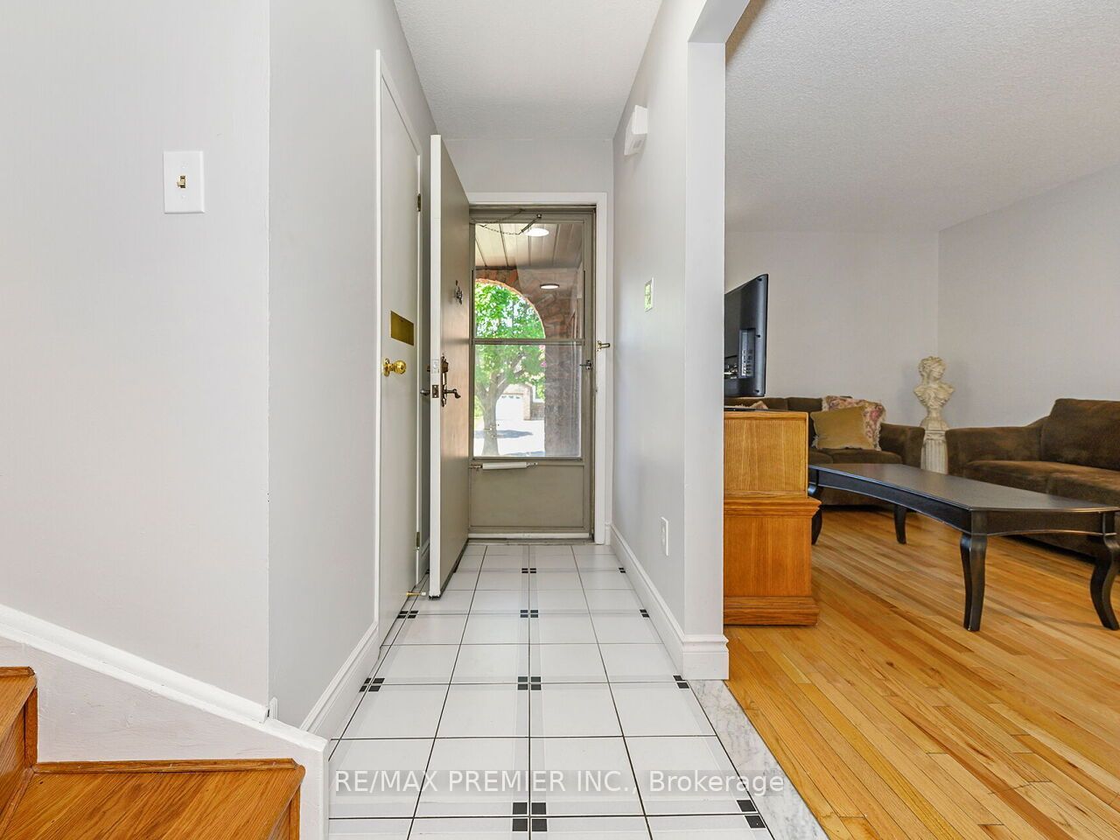
$3,969Fantastic Value For This Well Maintained 2 Story, 3 Bedroom, 2 Bath Home! Located On Family-Friendly Quiet Court And High Demand Area Glen Shields! This Bright And Spacious Carpet Free Home Comes With Easy Flow Main Level, Freshly Painted. Fantastic Open Concept Living And Dining Room Design Perfect For Entertaining Family & Friends. Family Size Kitchen With Large Breakfast Area And Walk-Out To Patio. Oak Stair Case Leads To The Second Level With 3 Spacious Bedrooms, With Large Windows And Mirrored Closets For Plenty Of Storage. Our Journey Continues To The Finished Basement With Open Concept Recreation Room With Separate Entrance To The Garage. Separate Office Nook, Laundry Room and Large Cold Room. Step Outdoors To A Beautifully Landscaped Front Yard With Single Car Garage With Side Entrance, Double Car Private Drive With No Side Walk! And Covered Porch. Private Fenced Back Yard Comes Complete With Spacious Patio, Perfect For Those Summer BBQ's And Family Gatherings! Located Within Walking Distance To Schools, Parks, Retail Plazas, Scenic Trails, Major Highways, GO Station, and Public Transit (York & TTC). All The Convenience At Your Finger Tips! Click On Virtual Tour Link For Additional Video/Pictures.
| 11 hours ago | Listing first seen on site | |
| 11 hours ago | Listing updated with changes from the MLS® |

Listing information is provided by Participants of the Toronto Real Estate Board. VOW information is provided exclusively for personal, non-commercial use, and may not be used for any purpose other than to identify prospective properties consumers may be interested in purchasing. Information is deemed reliable but not guaranteed. Copyright 2026, Toronto Real Estate Board
Last checked 2026-07-22 11:40 PM UTC