Save
Ask
Tour
Hide
Share
$1,189,000
New Listing

194 Andy Crescent
Vaughan, ON L4H 1C7

For Sale|Single Family Residence|Active
5
Beds
4
Total Baths
County:
York
Call Now: (647) 360-6433
Is this the listing for you? We can help make it yours.
(647) 360-6433
Upcoming Open Houses
Sun, Jul 26, 2:00 PM - 4:00 PM
194 Andy Crescent194 Andy Crescent194 Andy Crescent194 Andy Crescent
Save
Ask
Tour
Hide
Share

Mortgage Calculator

Monthly Payment (Est.)

$5,425
Calculator powered by Showcase IDX, a Constellation1 Company. Copyright ©2026 Information is deemed reliable but not guaranteed.

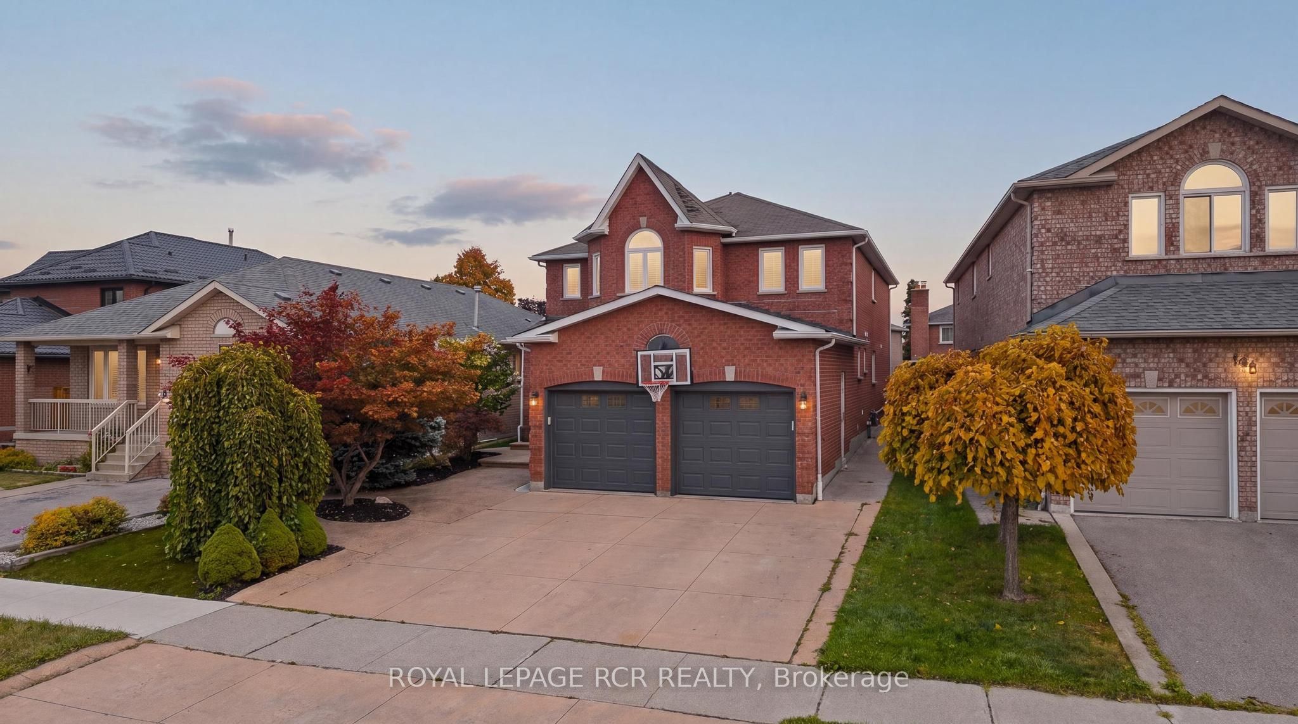
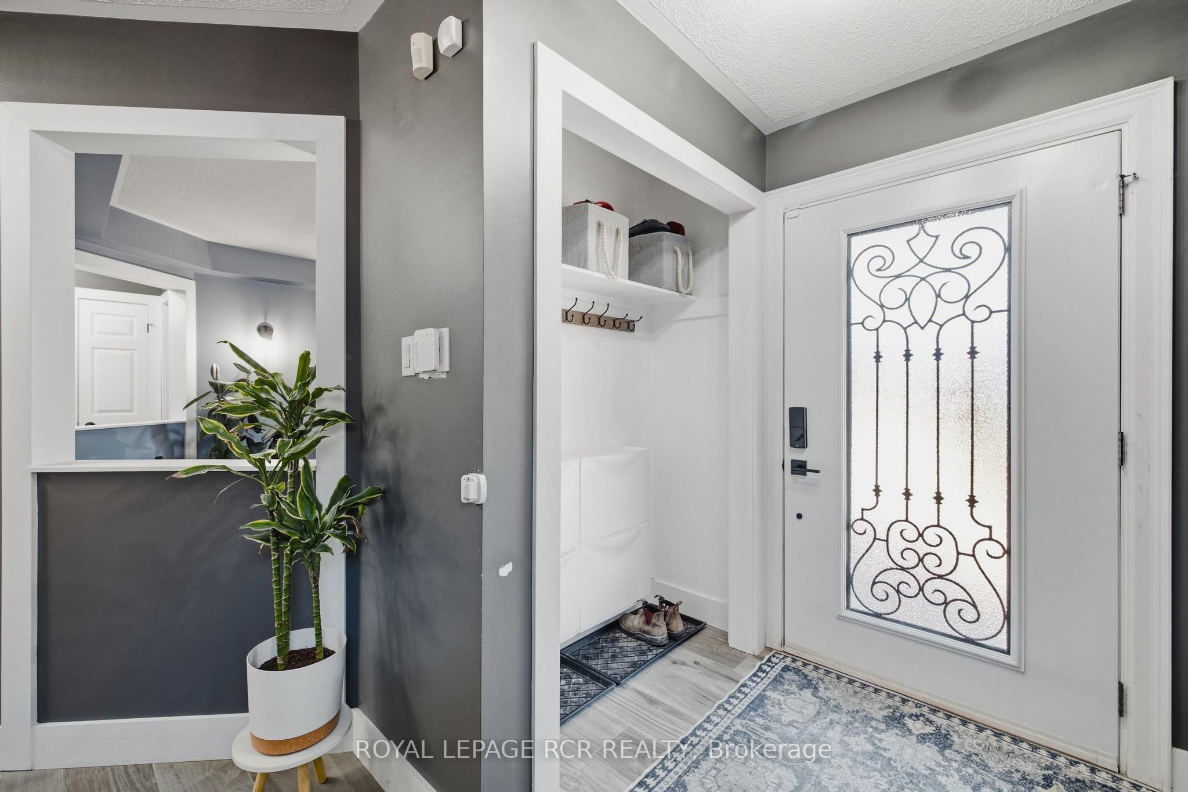
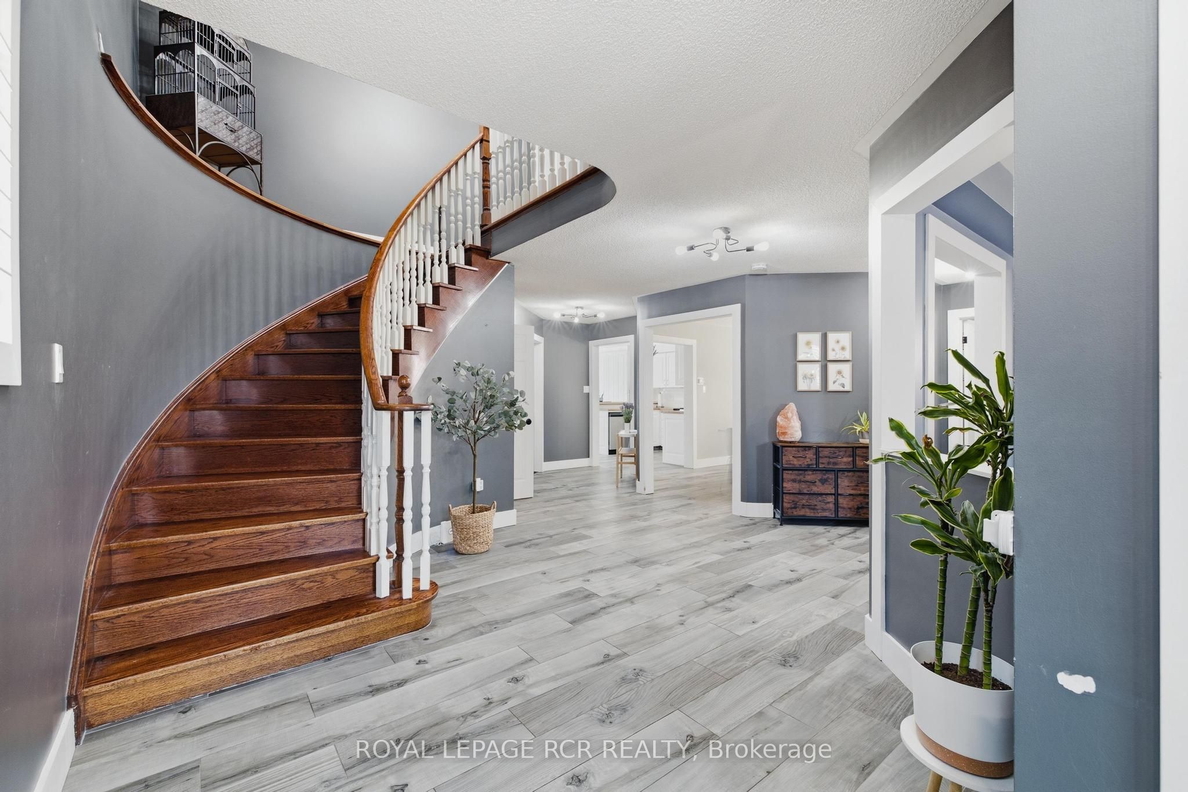
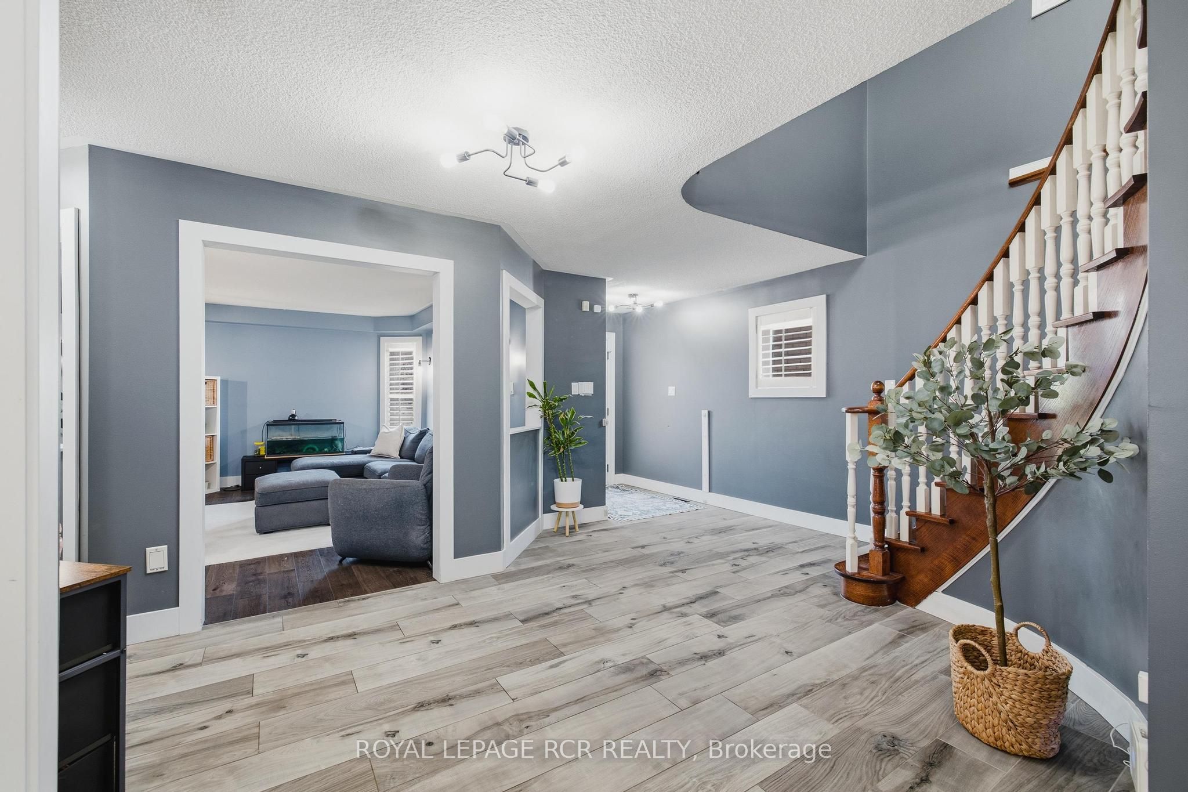
Dive Into Summer in Sought-After Elder Mills! Buy now and you're swimming this summer. The heated inground saltwater pool is ready the day you get the keys - no waiting, just dive in. With professional landscaping designed for entertaining and a poolhouse/change house complete with its own bathroom, this backyard is a true private resort made for pool parties, barbecues, and long summer evenings. Inside, this 4+1 bedroom detached home delivers 2,816 sq ft above grade plus a fully finished basement - exceptional value for a home with this much space and versatility!! Two separate living rooms give busy families room to spread out - movie night and homework can happen at the same time - and the large formal dining room is made for holiday gatherings and Sunday dinners. The kitchen features new countertops, and upstairs, four generously sized bedrooms give everyone their own space, including a spacious primary retreat with private ensuite. The finished basement adds incredible flexibility: full kitchen, 3-piece bathroom, fifth bedroom, and living room, plus tons of storage - all with a separate entrance through the garage. Perfect for multi-generational living, aging parents, adult kids, or a nanny suite, with the independence of a self-contained space. Where else do you find this much home - pool, in-law potential, and nearly 2,900 sq ft above grade - at this value? All on a quiet, established crescent in family-friendly Elder Mills: minutes to schools, parks, shopping, and Humber Valley trails, with quick access to Hwy 427, 27, and 407 plus YRT transit. Move in, unpack, and jump in!

Save
Ask
Tour
Hide
Share
Listing Snapshot
Price 
$1,189,000
Days On Site 
0 Days
Bedrooms 
5
Inside Area (SqFt) 
N/A
Total Baths 
4
Full Baths 
N/A
Partial Baths 
N/A
Lot Size 
N/A
Year Built 
N/A
MLS® Number 
N13591586
Status 
Active
Property Tax 
$5,986
Maintenance Fees 
N/A
Sq Ft Source 
N/A
Friends & Family
Recent Activity
13 hours agoListing first seen on site
13 hours agoListing updated with changes from the MLS®
General Features
Cross Street 
Martin Grove / HWY 27
Direction Faces 
West
Garage 
Yes
Number Of Stories 
2
Parking 
Private
Parking Spaces 
6
Property Sub Type 
Single Family Residence
Style 
2-Storey
Utilities 
Cable Available
Water Source 
Public
Interior Features
Basement 
Finished
Cooling 
Central Air
Fireplace 
Yes
Fireplace Features 
Gas
Fireplaces 
2
Heating 
Natural GasForced Air
Interior 
Central VacuumIn-Law Floorplan
Bathroom 
Dimensions - 7.0 x 5.6Level - Main
Bedroom 
Dimensions - 10.3 x 13.2Level - Basement
Bedroom 2 
Dimensions - 11.11 x 12.11Level - Second
Bedroom 3 
Dimensions - 11.2 x 13.5Level - Second
Bedroom 4 
Dimensions - 11.11 x 11.0Level - Second
Breakfast 
Dimensions - 13.0 x 8.3Level - Main
Dining Room 
Dimensions - 13.1 x 11.0Level - Main
Family Room 
Dimensions - 16.0 x 14.7Level - Main
Kitchen 
Dimensions - 13.0 x 10.11Level - Main
Laundry 
Dimensions - 10.9 x 9.1Level - Main
Living Room 
Dimensions - 11.1 x 15.11Level - Main
Master Bedroom 
Dimensions - 17.11 x 19.1Level - Second
Recreation 
Dimensions - 19.2 x 13.7Level - Basement
Save
Ask
Tour
Hide
Share
Exterior Features
Construction Details 
Brick
Lot Features 
Landscaped
Other Structures 
Other
Patio And Porch 
PatioPorch
Pool Features 
In Ground
Roof 
Asphalt
View 
Pool
Waterview 
Pool
Listing courtesy of ROYAL LEPAGE RCR REALTY

Listing information is provided by Participants of the Toronto Real Estate Board. VOW information is provided exclusively for personal, non-commercial use, and may not be used for any purpose other than to identify prospective properties consumers may be interested in purchasing. Information is deemed reliable but not guaranteed. Copyright 2026, Toronto Real Estate Board
Last checked 2026-07-22 11:45 PM UTC

Neighborhood & Commute
Source: Walkscore
Disclosure: Community information and market data powered by Constellation Data Labs. Information is deemed reliable but not guaranteed.
Save
Ask
Tour
Hide
Share