


791 Clarence StreetVaughan, ON L4L 8V2
Mortgage Calculator
Monthly Payment (Est.)
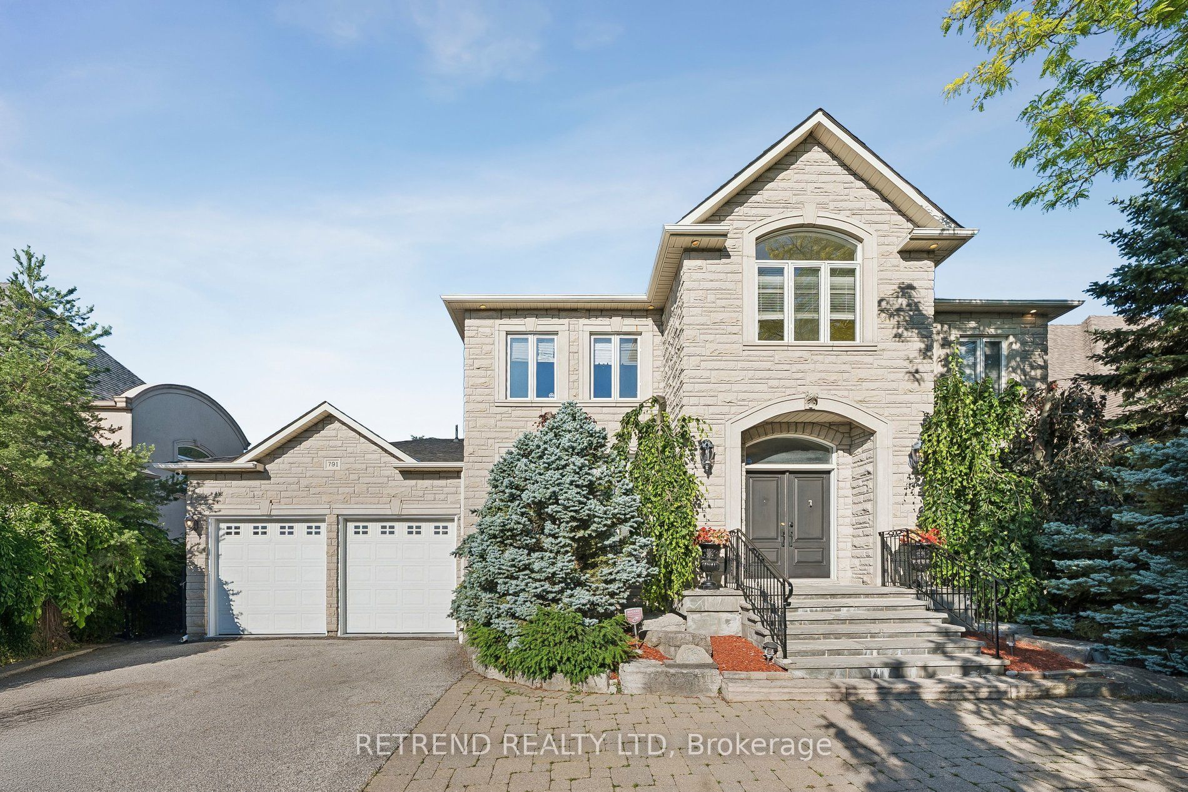
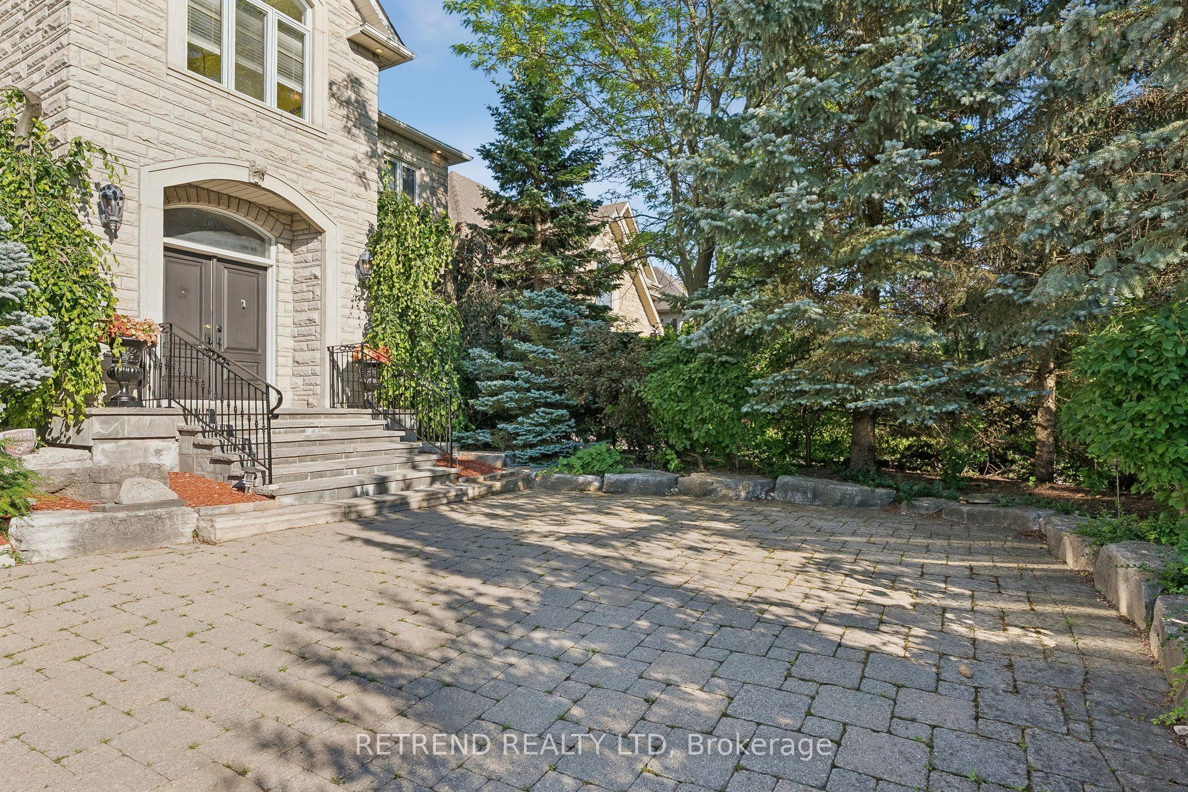
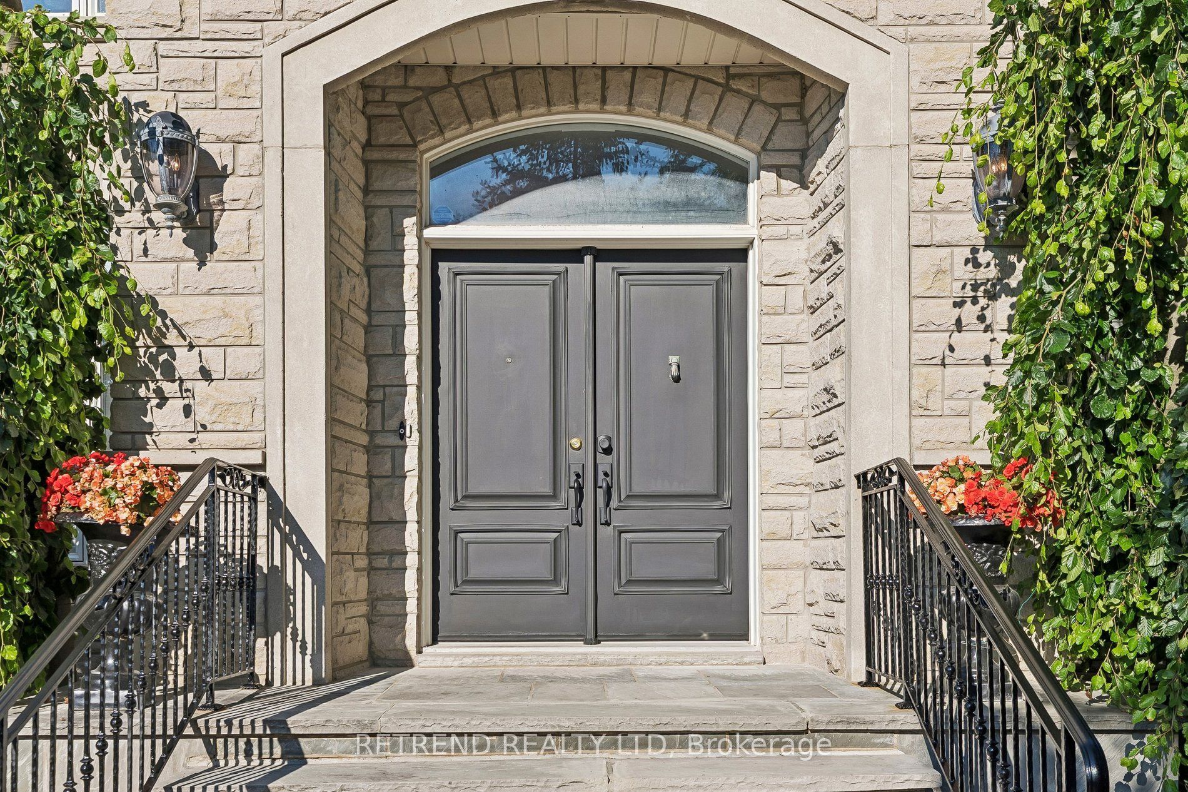
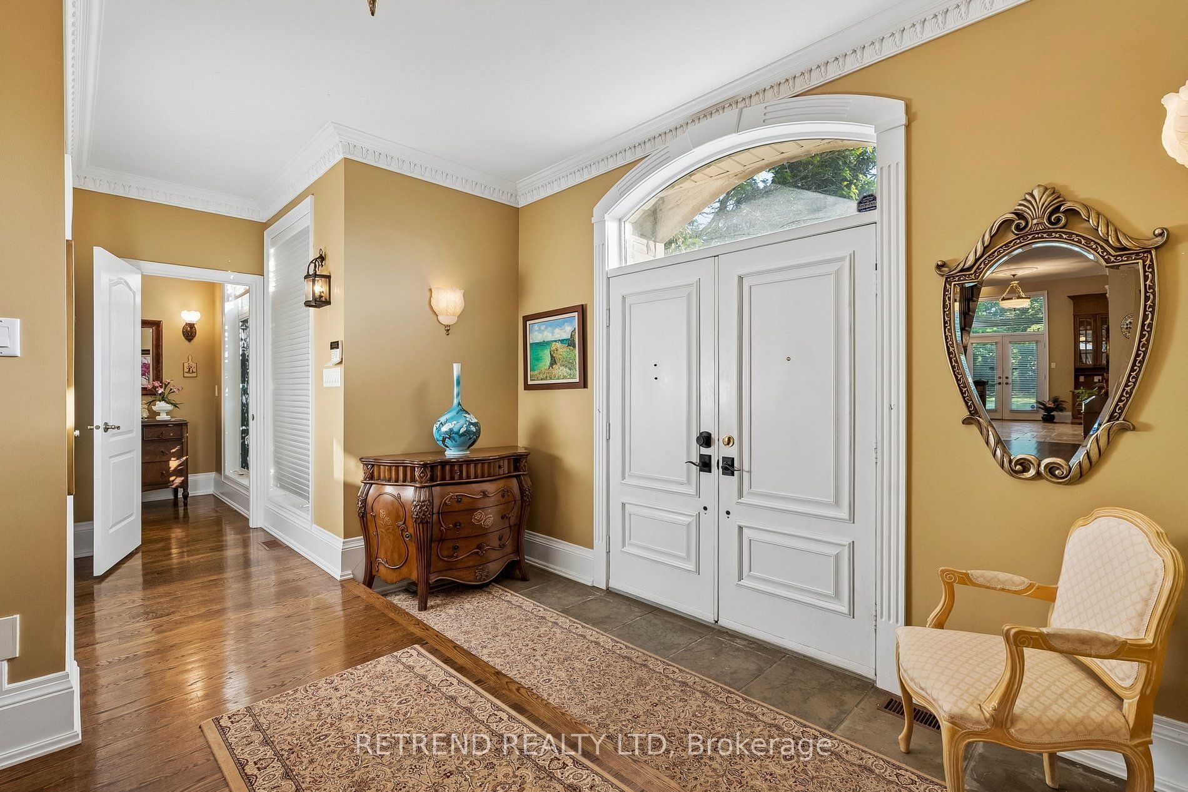
$9,353A rare offering in prestigious Islington Woods. Situated on an exceptional 75 x 231 ft private lot backing onto serene greenspace, this meticulously maintained custom-built residence offers approximately 3,700 sq.ft. of elegant living space. This timeless 4-bedroom, 4-bathroom home showcases exceptional craftsmanship, soaring ceilings, rich hardwood, natural stone and porcelain flooring, and expansive principal rooms designed for both comfortable family living and sophisticated entertaining. The gourmet kitchen features granite countertops, custom cabinetry, a large centre island, and a bright breakfast area, while the sun-filled solarium overlooks the beautifully landscaped backyard and peaceful natural setting. The finished basement with a separate entrance offers excellent flexibility for extended family, guests, or future in-law suite potential. Pride of ownership is evident throughout, with numerous recent updates including a new furnace, new air conditioner, and a new deck. Surrounded by executive homes and ideally located near top-rated schools, parks, walking trails, golf, shopping, dining, and major highways, this is a rare opportunity to own a truly distinguished home in one of Woodbridge's most sought-after neighbourhoods.
| 10 hours ago | Listing first seen on site | |
| 10 hours ago | Listing updated with changes from the MLS® |

Listing information is provided by Participants of the Toronto Real Estate Board. VOW information is provided exclusively for personal, non-commercial use, and may not be used for any purpose other than to identify prospective properties consumers may be interested in purchasing. Information is deemed reliable but not guaranteed. Copyright 2026, Toronto Real Estate Board
Last checked 2026-07-22 02:05 PM UTC