


585 Marc Santi BoulevardVaughan, ON L6A 4Z8
Mortgage Calculator
Monthly Payment (Est.)
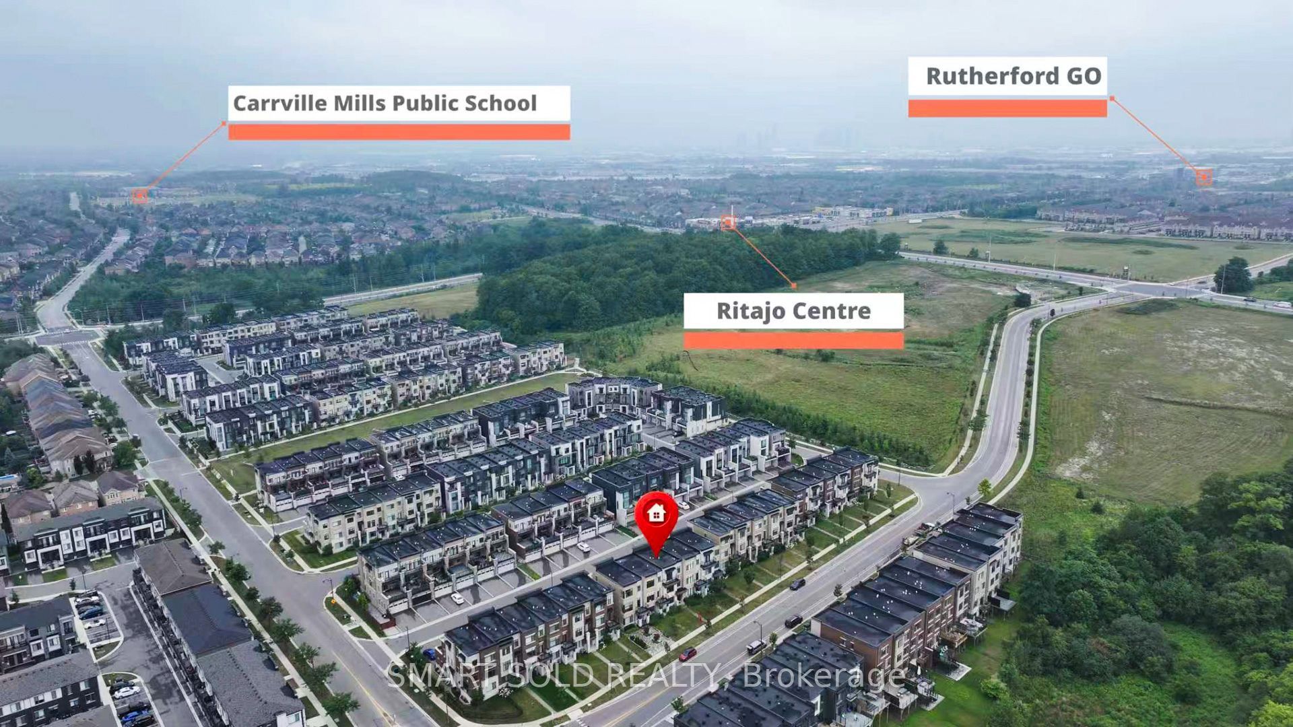
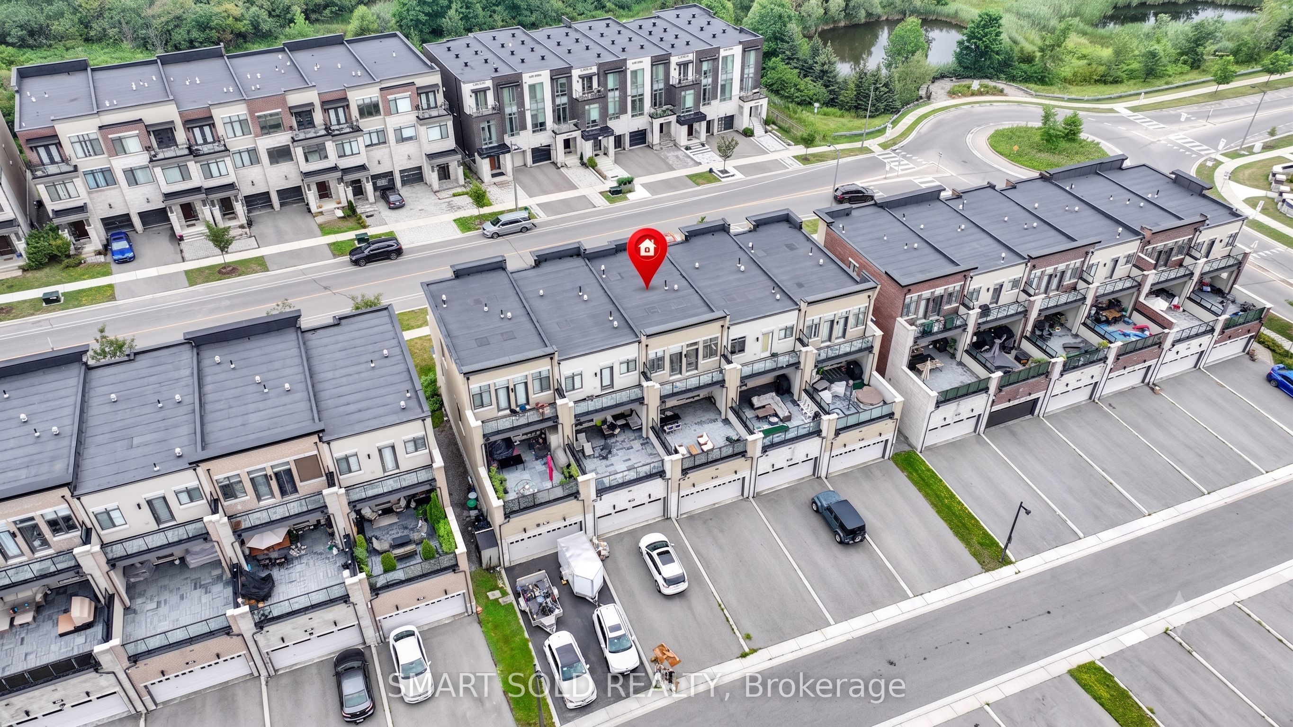
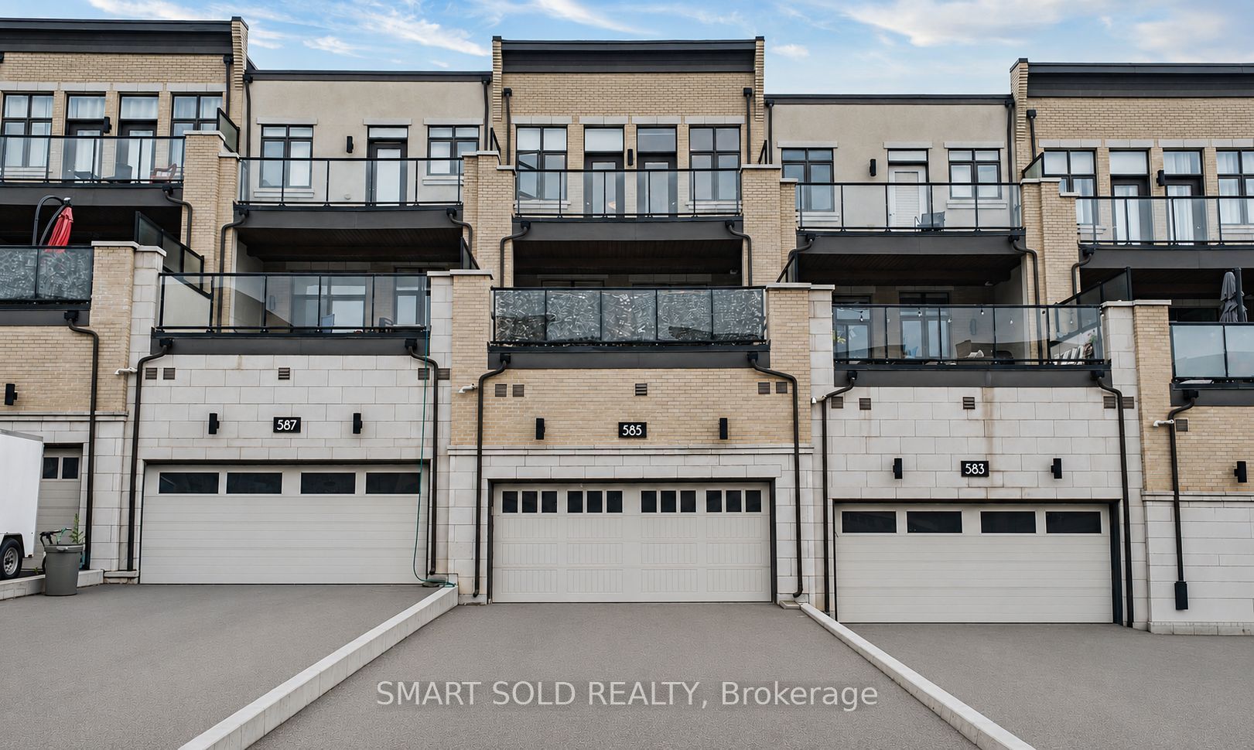
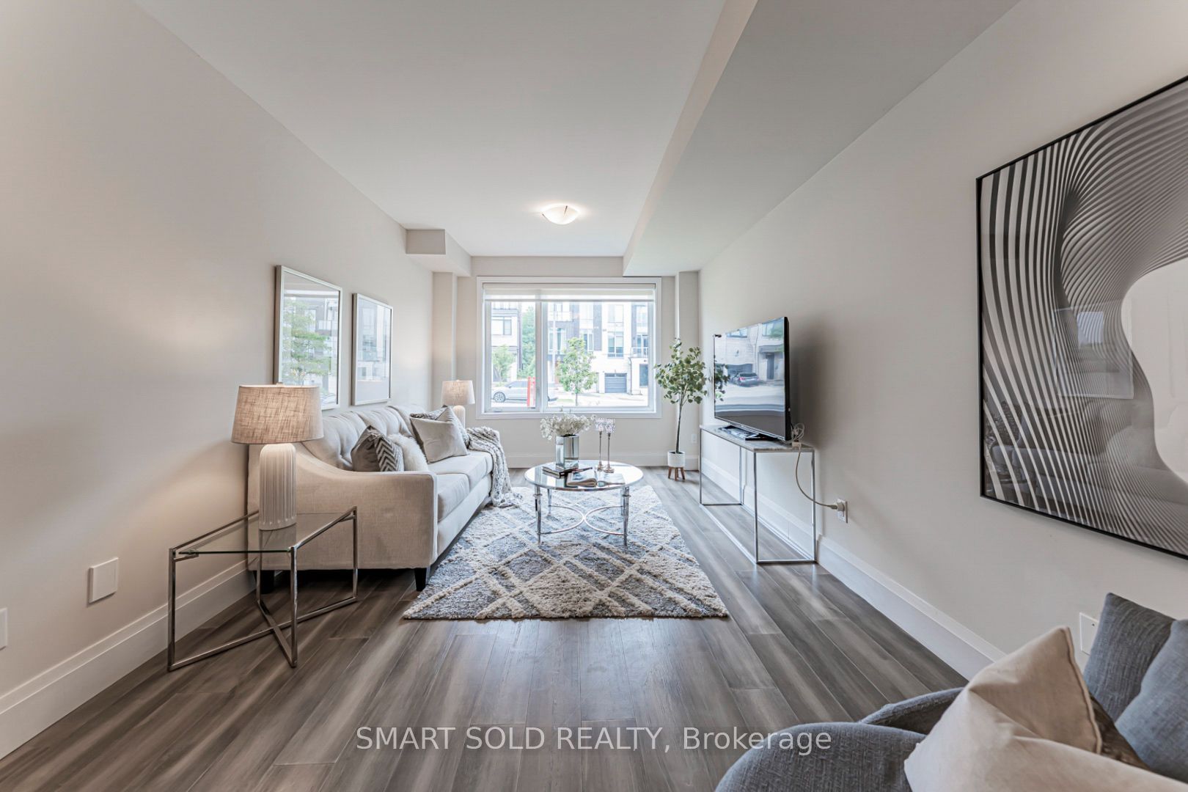
$4,553Stunning 3-Story Freehold Townhouse In The Heart Of Thornhill Valley! Boasting Over 2,100 Sq. Ft. Of Luxury Living, This Upgraded 3 Bedroom + 1 Den Townhome Features A Rare Double-Car Garage And An Extra-Long Driveway Park Up To 6 Cars Total. Experience True Elegance With Soaring Smooth Ceilings (9Ft Ground, 10Ft Main, 9Ft Second) And A Bright, Open-Concept Layout With Gleaming Hardwood Floors. The Modern Chef's Kitchen Is A Showstopper, Complete With Upgraded Tall Cabinetry, Quartz Countertops, A Massive Centre Island, Premium S/S Bosch Samsung Appliances, And A Seamless Walk-Out To An Oversized Terrace Rough-In With A Natural Gas Pipeline. Retreat To The Primary Suite Featuring A 4-Piece Ensuite, Walk-In Closet, And A Private Balcony. The Second And Third Bedrooms Also Enjoy Private Balcony Access. Enjoy Ultimate Comfort With An Owned Full-House Water Softener System, Perfect For Health. Incredible Location-Close To Top-Rated Schools, Parks, Plazas, And Shopping!
| 2 minutes ago | Listing updated with changes from the MLS® | |
| 10 hours ago | Listing first seen on site |

Listing information is provided by Participants of the Toronto Real Estate Board. VOW information is provided exclusively for personal, non-commercial use, and may not be used for any purpose other than to identify prospective properties consumers may be interested in purchasing. Information is deemed reliable but not guaranteed. Copyright 2026, Toronto Real Estate Board
Last checked 2026-07-22 02:05 PM UTC