


231 Fallharvest WayWhitchurch-Stouffville, ON L4A 5C2
Mortgage Calculator
Monthly Payment (Est.)
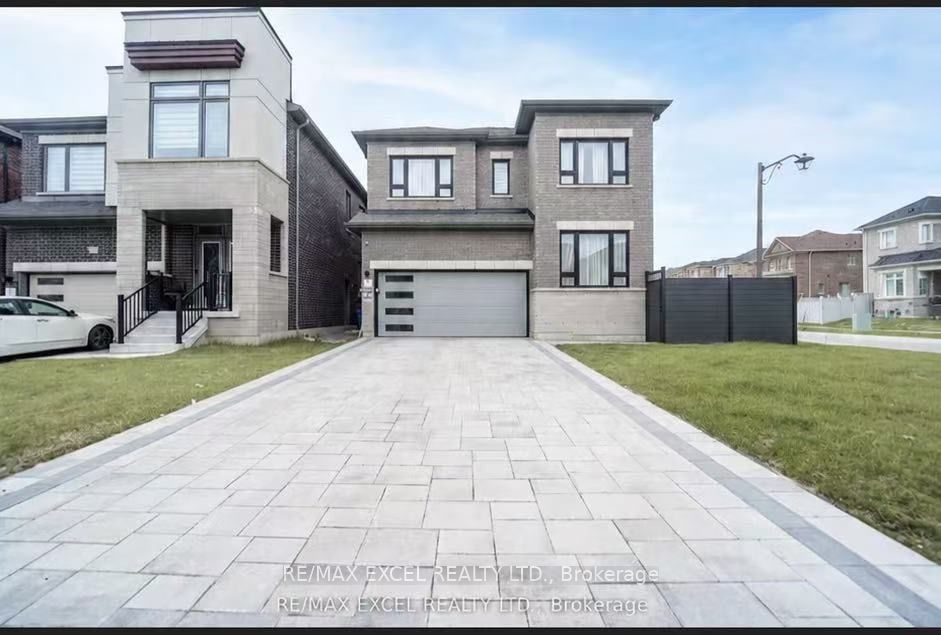
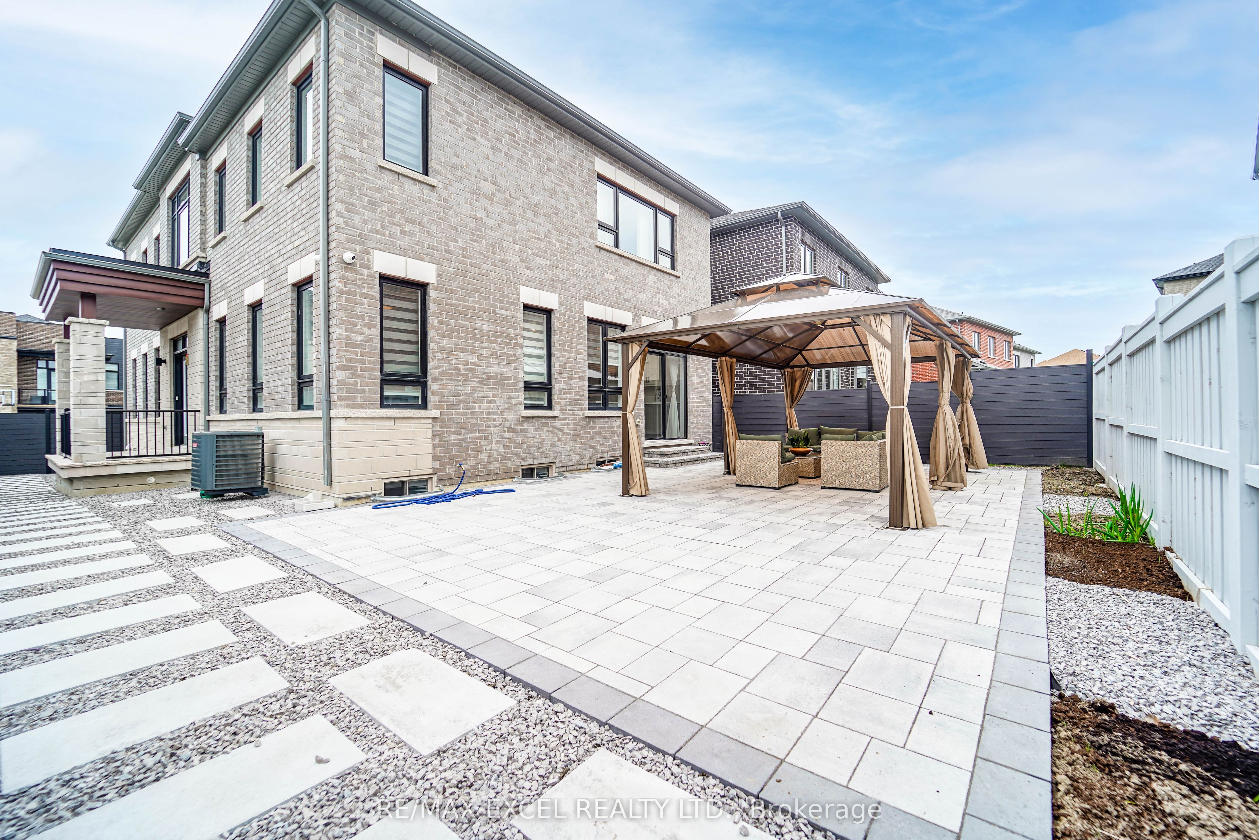
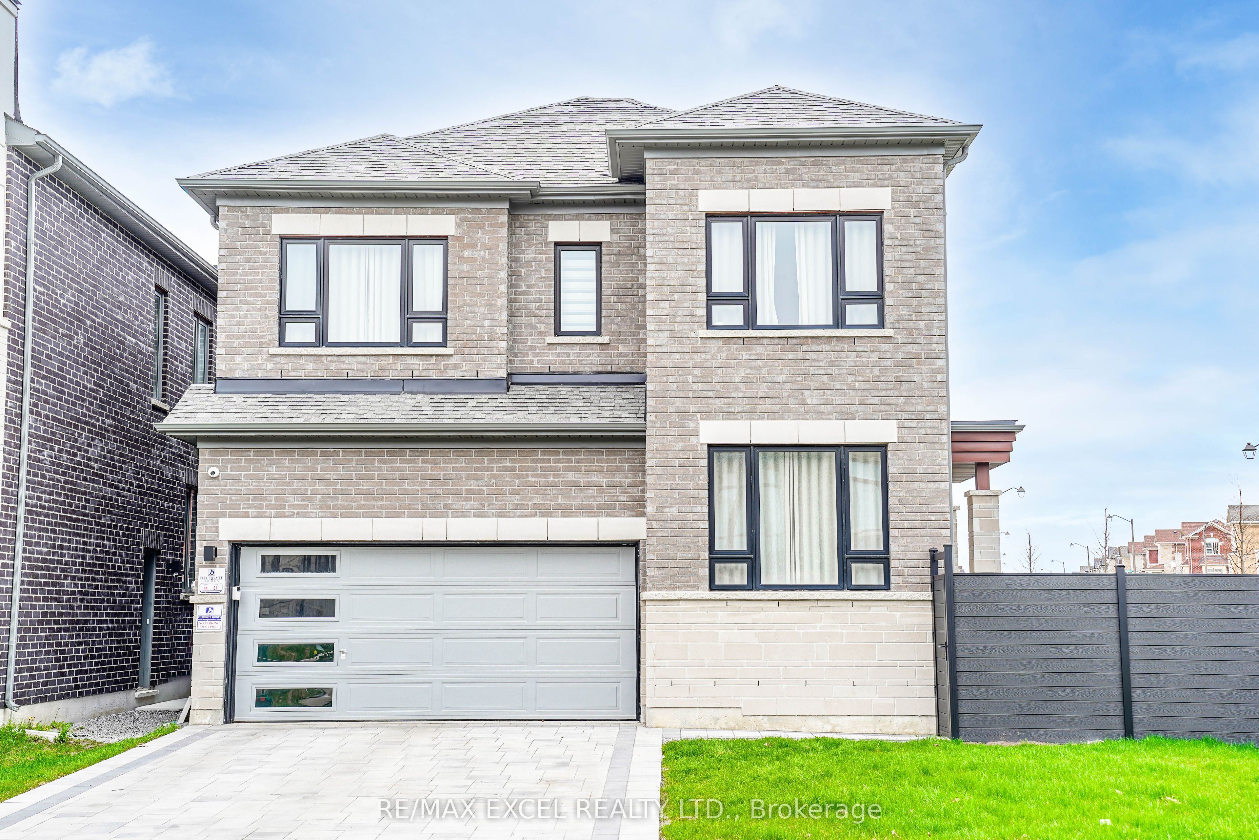
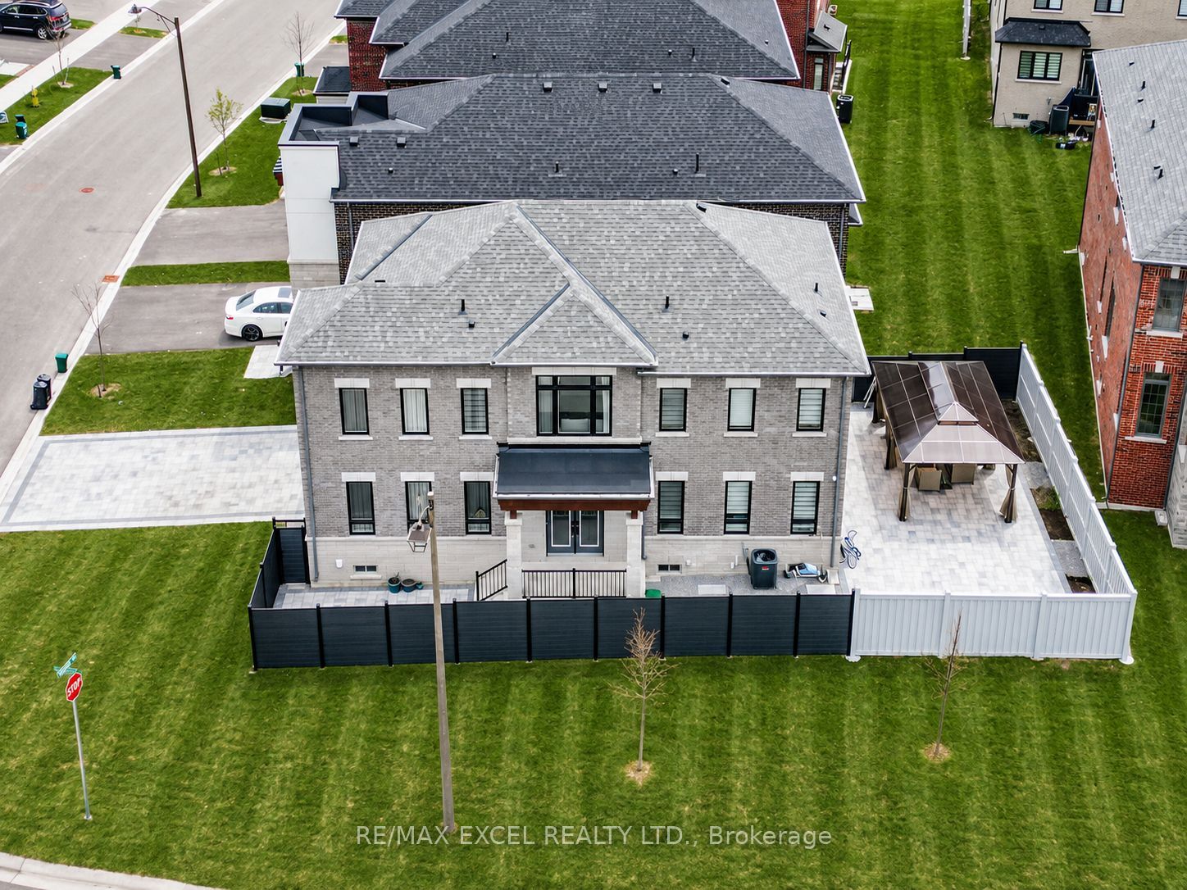
$6,068Exceptional One Year new Fieldgate detached home in one of Stouffville's most desirable master-planned communities. The Devon Model offers 2,462sq. ft( fantastic layout feels like MUCH bigger that its actual Sf) of luxury living on a premium corner lot, featuring a modern elevation, elegant double-door entry, and a highly desirable side-door entrance. This all-brick 4-bedroom, 3-bathroom residence showcases 9' ceilings on both the main and second floors, upgraded hardwood flooring, oak staircase, custom drapery, high-end chandeliers, and an open-concept layout designed for today's modern family.The chef-inspired kitchen is beautifully finished with upgraded cabinetry, stone countertops, stainless steel appliances, and a newly upgraded backsplash. The spacious breakfast area features sliding-door access to the backyard, while the bright family room is anchored by a cozy gas fireplace, perfect for entertaining or relaxing evenings at home. Additional highlights include main-floor laundry, double-car garage, premium finishes throughout, and full 7-year Tarion warranty. Roughly $80,000 spent on professional landscaping and exterior upgrades, including custom natural stone front stairs and landing, front interlock, side walkway, full custom fencing, and a spacious interlock backyard with private fencing. The backyard also features a gazebo seating area, creating an ideal outdoor space for relaxing, family gatherings, or entertaining guests.Located in a quiet, family-friendly subdivision close to top-rated schools, parks, trails, shopping, restaurants, recreation centres, GO Transit, and major commuter routes. Enjoy the charm of downtown Stouffville, nearby green spaces, and the convenience of new construction in an established and highly sought-after neighbourhood. A rare opportunity not to be missed
| 13 hours ago | Listing first seen on site | |
| 13 hours ago | Listing updated with changes from the MLS® |

Listing information is provided by Participants of the Toronto Real Estate Board. VOW information is provided exclusively for personal, non-commercial use, and may not be used for any purpose other than to identify prospective properties consumers may be interested in purchasing. Information is deemed reliable but not guaranteed. Copyright 2026, Toronto Real Estate Board
Last checked 2026-07-22 02:05 PM UTC