Save
Ask
Tour
Hide
Share
$499,990
New Listing

7460 Bathurst Street 214
Vaughan, ON L4J 7K9

For Sale|Condominium|Active
3
Beds
2
Total Baths
County:
York
Call Now: (647) 360-6433
Is this the listing for you? We can help make it yours.
(647) 360-6433
7460 Bathurst Street 2147460 Bathurst Street 2147460 Bathurst Street 2147460 Bathurst Street 214
Save
Ask
Tour
Hide
Share

Mortgage Calculator

Monthly Payment (Est.)

$2,281
Calculator powered by Showcase IDX, a Constellation1 Company. Copyright ©2026 Information is deemed reliable but not guaranteed.

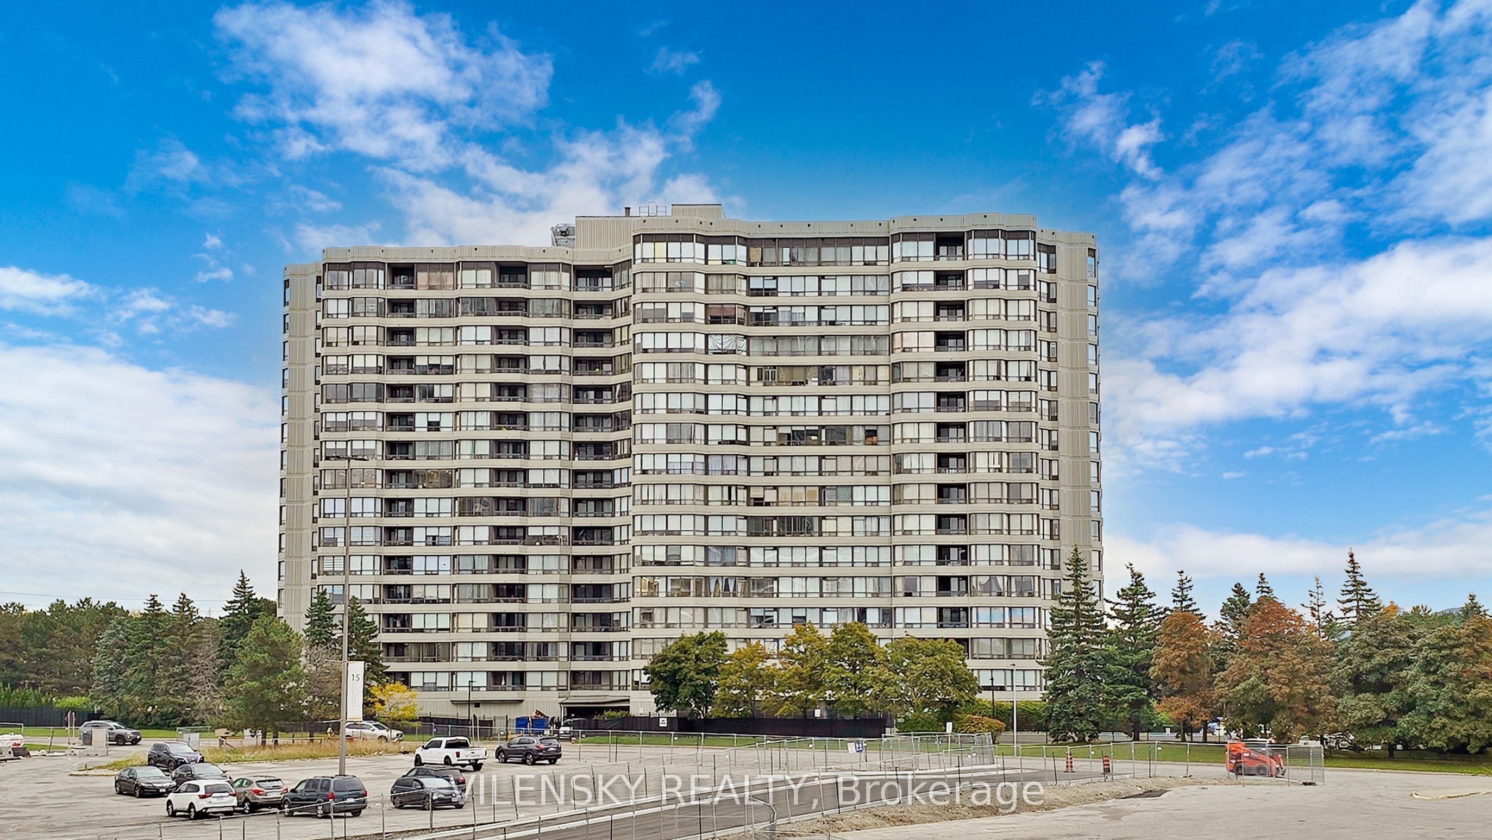
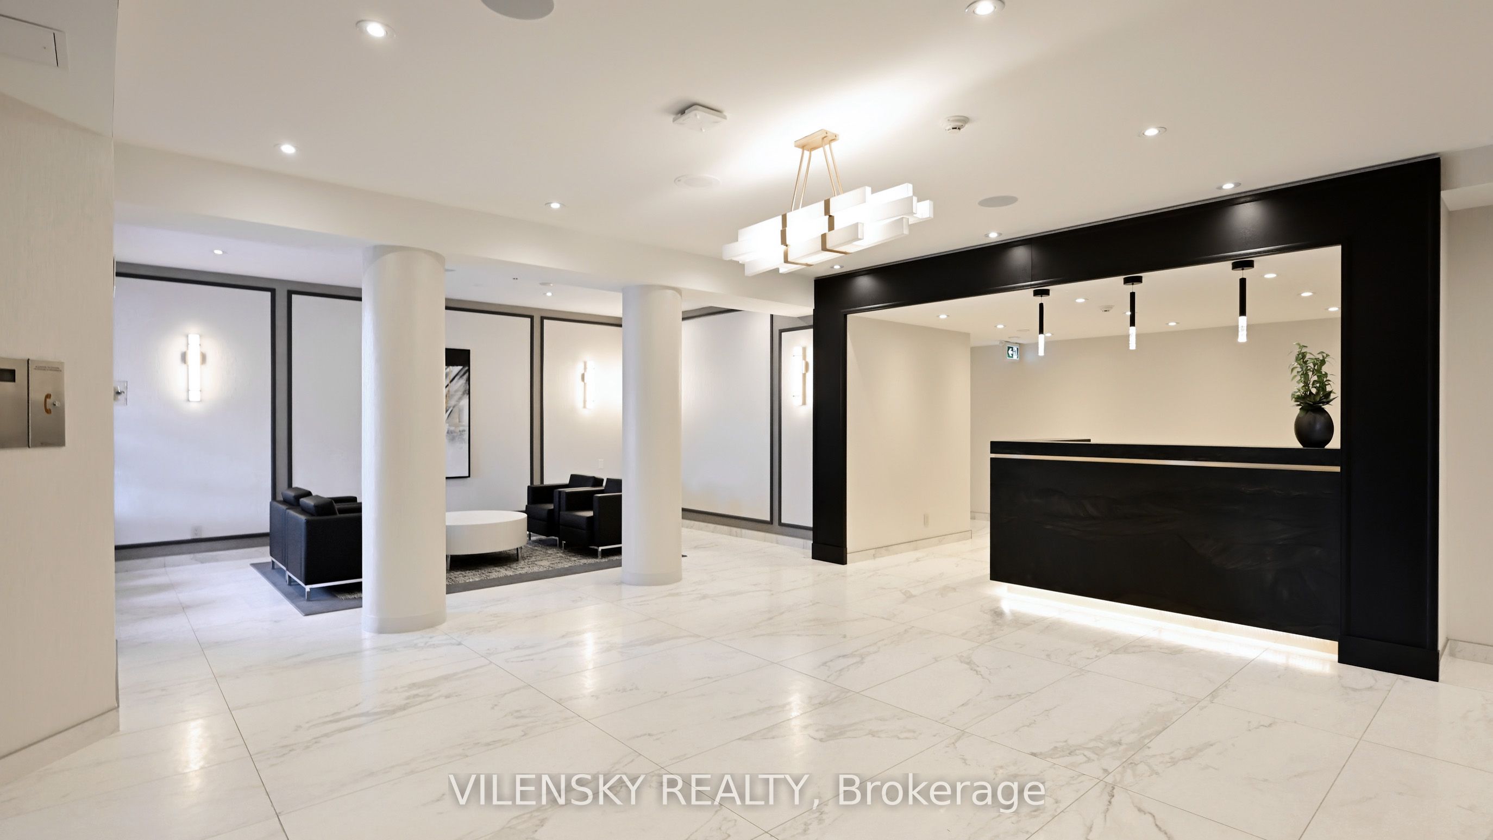
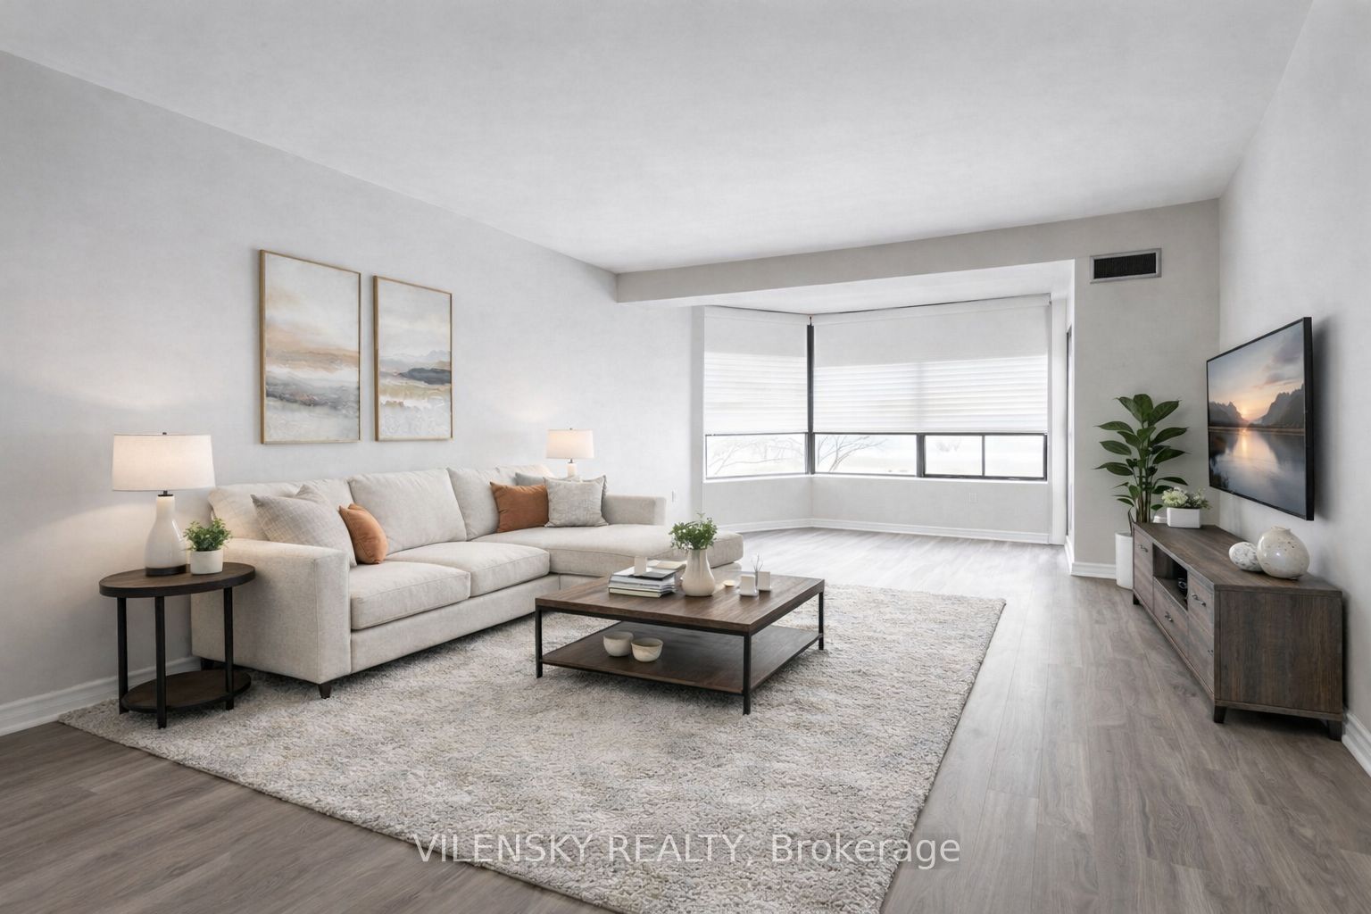
Welcome To Promenade Towers! 8 Reasons You Will Love This Home: 1) Spacious, Sun-filled 2 + 1 Bedrooms + 2 Bathrooms Condo Unit conveniently Located In The Sought After Thornhill Community. 2) This Beautiful Unit Includes Open Concept Living Room Plus Executive Dining Area & An Upgraded Kitchen With Separate Breakfast area. 3) Breathtaking Living Room With Lots Of Windows, As Well As Light-Filled Solarium For Your Convenience, Perfect For Home Office 4) Spacious Primary Bedroom Includes Double Closet & A 3Pc Bathroom. 5) Unit Also Includes An Additional Spacious Bedroom, Ensuite Laundry & 3Pc Guest Bathroom. 6) Enjoy 1 Underground Parking Spot + 1 Locker. Lobby Newly Renovated, Stunning Upgrades Throughout Complex! 7) Maintenance Fee Includes All Utilities: Gas, Hydro, Heat, Internet, Cable 8) Newly Renovated Amenities, Stunning Lobby, Outdoor Pool, Gym, Party Room, Sauna & Much More! Walking Distance to Promenade Mall, WalMart & Restaurants.

Save
Ask
Tour
Hide
Share
Listing Snapshot
Price 
$499,990
Days On Site 
0 Days
Bedrooms 
3
Inside Area (SqFt) 
N/A
Total Baths 
2
Full Baths 
N/A
Partial Baths 
N/A
Lot Size 
N/A
Year Built 
N/A
MLS® Number 
N13590912
Status 
Active
Property Tax 
$3,033.22
Maintenance Fees 
$1,197.44
Sq Ft Source 
N/A
Friends & Family
Recent Activity
15 hours agoListing first seen on site
15 hours agoListing updated with changes from the MLS®
General Features
Attached Garage 
Yes
Cross Street 
Bathurst St & Centre St
Direction Faces 
Northwest
Garage 
Yes
Number Of Stories 
2
Parking 
UndergroundAttached
Parking Spaces 
1
Property Sub Type 
Condominium
Security 
Security Guard
Style 
Apartment
Interior Features
Basement 
None
Cooling 
Central Air
Heating 
Natural GasForced Air
Interior 
Elevator
Bedroom 2 
Dimensions - 3.1 x 3.2Level - First
Dining Room 
Dimensions - 3.20 x 3.00Level - FirstArea - 9Area Source - OtherArea Units - Square MetersFeatures - Open FloorplanDescription - Dining Room
Foyer 
Dimensions - 4.50 x 2.80Level - FirstArea - 12Area Source - OtherArea Units - Square MetersDescription - Bedroom 2
Kitchen 
Dimensions - 2.90 x 2.50Level - FirstArea - 7Area Source - OtherArea Units - Square MetersDescription - Kitchen
Living Room 
Dimensions - 5.20 x 3.20Level - FirstArea - 16Area Source - OtherArea Units - Square MetersFeatures - Open FloorplanDescription - Living Room
Master Bedroom 
Dimensions - 4.80 x 3.40Level - FirstArea - 16Area Source - OtherArea Units - Square MetersFeatures - His and Hers ClosetsDescription - Primary Bedroom
Solarium 
Dimensions - 3.20 x 2.50Level - FirstArea - 8Area Source - OtherArea Units - Square MetersFeatures - Open FloorplanDescription - Solarium
Save
Ask
Tour
Hide
Share
Exterior Features
Construction Details 
Concrete
Community Features
Association Amenities 
Sauna
MLS Area 
Vaughan
Maintenance Fee 
1197.44
Listing courtesy of VILENSKY REALTY

Listing information is provided by Participants of the Toronto Real Estate Board. VOW information is provided exclusively for personal, non-commercial use, and may not be used for any purpose other than to identify prospective properties consumers may be interested in purchasing. Information is deemed reliable but not guaranteed. Copyright 2026, Toronto Real Estate Board
Last checked 2026-07-22 02:05 PM UTC

Neighborhood & Commute
Source: Walkscore
Disclosure: Community information and market data powered by Constellation Data Labs. Information is deemed reliable but not guaranteed.
Save
Ask
Tour
Hide
Share