


40 Buchanan DriveMarkham, ON L3R 4C7
Mortgage Calculator
Monthly Payment (Est.)
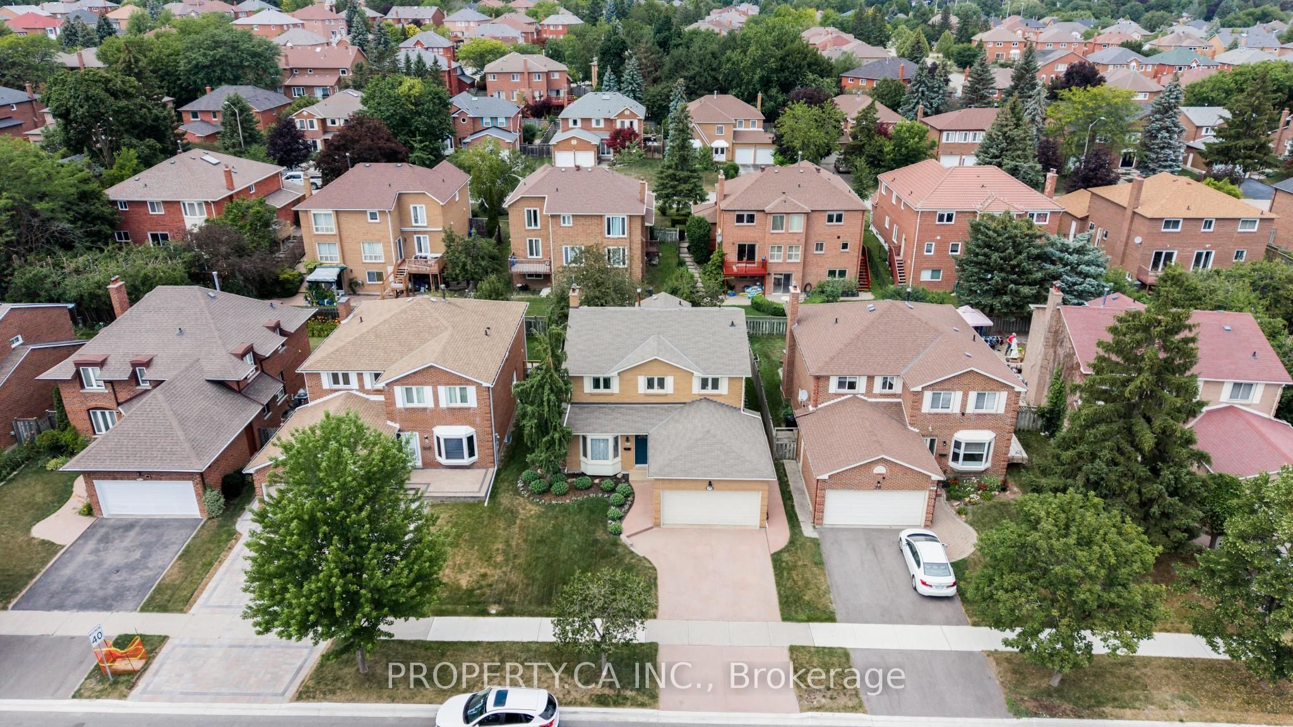
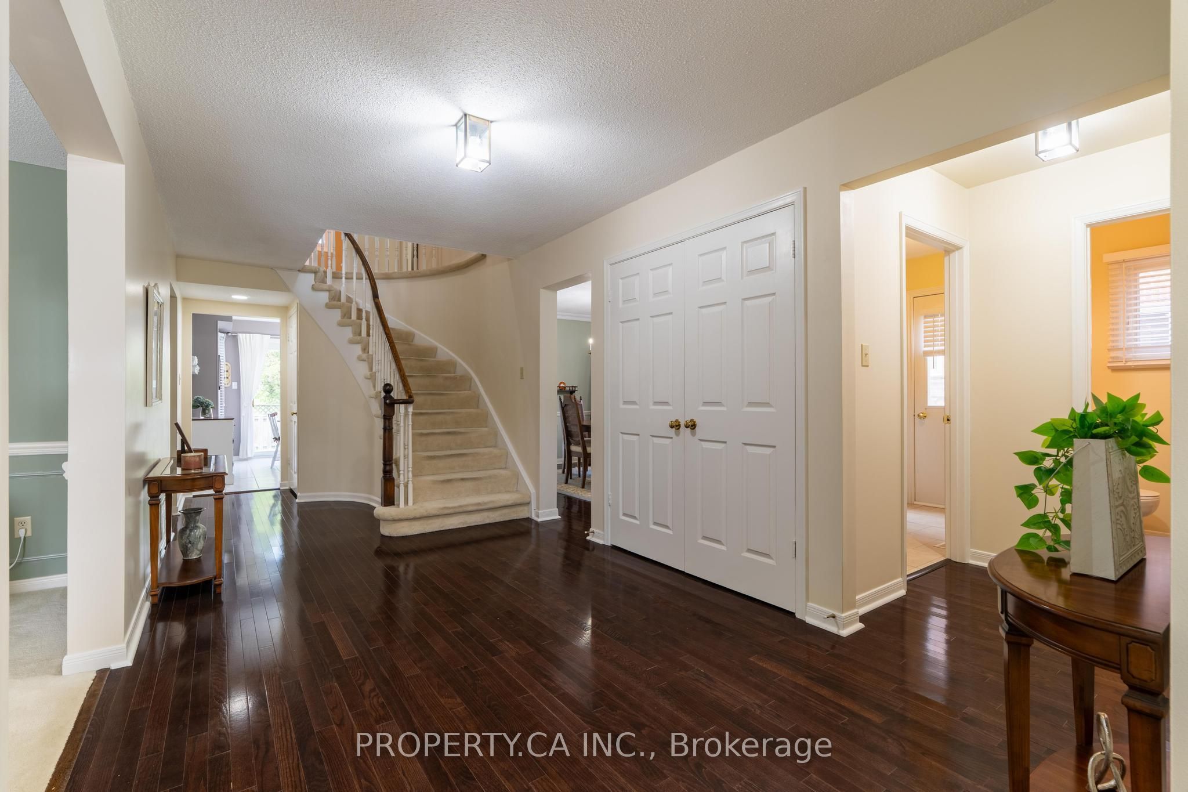
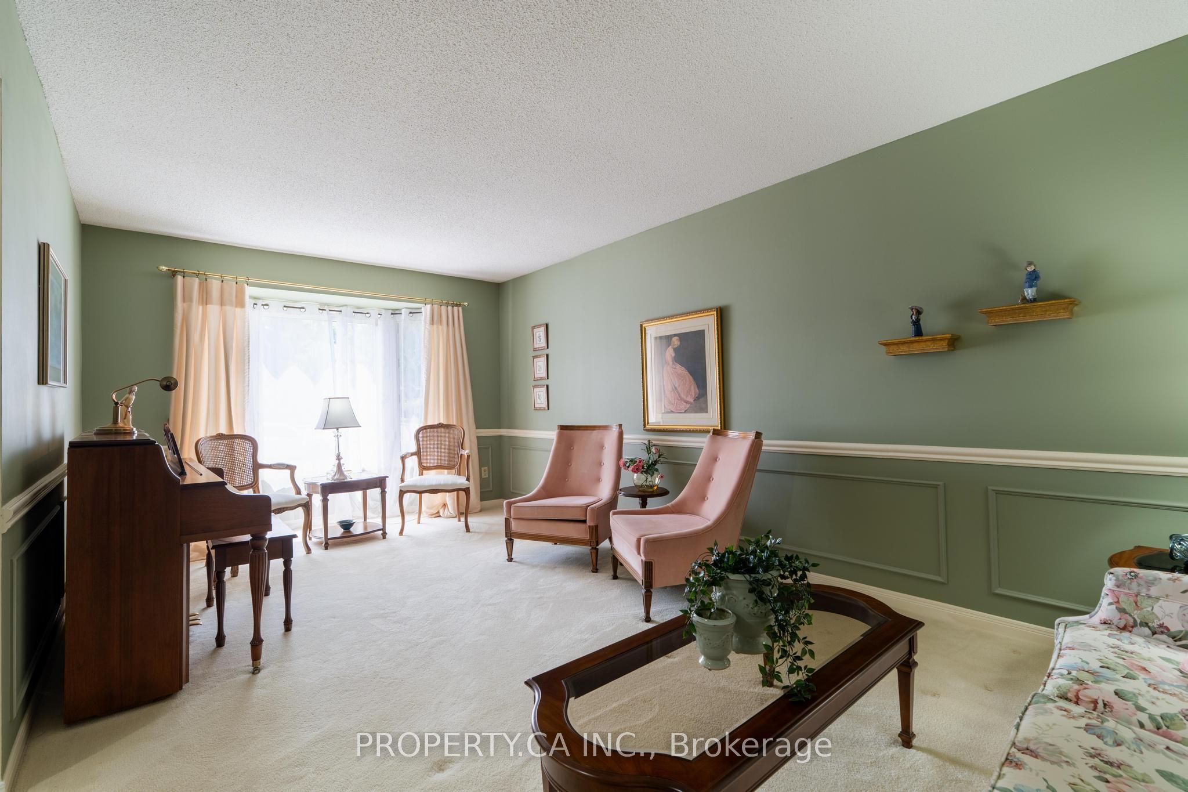
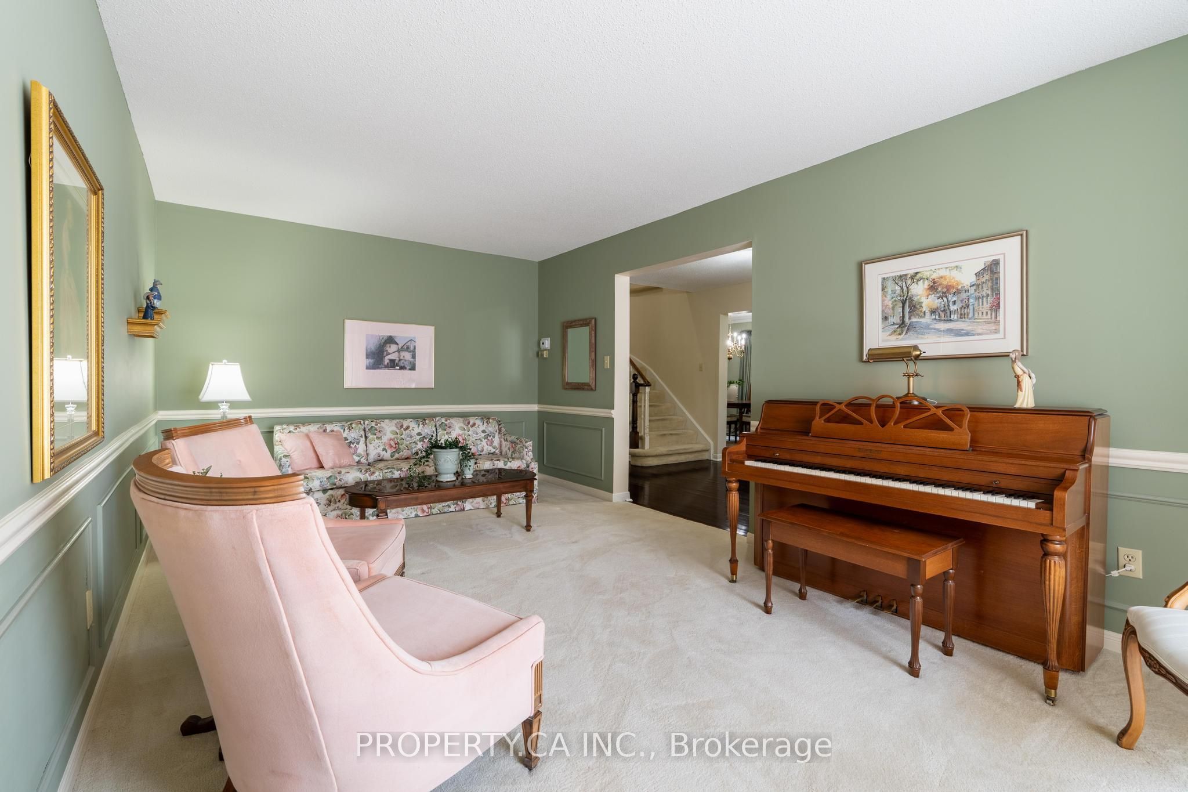
$7,072Welcome to this spacious and well-maintained 4+1 bedroom, 4-bath detached home offering approximately 2,587 sq. ft. of thoughtfully designed living space. Featuring two fireplaces, a bright main floor family room, generous principal rooms, and a functional layout, this home is ideal for comfortable family living and entertaining. The main floor laundry/mud room with a separate side entrance adds everyday convenience, while the double car garage and private driveway provide ample parking. Lovingly maintained, this home offers an excellent opportunity to update and renovate to your own taste. Located in the heart of Downtown Markham's vibrant Unionville community, enjoy walkable access to shops, restaurants, parks, entertainment, and Unionville GO Station, with historic Main Street Unionville just minutes away. Situated within the highly sought-after Unionville High School area (buyers to verify school eligibility) and offering quick access to Highways 404 and 407, this is an exceptional opportunity in one of Markham's most desirable neighbourhoods.
| 16 hours ago | Listing first seen on site | |
| 16 hours ago | Listing updated with changes from the MLS® |

Listing information is provided by Participants of the Toronto Real Estate Board. VOW information is provided exclusively for personal, non-commercial use, and may not be used for any purpose other than to identify prospective properties consumers may be interested in purchasing. Information is deemed reliable but not guaranteed. Copyright 2026, Toronto Real Estate Board
Last checked 2026-07-22 01:59 PM UTC