


492 Pleasant Ridge AvenueVaughan, ON L4J 8X2
Mortgage Calculator
Monthly Payment (Est.)
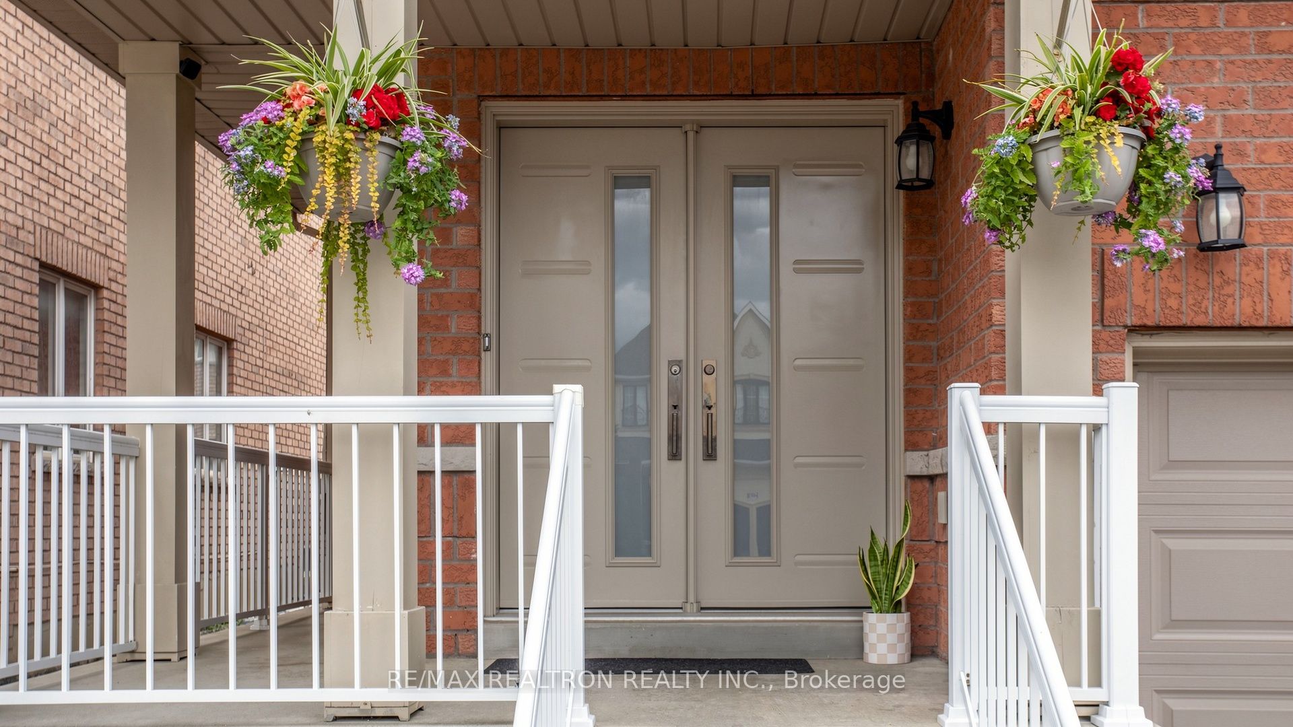
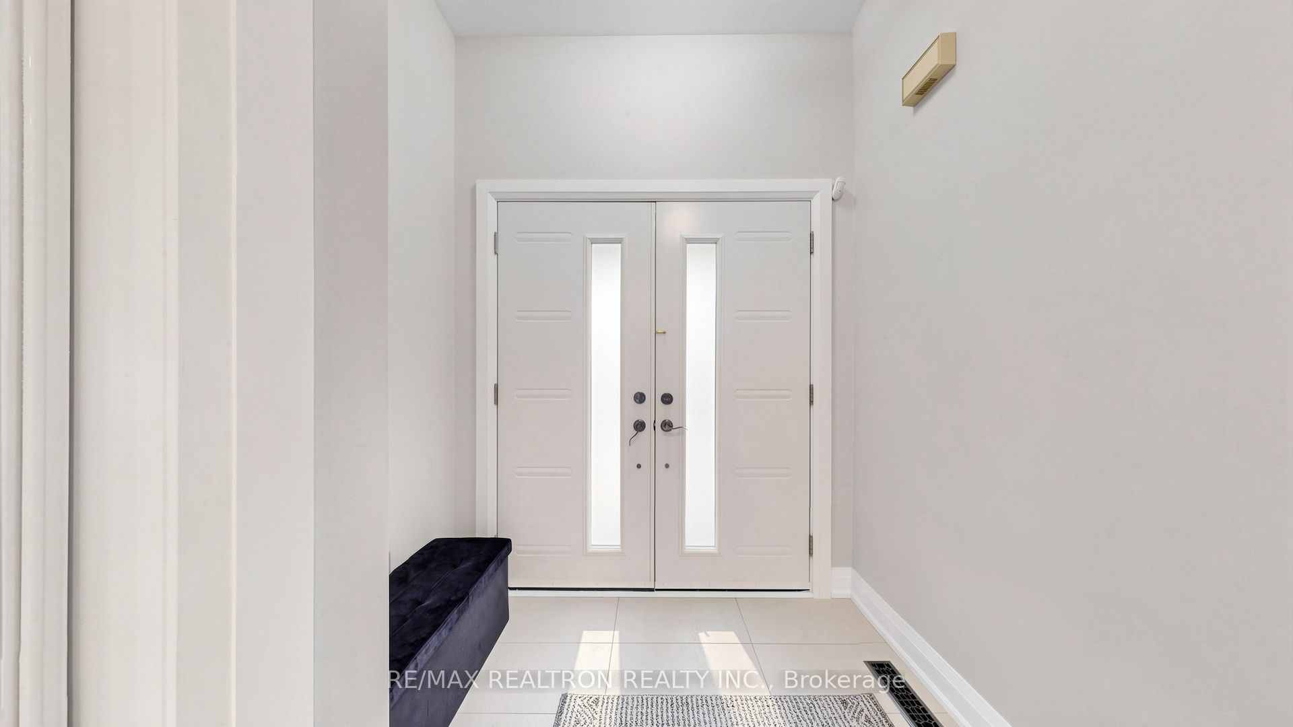
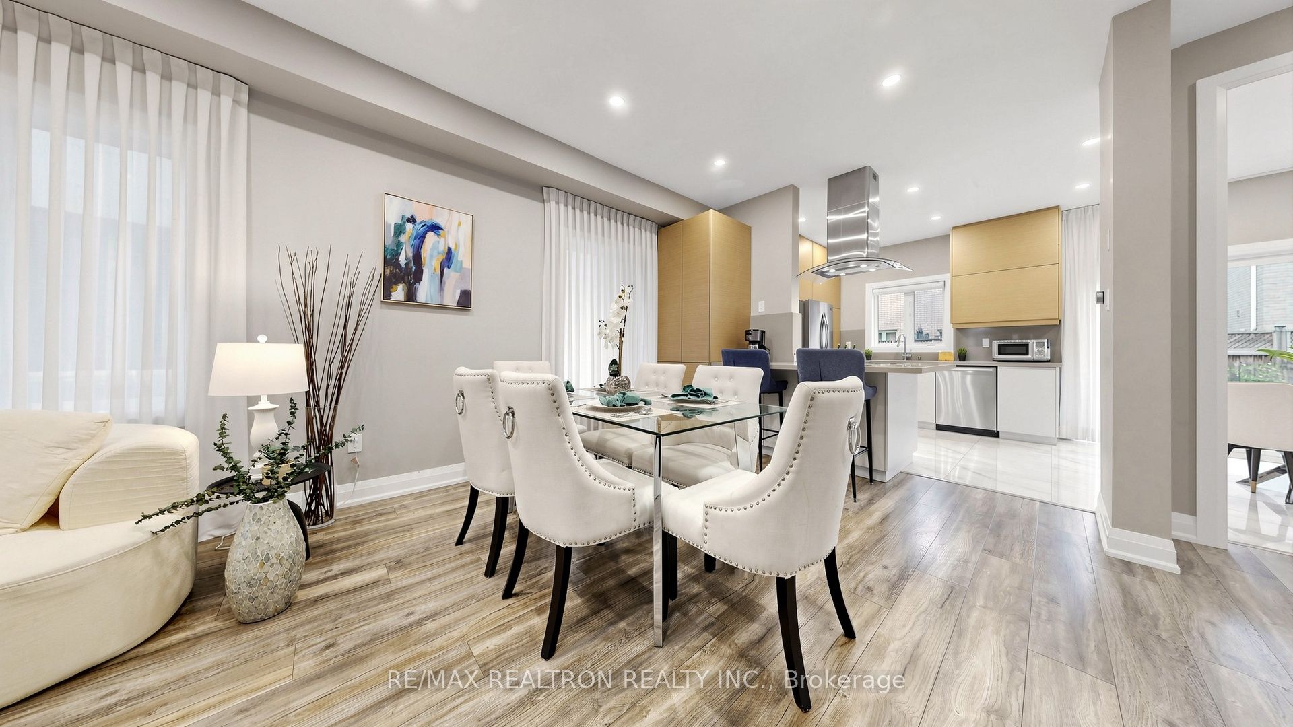
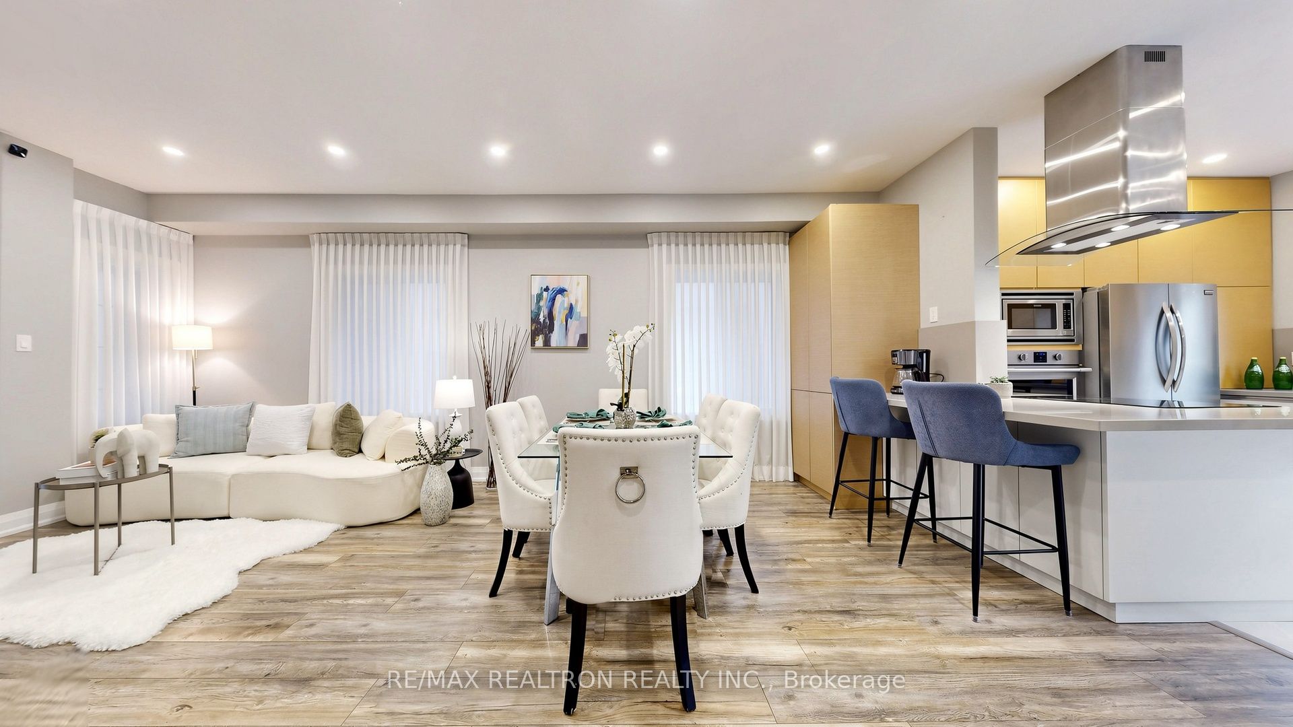
$7,665Welcome To This Beautifully Updated Family Home In The Highly Sought-After Patterson Community, Offering Approximately 3,545 Sq. Ft. Of Total Living Space, Including 2,440 Sq. Ft. Above Grade Plus 1,105 Sq. Ft. Finished Basement. Featuring 5 Spacious Bedrooms Above Grade, Including A Versatile 2nd-Floor Office That Can Be Used As A 5th Bedroom, This Home Offers A Bright Open-Concept Main Floor Designed For Modern Family Living. 9 Ft Ceilings On The Main Floor, Laminate Flooring Throughout Main And Second Floors, And Tons Of Pot Lights Create A Bright And Modern Feel. The Stylish European-Inspired Kitchen Features Built-In Oven And Microwave, Cooktop, Ceiling-Mounted Range Hood, Modern Cabinetry, And Designer Finishes, Seamlessly Flowing Into The Living And Dining Areas. Elegant Family Room With A Stunning Modern Fireplace Feature Wall. Spacious Primary Retreat Offers A Luxuriously Updated Ensuite Bathroom And Impressive His & Hers Walk-In Closets With Custom Built-In Organizers. All Bathrooms Have Been Tastefully Renovated With Quality Finishes. Professionally Finished Basement Features A Kitchen, Bedroom, And Bathroom, Providing Excellent Additional Living Space And Potential Rental Income Opportunity. Interlock Front Entrance And Patio. Fully Interlocked Low-Maintenance Backyard With Vegetable Garden. Double Garage And Private Driveway. Ideally Located Close To Top-Rated Schools, Parks, Community Centre, Transit, Shopping, And Everyday Amenities.
| 4 hours ago | Listing first seen on site | |
| 4 hours ago | Listing updated with changes from the MLS® |

Listing information is provided by Participants of the Toronto Real Estate Board. VOW information is provided exclusively for personal, non-commercial use, and may not be used for any purpose other than to identify prospective properties consumers may be interested in purchasing. Information is deemed reliable but not guaranteed. Copyright 2026, Toronto Real Estate Board
Last checked 2026-07-21 10:59 PM UTC