


1050 Wisker AvenueInnisfil, ON L0L 1C0
Mortgage Calculator
Monthly Payment (Est.)
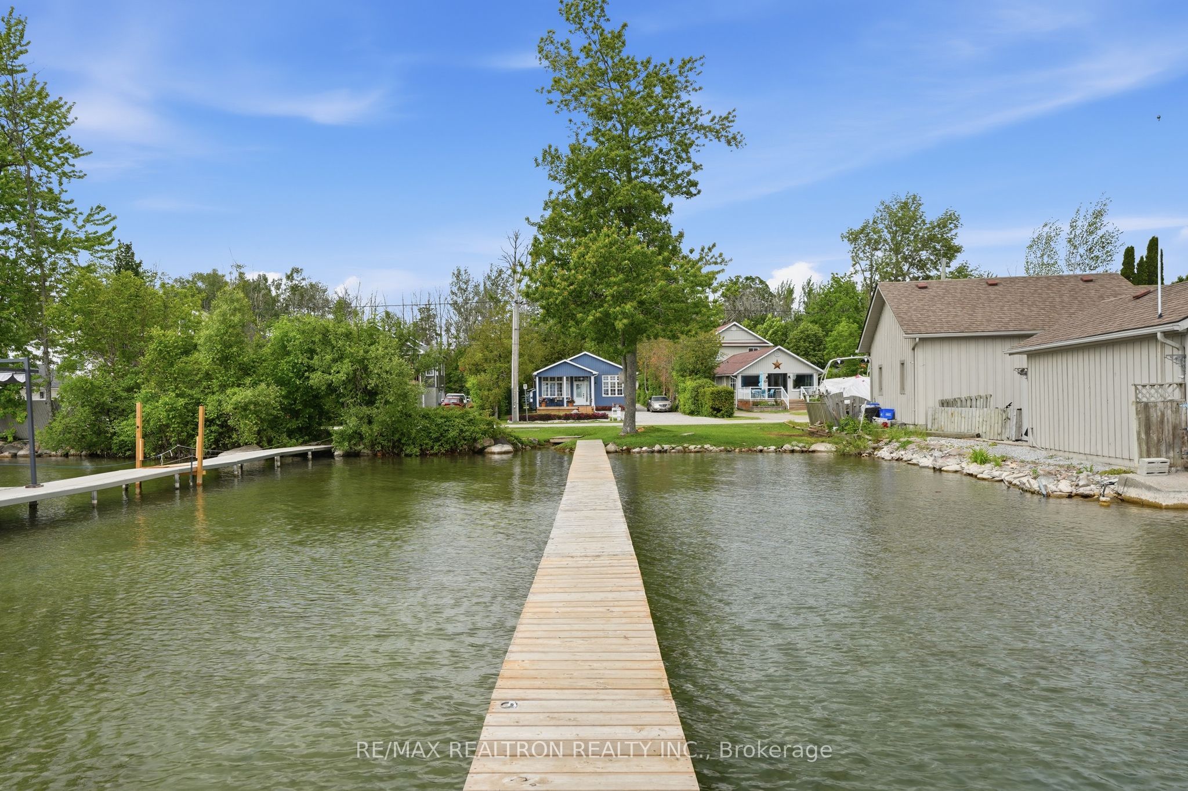
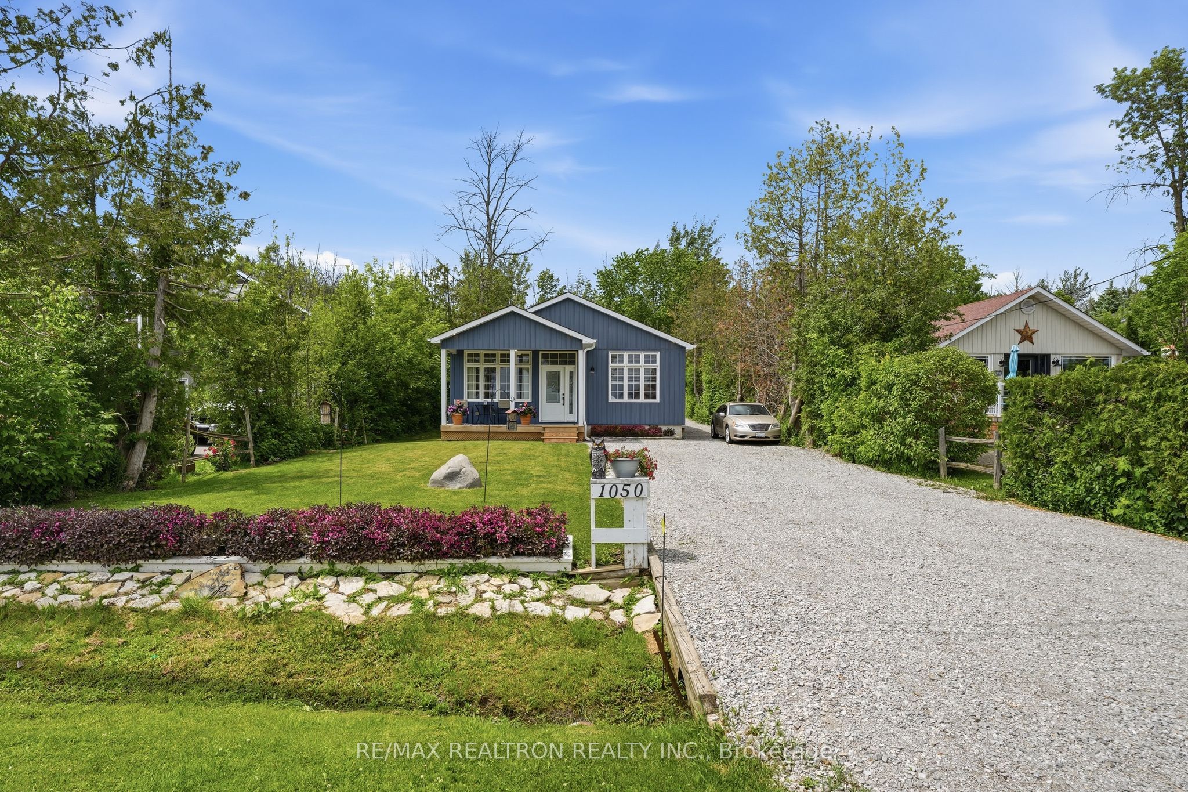
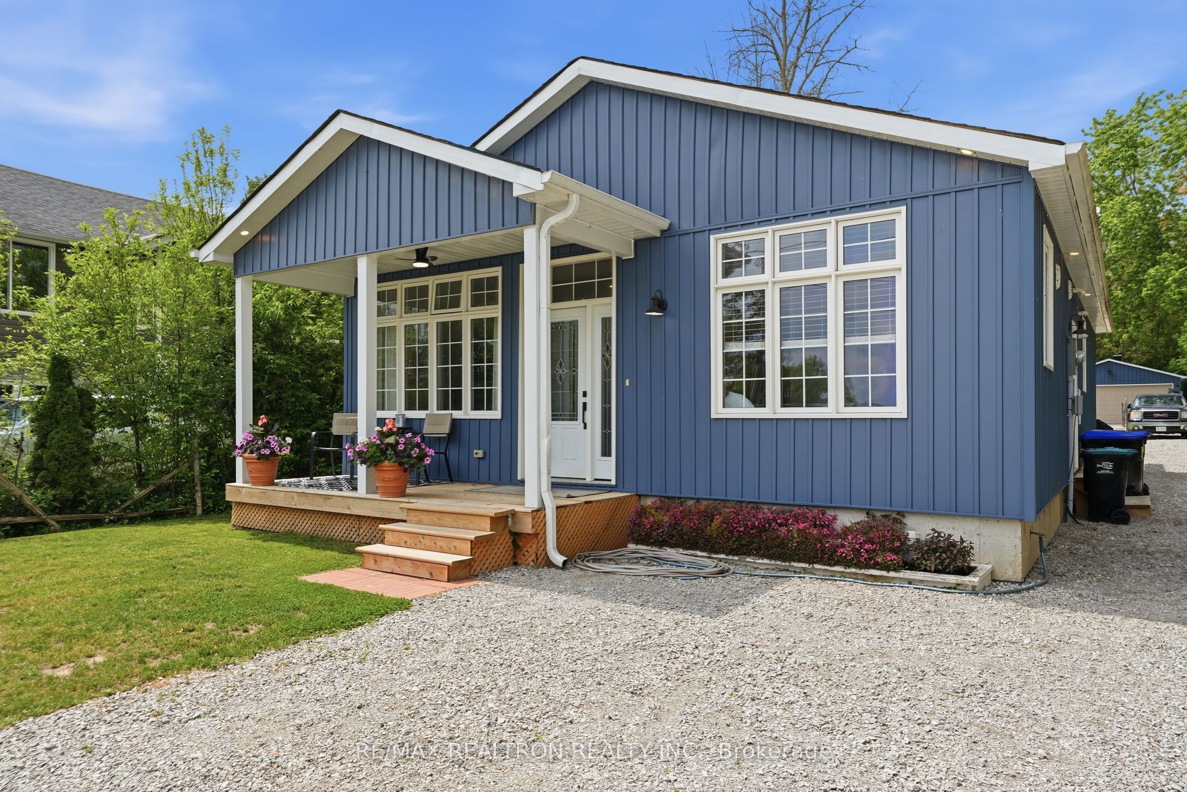
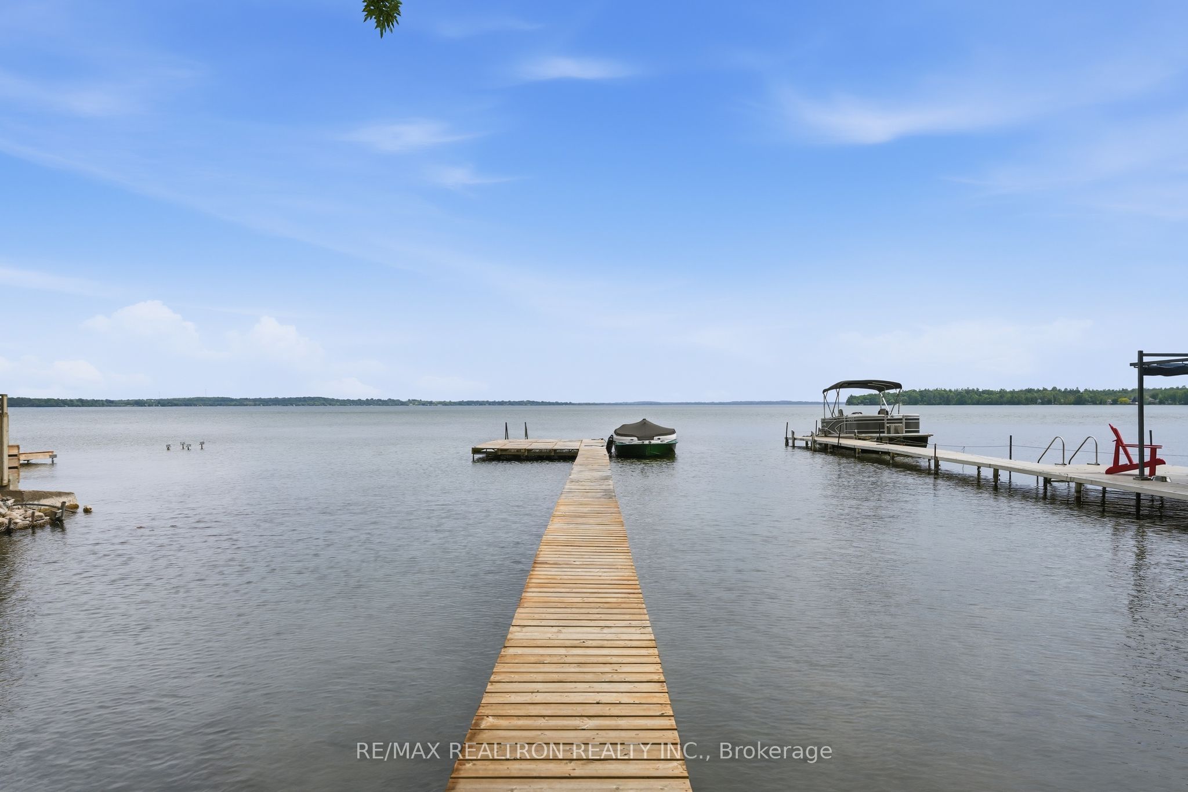
$5,019Welcome to this stunning newer Built Bungalow (2021) offering the ultimate in waterfront lifestyle. The open concept layout flows seemlessly from the chef inspired kitchen to the Living Room anchored with a cozy gas fireplace. Soaring 9 ft ceilings throughout the home with cathedral ceiling in the Living Room and Kitchen area. Thoughfully designed home offers 3 bedrooms, 2bathrooms including a serene primary ensuite with radiant floor heating and pot lights. The primary bedroom also offers his and her walkin closets, a walkout to a covered deck with privacy screens, ceiling fan, hot tub, and exterior pot lights. There is a rough in for an outdoor shower perfect for entertaining and gas hook up for outdoor barbequing. This home offers a 5 ft crawl space, fully insulated with lighting - perfect for additional storage. Other features include on demand water heater (owned), water softener, pot lights, under cupboard lighting, two car garage with cement floor with hydro and garage door remote and a garden shed. Sitting on an impressive 245 ft lot with private treed backyard and a long driveway which parks many cars. The deeded direct access to waterfront with 130 ft dock has shared dock access with 7 homes to the north of the property and provides you with a boat slip to home your watercraft.
| yesterday | Listing first seen on site | |
| yesterday | Listing updated with changes from the MLS® |

Listing information is provided by Participants of the Toronto Real Estate Board. VOW information is provided exclusively for personal, non-commercial use, and may not be used for any purpose other than to identify prospective properties consumers may be interested in purchasing. Information is deemed reliable but not guaranteed. Copyright 2026, Toronto Real Estate Board
Last checked 2026-07-22 10:54 PM UTC