


3 Battenberg CourtEast Gwillimbury, ON L0G 1M0
Mortgage Calculator
Monthly Payment (Est.)
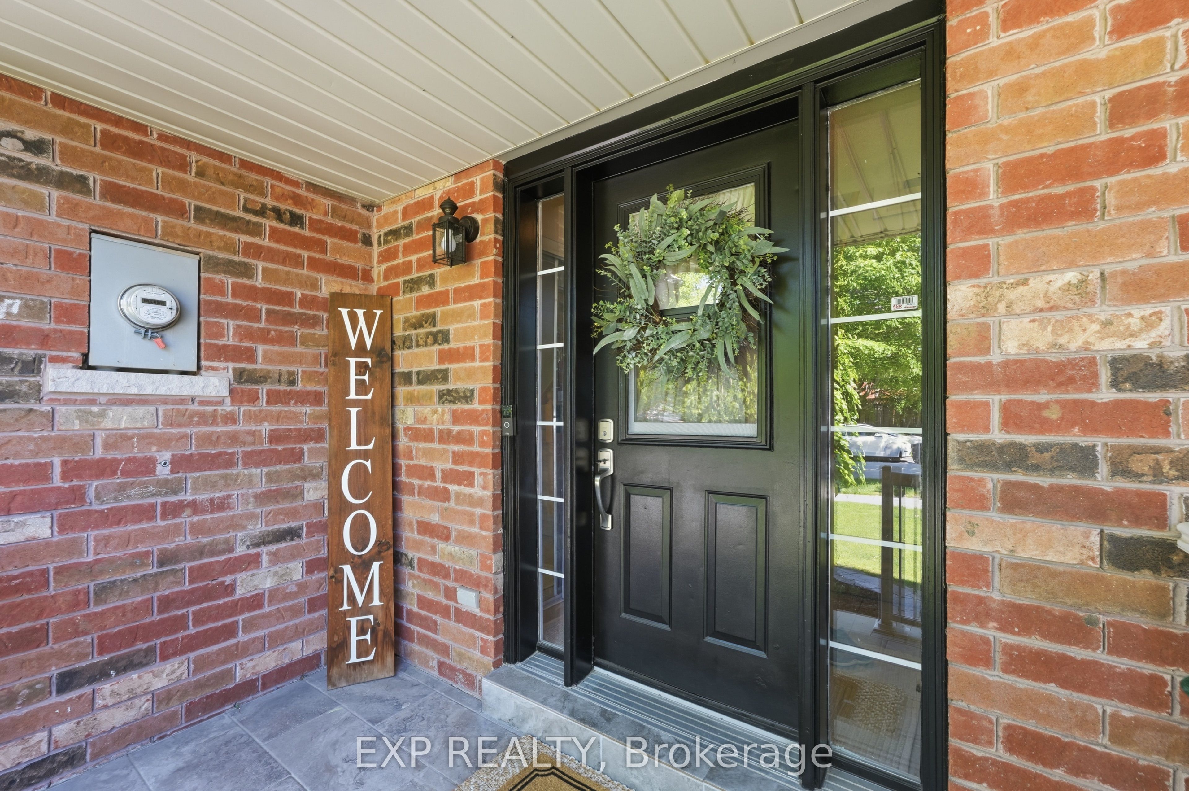
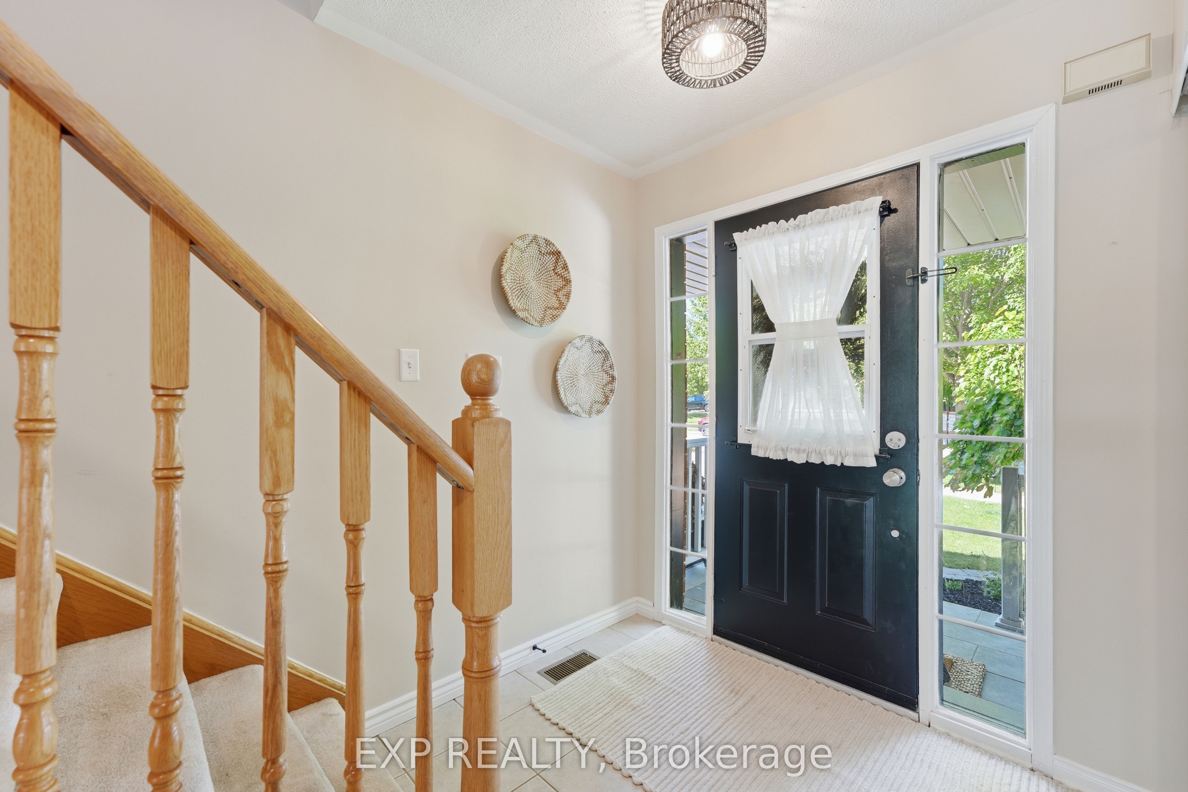
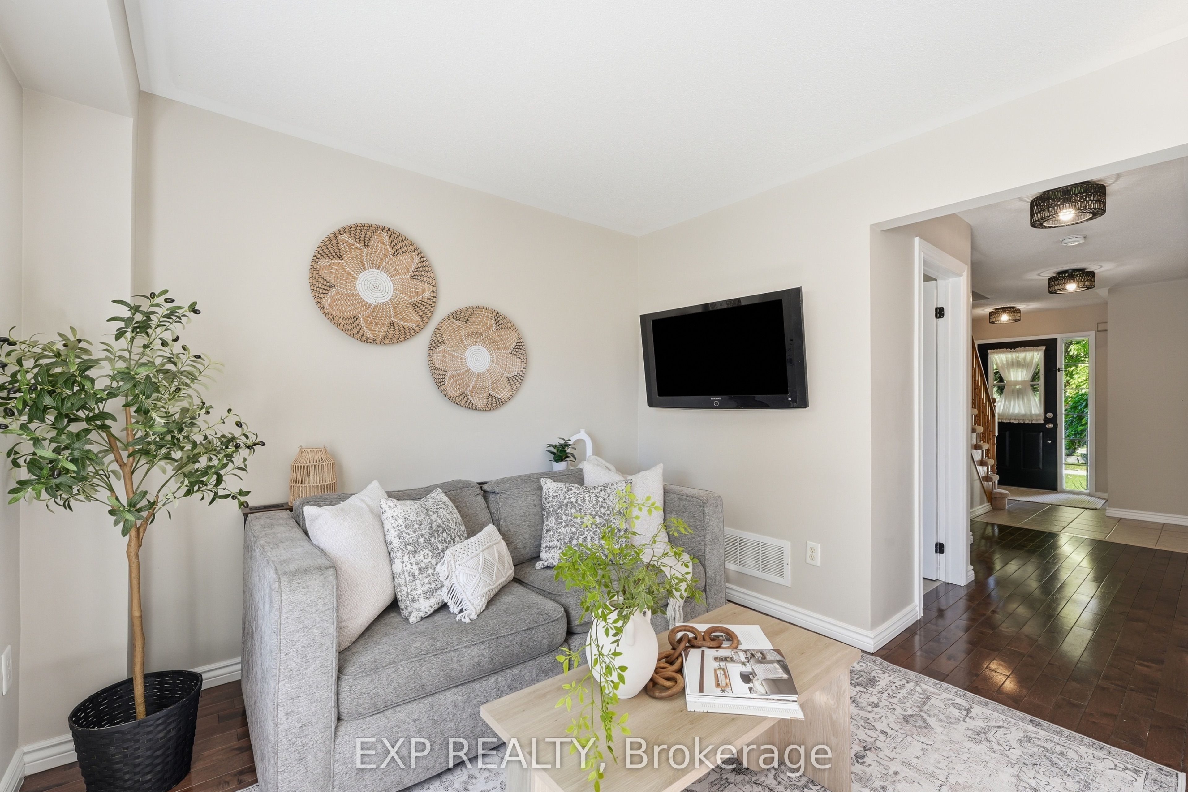
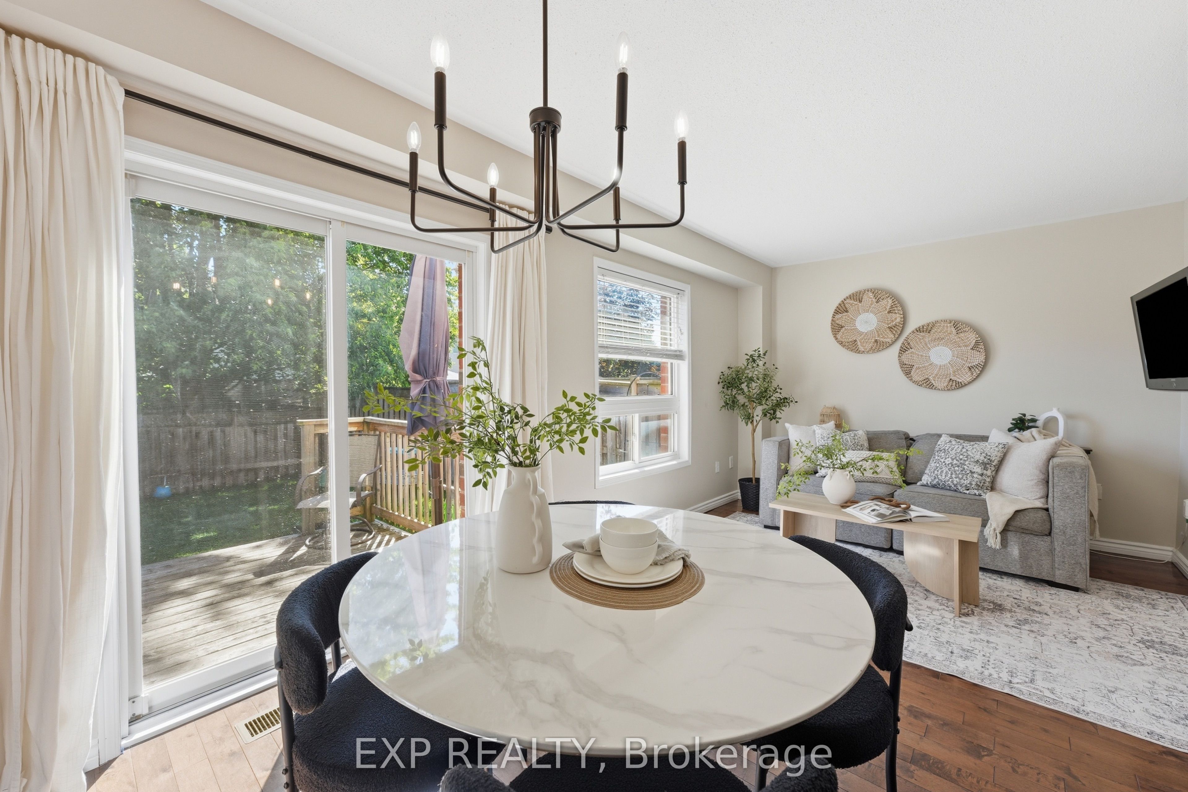
$3,189Welcome home! This 3-bedroom, 2-bathroom townhouse is tucked away on a peaceful street in a family-friendly neighbourhood, the kind of place where kids ride bikes and neighbours wave hello. The open concept main floor offers bright, easy living and entertaining space, with fresh paint throughout giving the whole home a clean, move-in ready feel. Just steps from the local park and school, this location makes morning drop-offs and after-school playdates effortless. The finished basement adds extra living space, perfect for a playroom, home office, or cozy media room. Outside, the fenced backyard and deck create the perfect spot for summer barbecues or quiet mornings with coffee, with that ideal mix of sun and shade no matter the time of day. Minutes to highway 404, this house is perfect for first-time home buyers or young families looking to put down roots in a welcoming community.
| 6 hours ago | Listing first seen on site | |
| 6 hours ago | Listing updated with changes from the MLS® |

Listing information is provided by Participants of the Toronto Real Estate Board. VOW information is provided exclusively for personal, non-commercial use, and may not be used for any purpose other than to identify prospective properties consumers may be interested in purchasing. Information is deemed reliable but not guaranteed. Copyright 2026, Toronto Real Estate Board
Last checked 2026-07-21 10:59 PM UTC