


Save
Ask
Tour
Hide
$899,000
New Listing
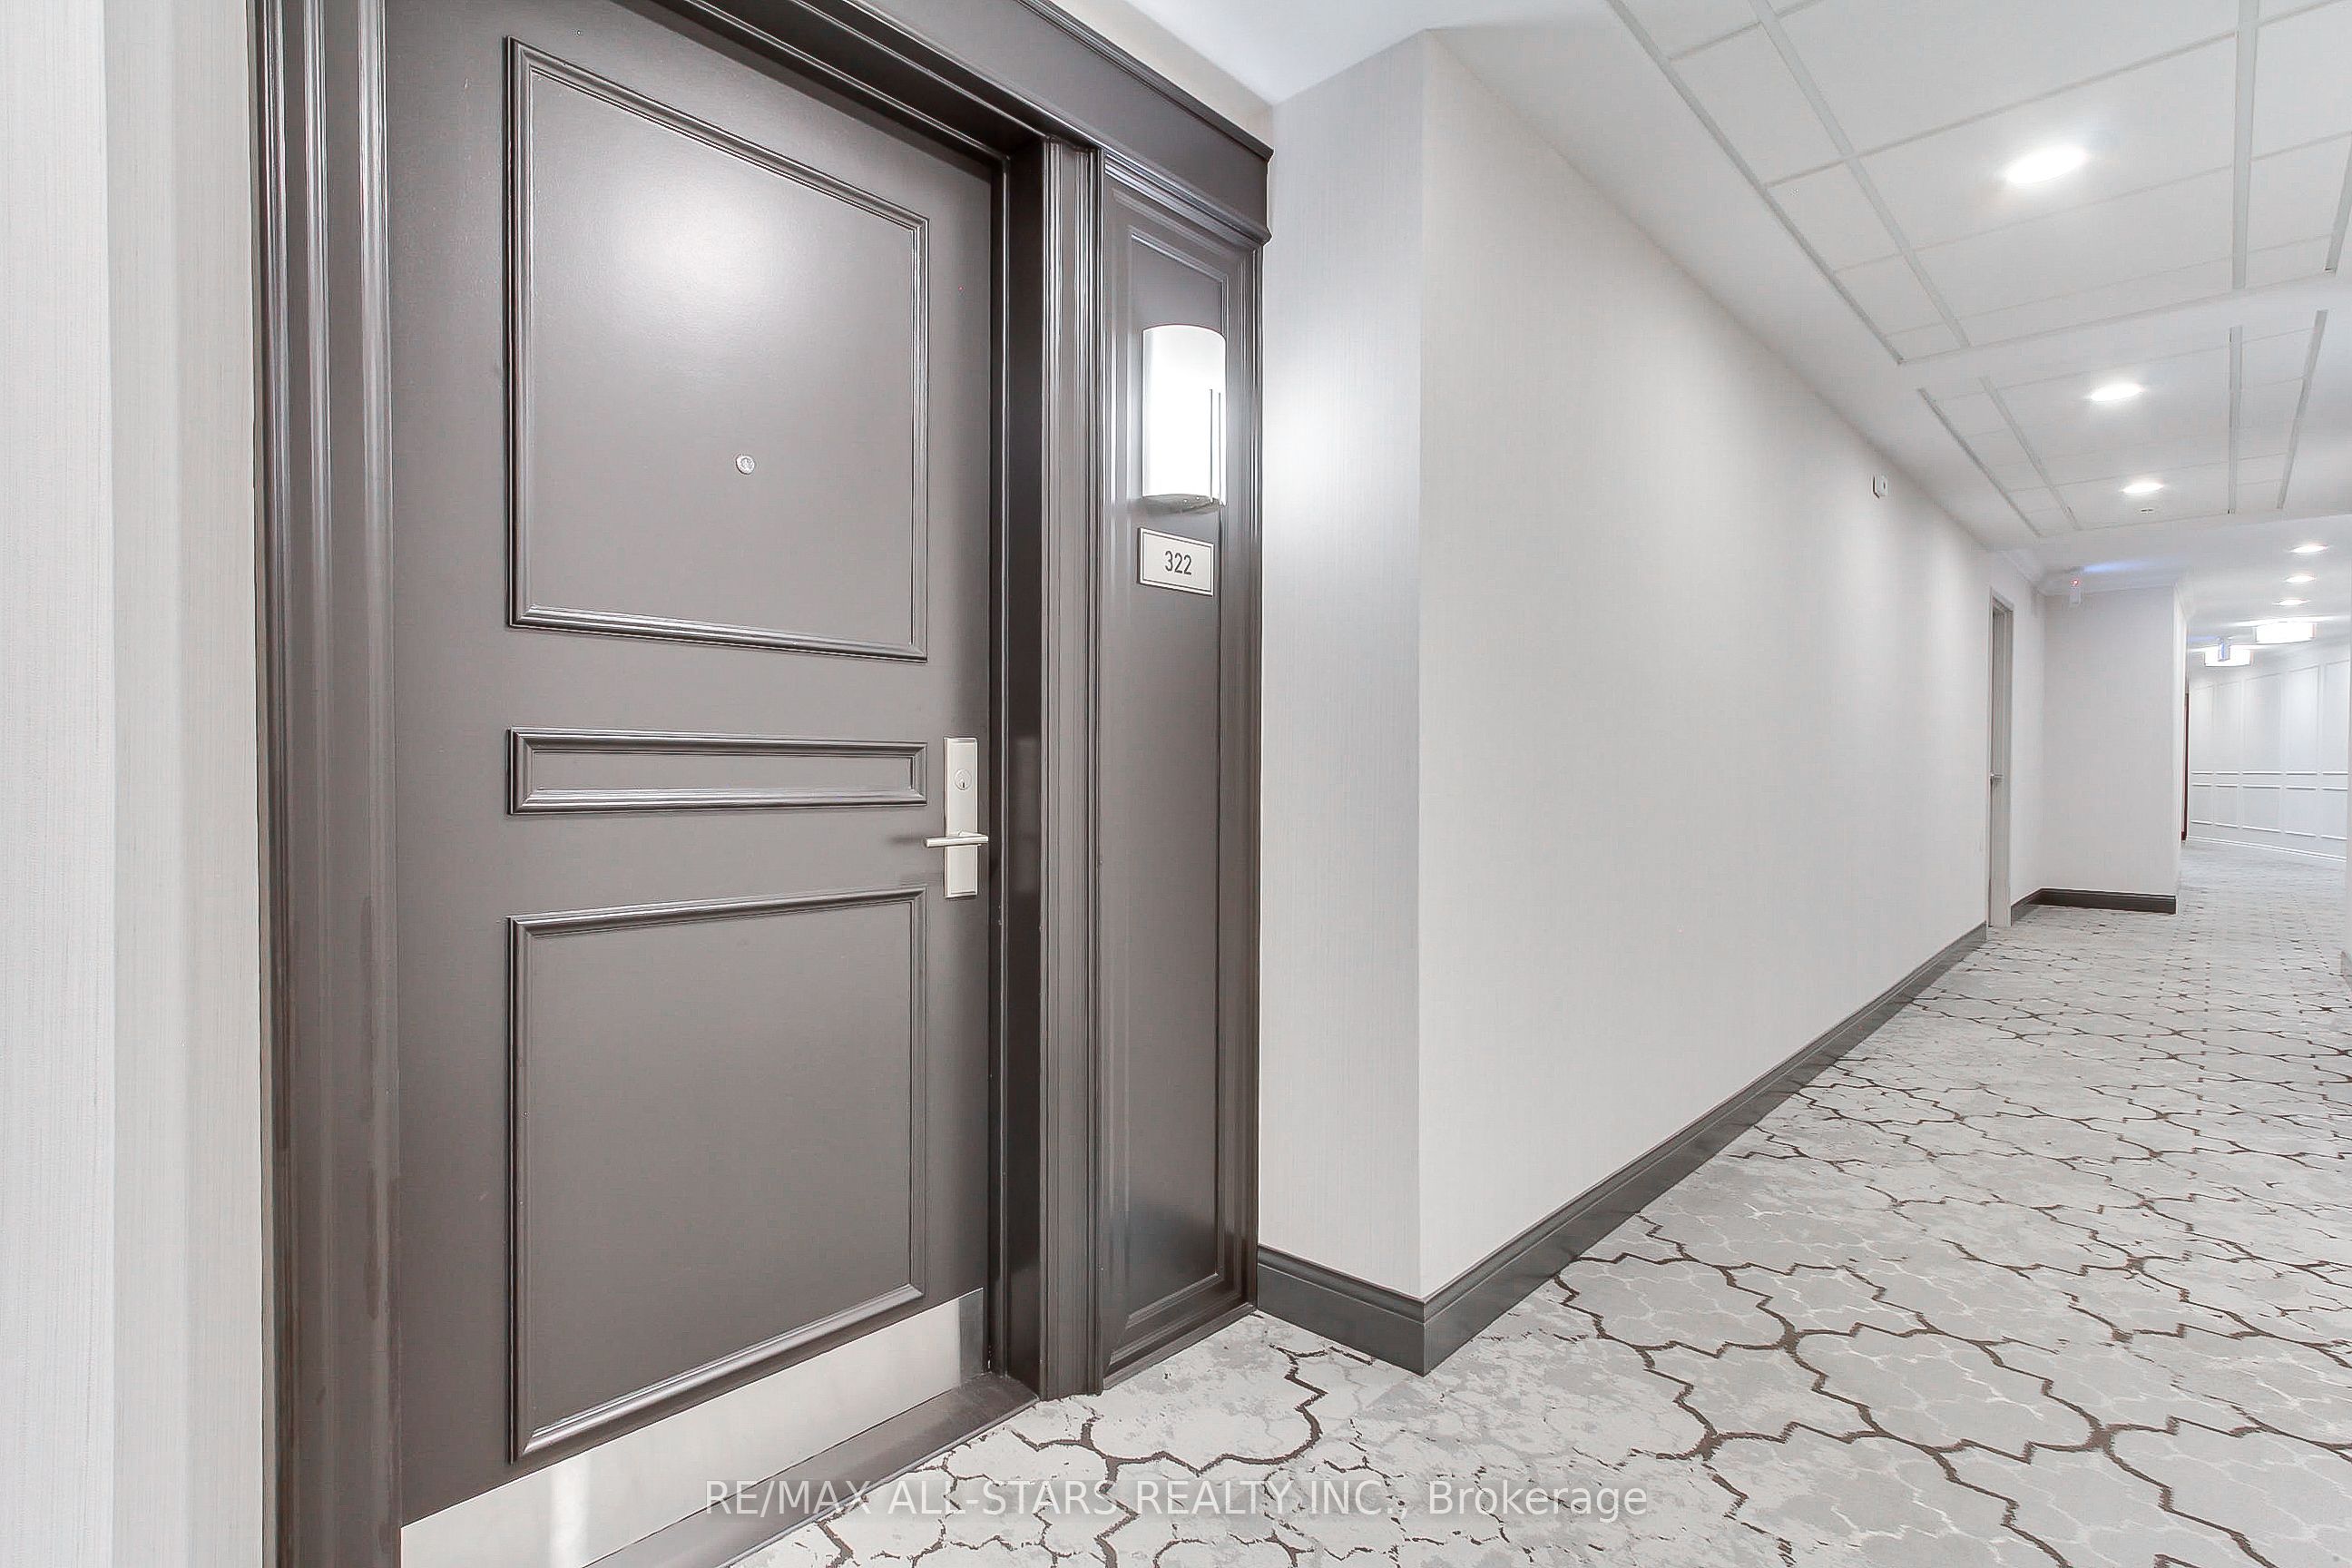
35 Baker Hill Boulevard 322Whitchurch-Stouffville, ON L4A 1P8
For Sale|Condominium|Active
3
Beds
2
Total Baths
County:
York
Call Now: (647) 360-6433
Is this the listing for you? We can help make it yours.
(647) 360-6433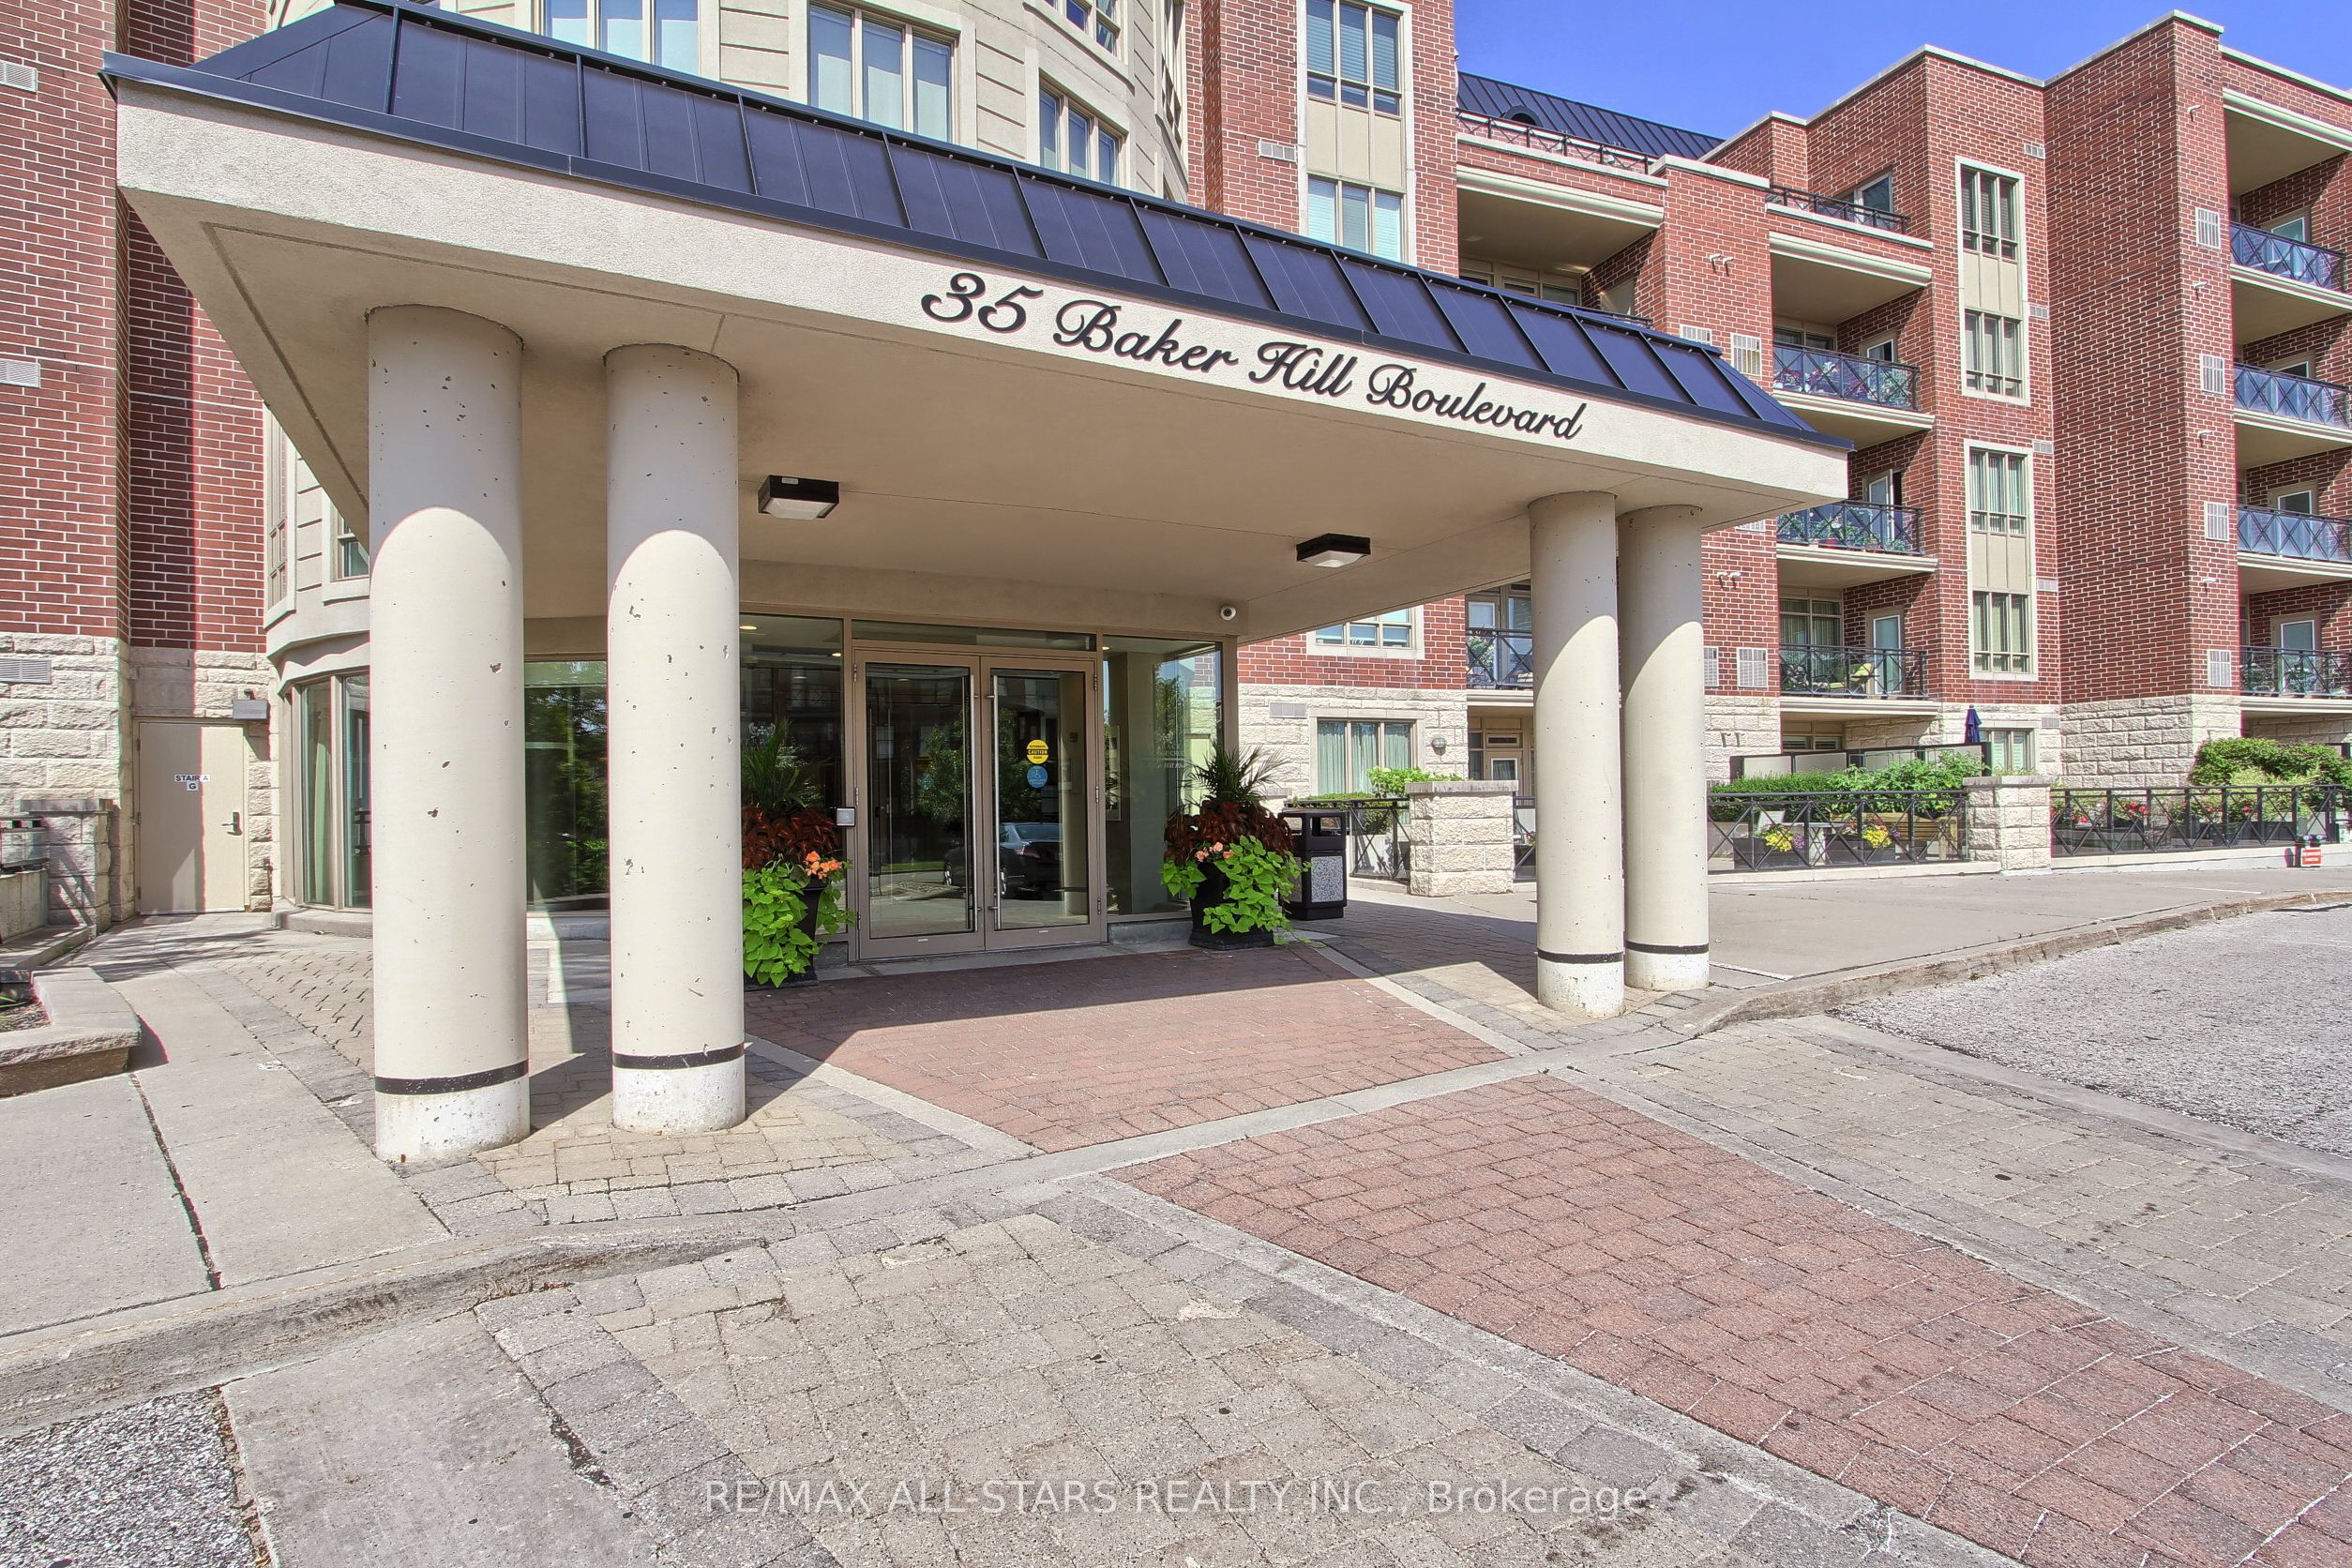
Save
Ask
Tour
Hide
Mortgage Calculator
Monthly Payment (Est.)
$4,102Calculator powered by Showcase IDX, a Constellation1 Company. Copyright ©2026 Information is deemed reliable but not guaranteed.
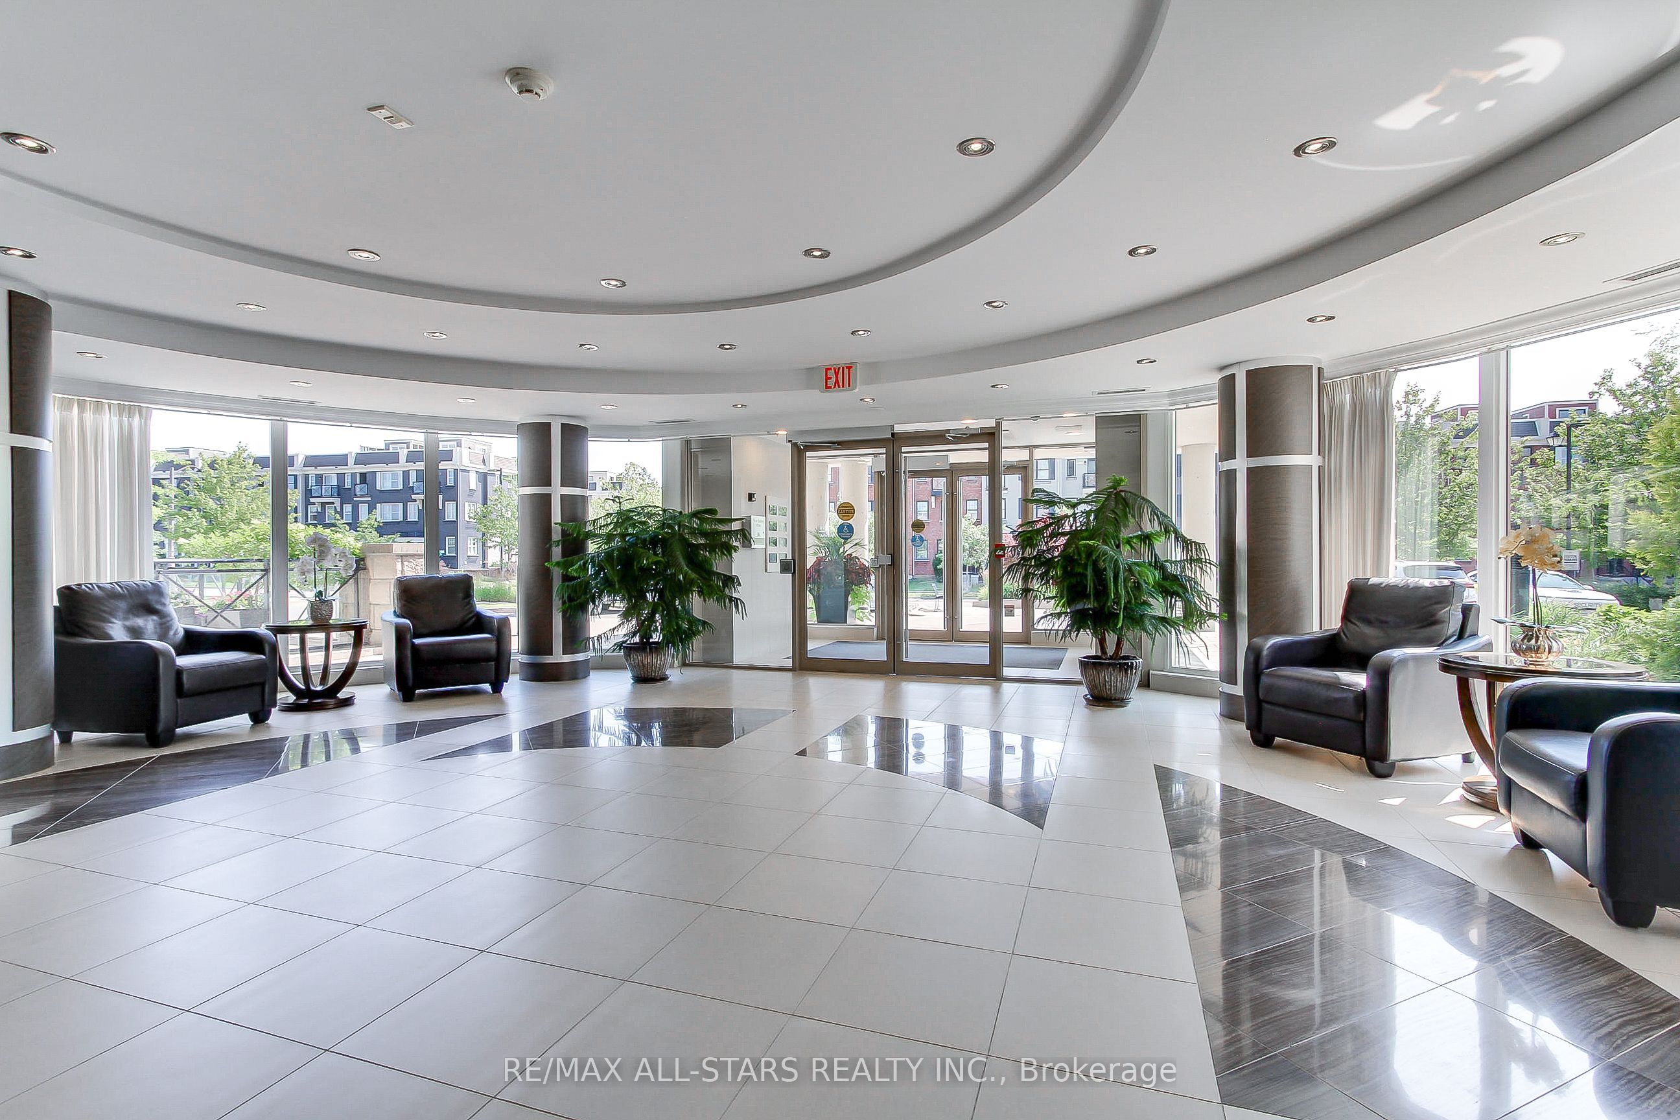
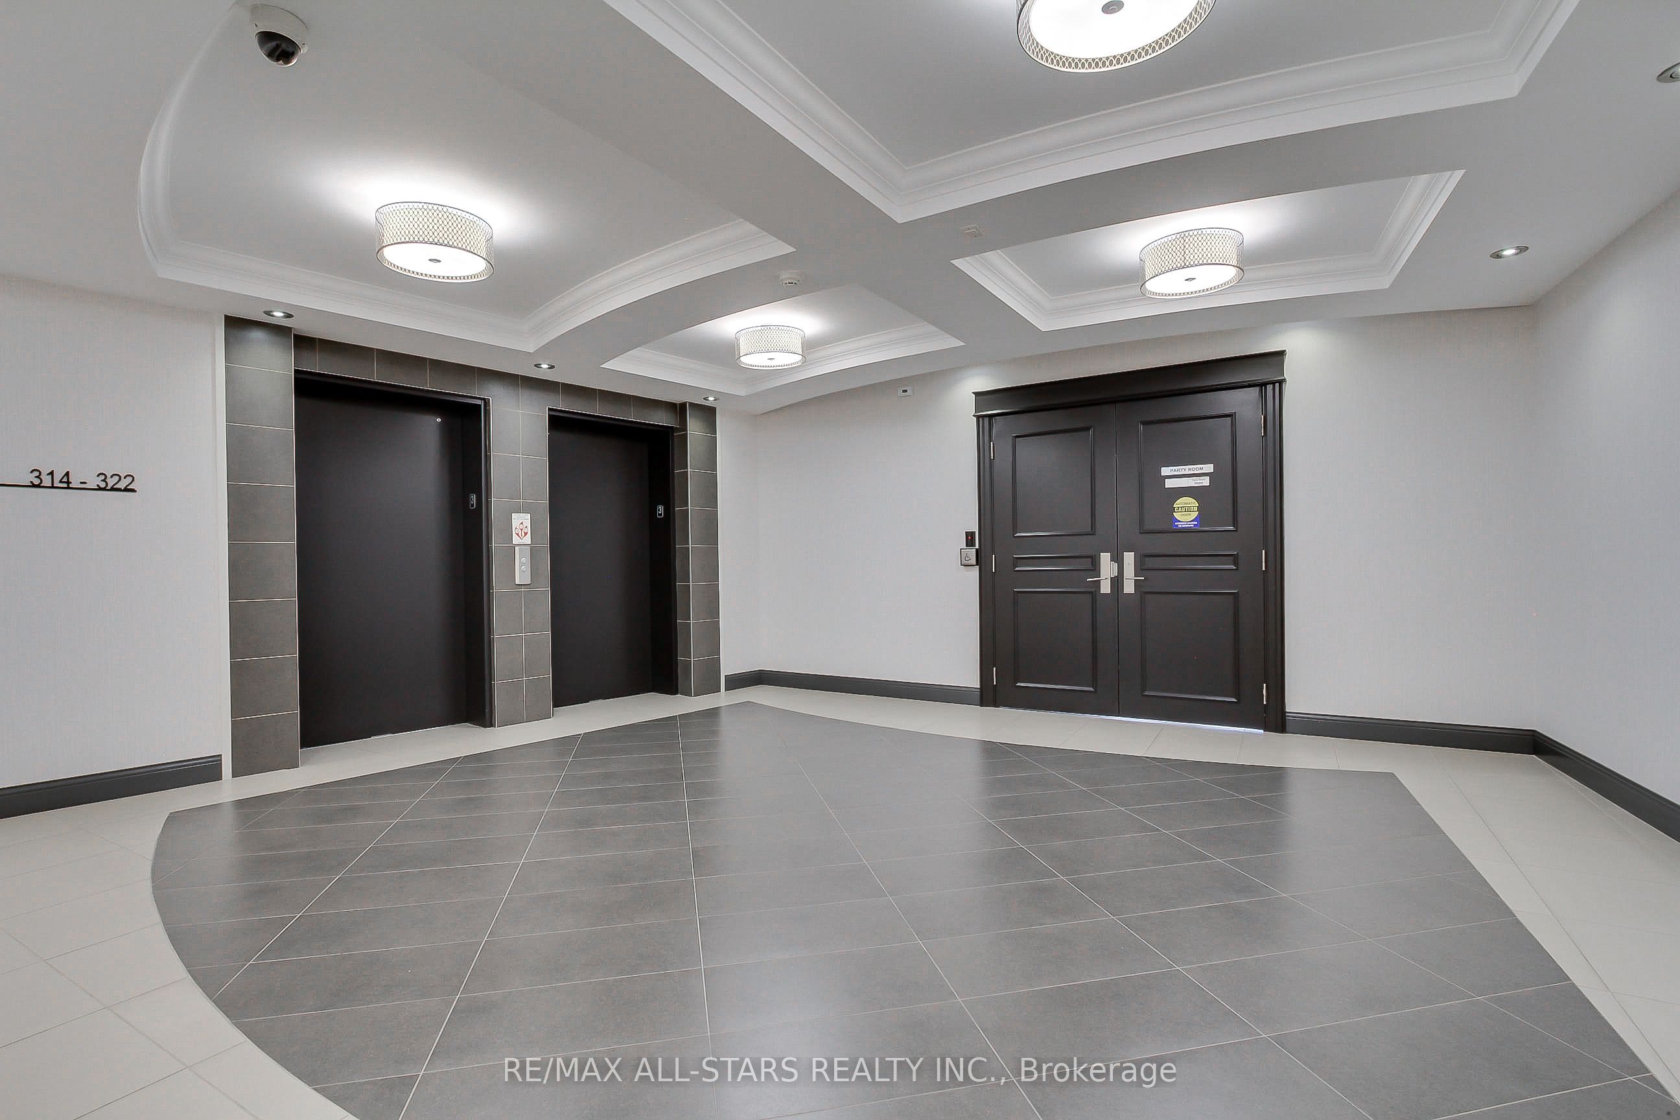
Welcome to "The Terrace" on Baker Hill where elegance and beauty collide. Take the time to stroll the immaculate grounds- you'll discover, gardens, water features, a walking path, conservation lands and ravine- this low rise boutique condo is Stouffvilles most sought after building. Suite 322 is a true showpiece that speaks for itself- 1539 square foot split floor plan with 9 foot ceilings, 2 generous sized bedrooms each with a walk out to your east facing balcony. 2 full washrooms. The plus one space is ideal for a den or a home office. One parking space and one locker included. Building amenities- gym, guest suites, party/meeting room, concierge, car wash and more. This is a suite you don't want to miss- Shows a 10 +
Save
Ask
Tour
Hide
Listing Snapshot
Price
$899,000
Days On Site
0 Days
Bedrooms
3
Inside Area (SqFt)
N/A
Total Baths
2
Full Baths
N/A
Partial Baths
N/A
Lot Size
N/A
Year Built
N/A
MLS® Number
N13589032
Status
Active
Property Tax
$4,216.3
Maintenance Fees
$1,065.35
Sq Ft Source
N/A
Friends & Family
Recent Activity
| 4 hours ago | Listing first seen on site | |
| 4 hours ago | Listing updated with changes from the MLS® |
General Features
Cross Street
Main Street and Baker Hill
Direction Faces
East
Foundation
Block
Garage
Yes
Number Of Stories
3
Parking
Underground
Parking Spaces
1
Pets
Yes
Property Sub Type
Condominium
Style
Apartment
Interior Features
Basement
None
Cooling
Central Air
Heating
Natural GasForced Air
Save
Ask
Tour
Hide
Exterior Features
Construction Details
Brick
Exterior
Balcony
Lot Features
Greenbelt
Roof
Asphalt
Community Features
Association Amenities
Concierge
Maintenance Fee
1065.35
Listing courtesy of RE/MAX ALL-STARS REALTY INC.

Listing information is provided by Participants of the Toronto Real Estate Board. VOW information is provided exclusively for personal, non-commercial use, and may not be used for any purpose other than to identify prospective properties consumers may be interested in purchasing. Information is deemed reliable but not guaranteed. Copyright 2026, Toronto Real Estate Board
Last checked 2026-07-21 08:17 PM UTC
Listing information is provided by Participants of the Toronto Real Estate Board. VOW information is provided exclusively for personal, non-commercial use, and may not be used for any purpose other than to identify prospective properties consumers may be interested in purchasing. Information is deemed reliable but not guaranteed. Copyright 2026, Toronto Real Estate Board
Last checked 2026-07-21 08:17 PM UTC
Neighborhood & Commute
Source: Walkscore
Disclosure: Community information and market data powered by Constellation Data Labs. Information is deemed reliable but not guaranteed.
Save
Ask
Tour
Hide