


135 Aspen CrescentWhitchurch-Stouffville, ON L4A 5C8
Mortgage Calculator
Monthly Payment (Est.)
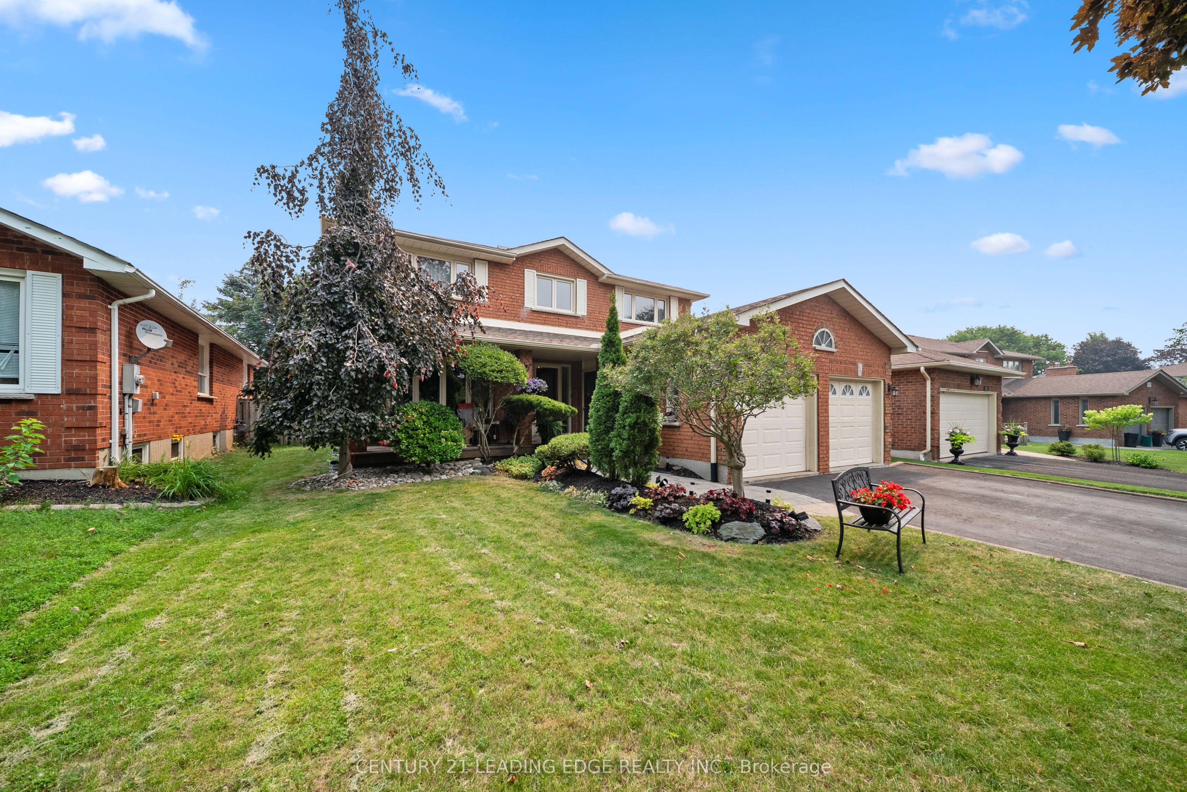
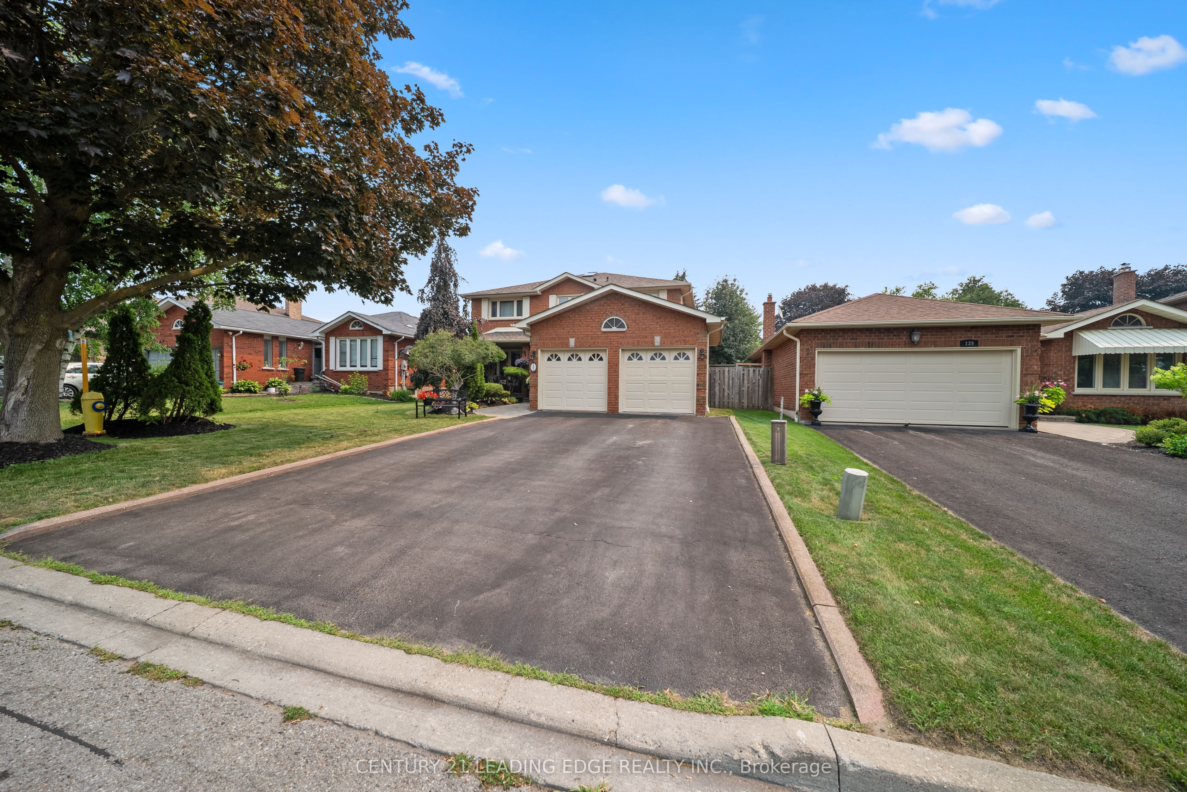
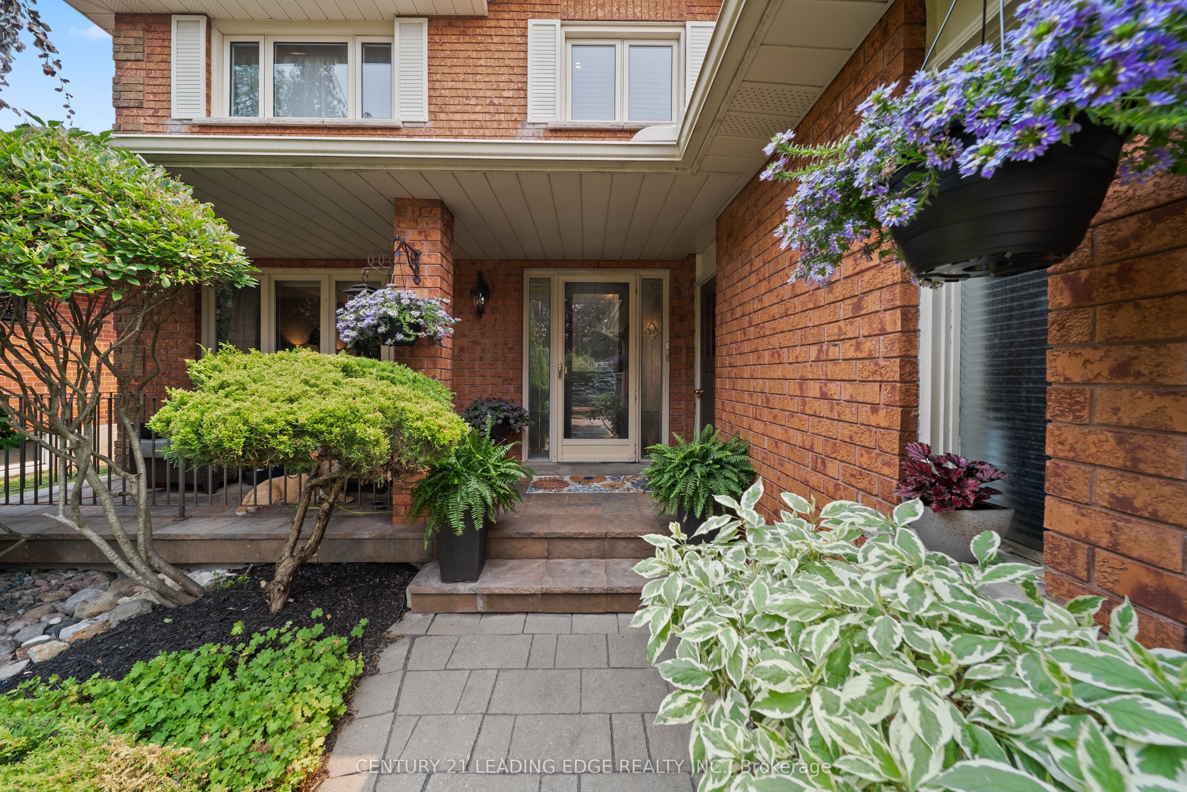
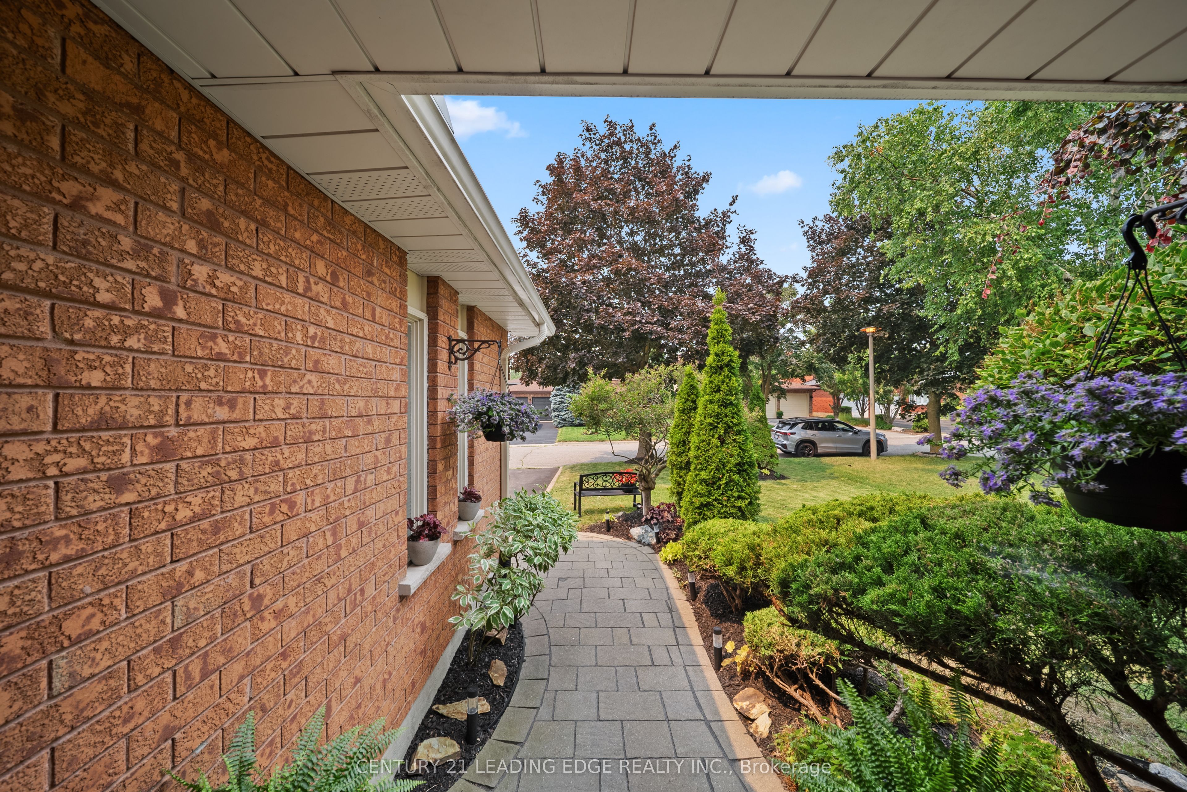
$4,558Welcome to this exceptional family home nestled in one of Stouffville's most sought-after, family-friendly neighbourhoods. Boasting three levels of thoughtfully designed living space, this home offers 4 spacious bedrooms on the upper level, 4 bathrooms, and a finished basement with additional bedroom, a versatile bonus room that could easily serve as a sixth bedroom, a spacious recreation room with a built-in bar, perfect for entertaining or accomodating extended family. The main floor features a bright, open-concept eat-in kitchen with a walkout to a beautifully landscaped, fully fenced backyard complete with a pergola and a hot tub, creating the perfect outdoor retreat. Enjoy cozy evenings by the fireplace in the inviting living room, host memorable dinners in the formal dining room, and work comfortably from the dedicated main-floor office. Outside, the home offers outstanding curb appeal with up to date landscaping, beautiful gardens, and no sidewalk, allowing for parking up to 6 vehicles, including a 2- car attached garage and a 4-car driveway. Ideally located close to top-rated schools, parks, shopping, restaurants, and all the amenities Stouffville has to offer, this move-in-ready home combines space, comfort, and an unbeatable location for today's growing family. Don't miss this incredible opportunity!
| 5 hours ago | Listing first seen on site | |
| 5 hours ago | Listing updated with changes from the MLS® |

Listing information is provided by Participants of the Toronto Real Estate Board. VOW information is provided exclusively for personal, non-commercial use, and may not be used for any purpose other than to identify prospective properties consumers may be interested in purchasing. Information is deemed reliable but not guaranteed. Copyright 2026, Toronto Real Estate Board
Last checked 2026-07-21 08:12 PM UTC