


225 16th AvenueRichmond Hill, ON L4C 7A6
Mortgage Calculator
Monthly Payment (Est.)
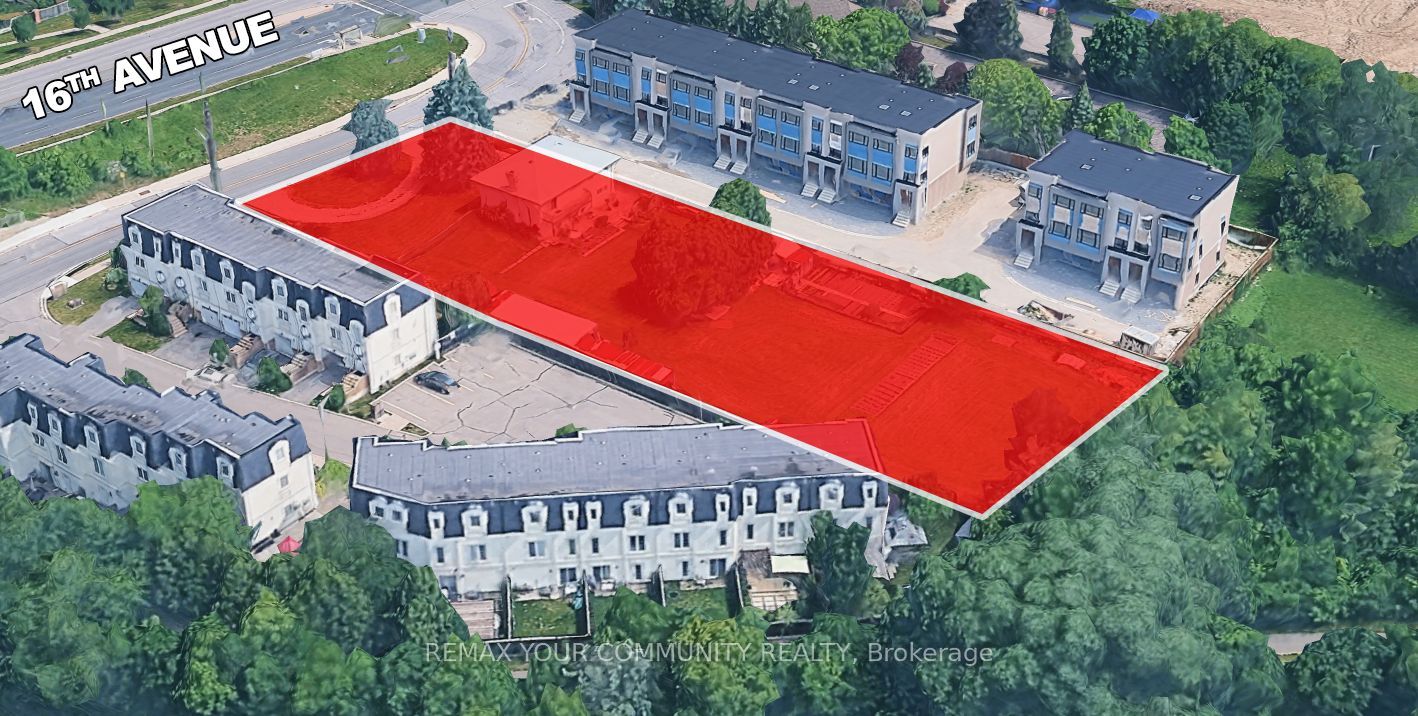
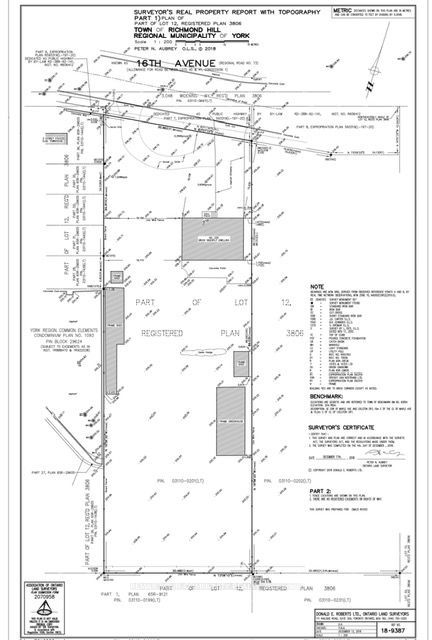
$18,651RARE DEVELOPMENT Opportunity on an approximately 100'x 300'lot (Aprox area 30,000 Sq ft) with Split R1/R6 Zoning. Property ideal for builders, developers, and land investors seeking future redevelopment or severance potential. Existing dwelling is being sold in "as is, where is" condition. Buyer to verify all zoning, permitted uses, lot creation, redevelopment potential, servicing capacity, and municipal approvals independently. Survey, zoning information, and other due diligence materials to be provided if available. Note similar properties on both sides Developed the existing town home complexes. Relevant Development documents and correspondence with the town and TRCA etc. on file. Survey on file (2018. A rare opportunity to acquire a premium-sized parcel in one of Richmond Hill's most desirable and evolving neighbourhoods. Please Do not enter the property without a confirmed showing.
| 2 months ago | Listing first seen on site | |
| 2 months ago | Listing updated with changes from the MLS® |

Listing information is provided by Participants of the Toronto Real Estate Board. VOW information is provided exclusively for personal, non-commercial use, and may not be used for any purpose other than to identify prospective properties consumers may be interested in purchasing. Information is deemed reliable but not guaranteed. Copyright 2026, Toronto Real Estate Board
Last checked 2026-09-09 05:39 PM UTC