


101 Freshway Drive 4Vaughan, ON L4K 1R9
Mortgage Calculator
Monthly Payment (Est.)
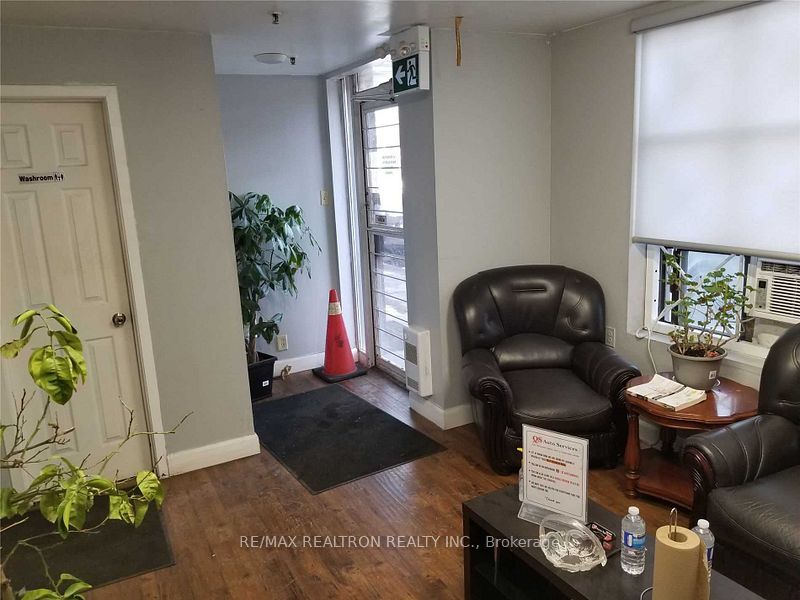
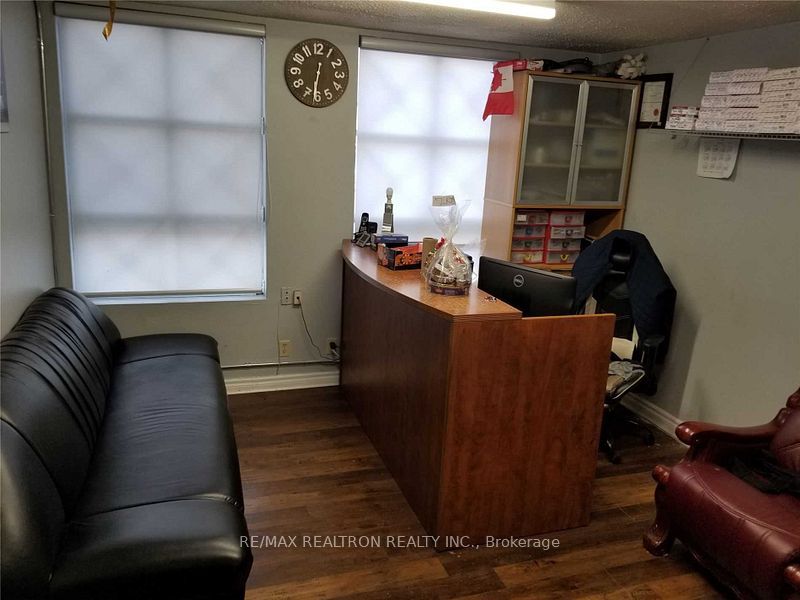
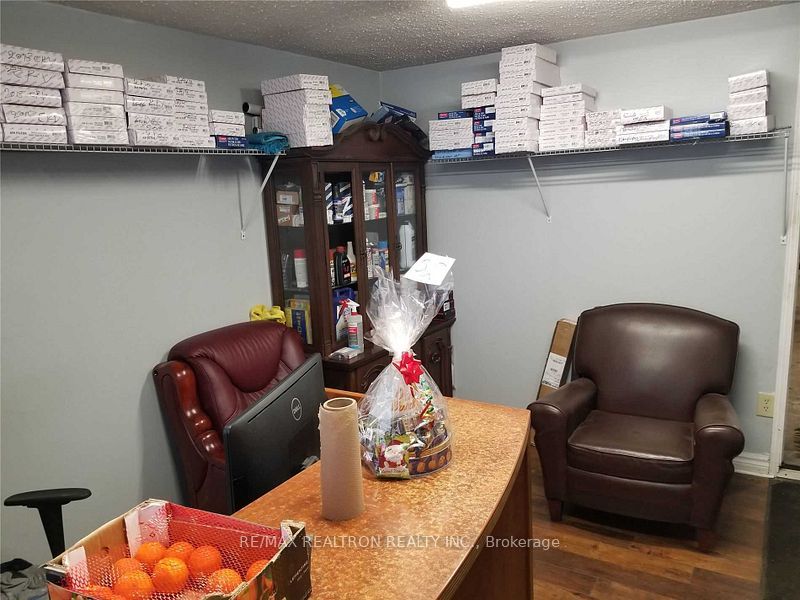
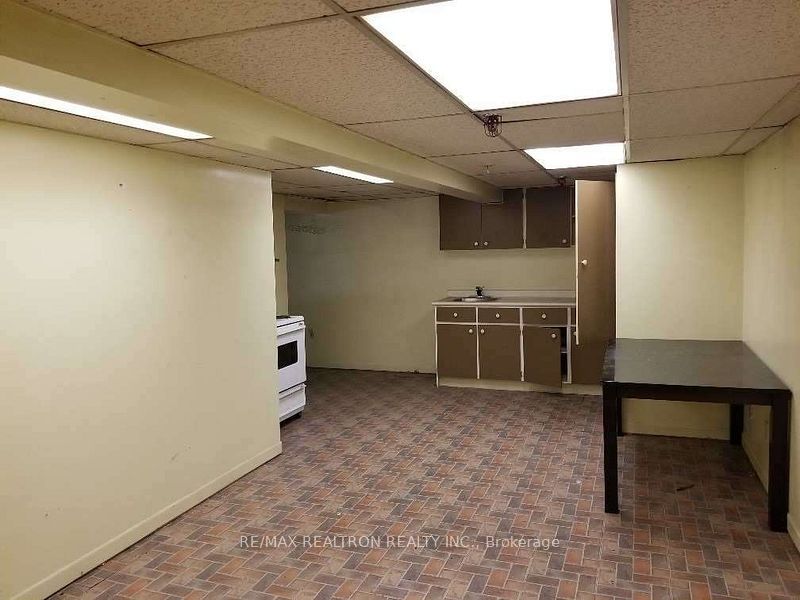
$5,064Excellent opportunity to own a well-maintained industrial condo in one of Vaughan's most established employment districts. The flexible layout offers a bright front office, functional warehouse space, and a finished mezzanine that is ideal for office, storage, or additional workspace. Large drive-in shipping door allows for efficient operations, while multiple dedicated parking spaces provide added convenience for staff and customers. EM2 zoning supports a variety of automotive and industrial uses, making this an attractive option for both investors and future owner-occupiers. Strategically located with quick access to Highways 400, 407, and Highway 7, ensuring excellent connectivity throughout the GTA. Surrounded by established businesses in a high-demand commercial area, this property presents outstanding long-term investment potential. A rare chance to secure a quality industrial asset in one of Vaughan's strongest industrial markets.
| 15 hours ago | Listing first seen on site | |
| 15 hours ago | Listing updated with changes from the MLS® |

Listing information is provided by Participants of the Toronto Real Estate Board. VOW information is provided exclusively for personal, non-commercial use, and may not be used for any purpose other than to identify prospective properties consumers may be interested in purchasing. Information is deemed reliable but not guaranteed. Copyright 2026, Toronto Real Estate Board
Last checked 2026-07-21 03:41 PM UTC