


Transit City 57890 Jane Street 2111Vaughan, ON L4K 0K9
Mortgage Calculator
Monthly Payment (Est.)
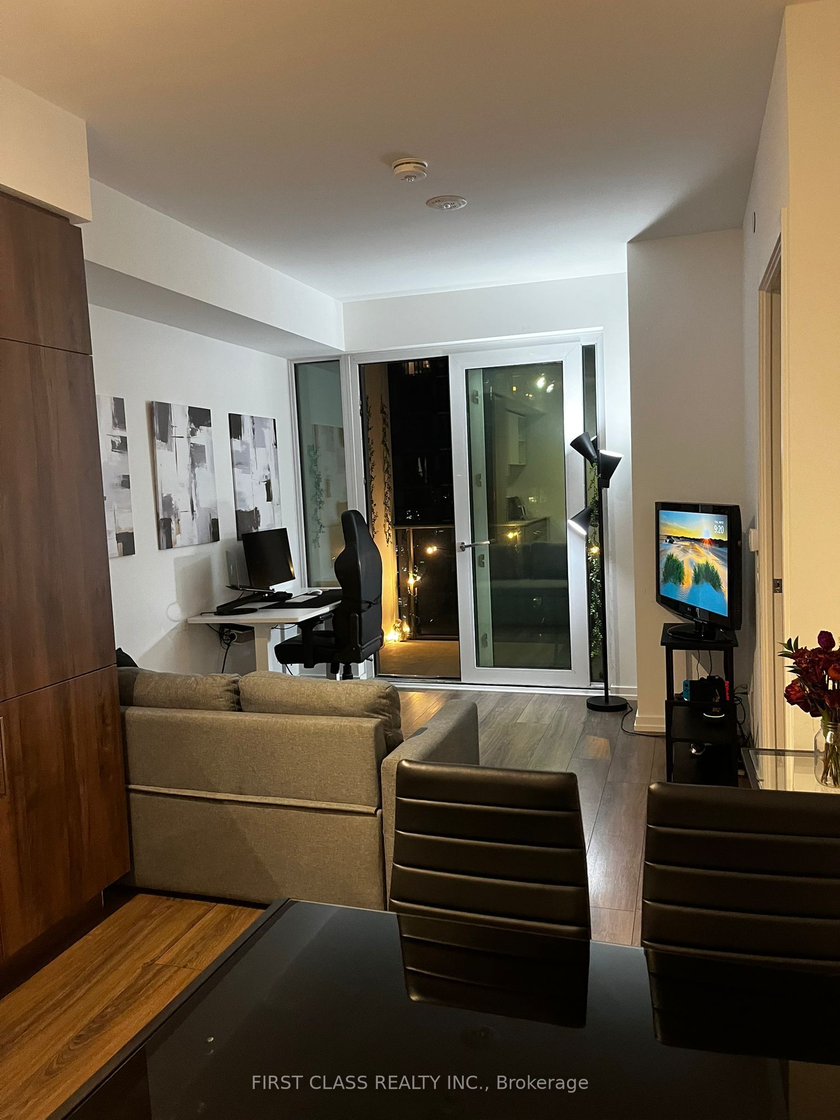
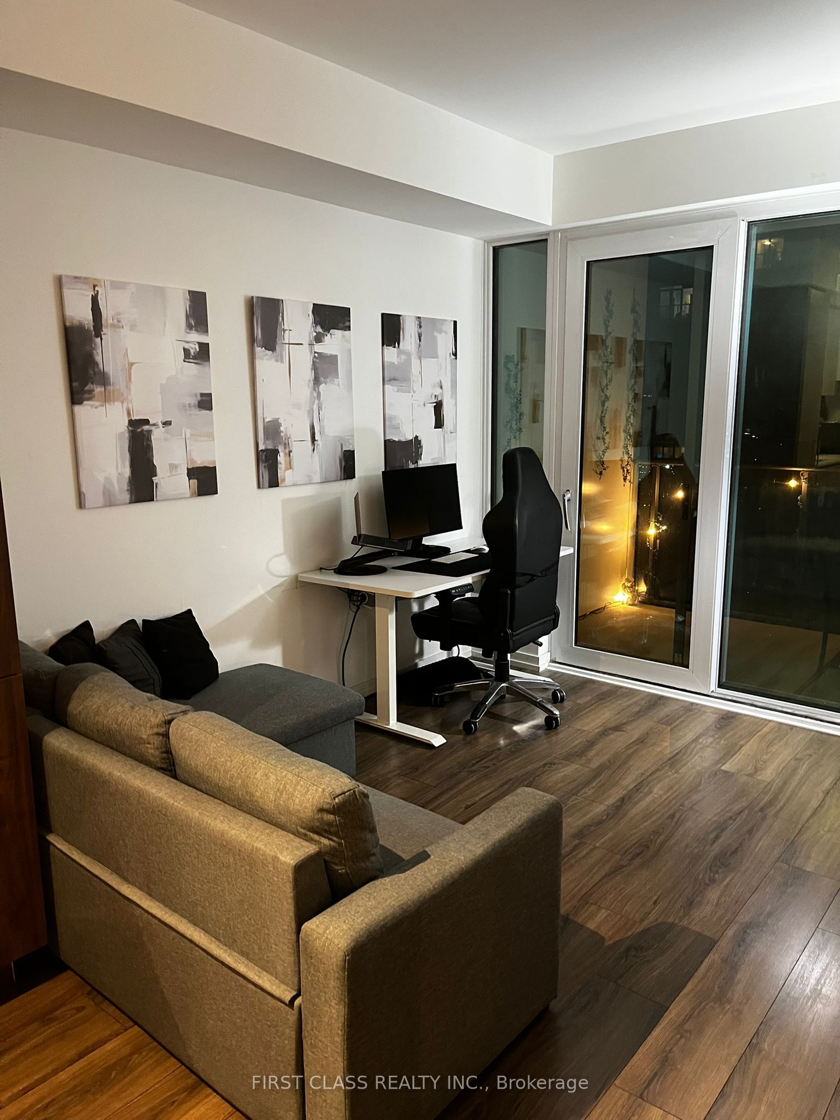
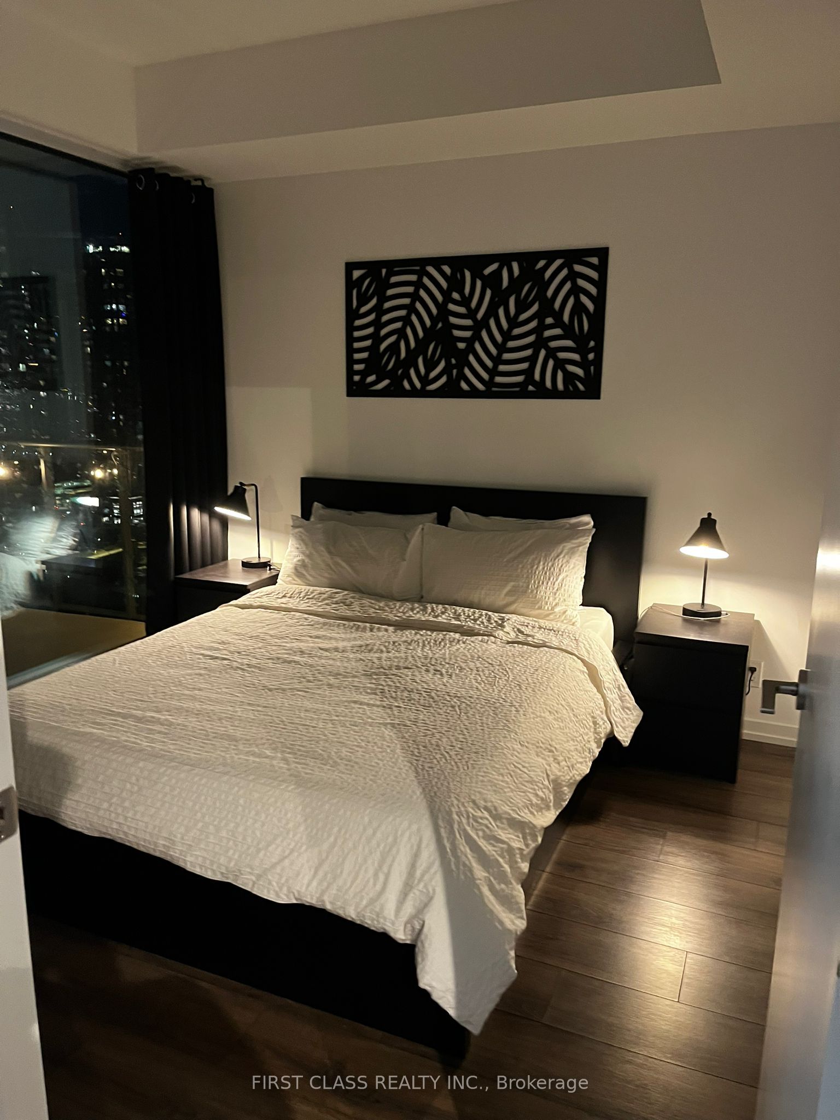
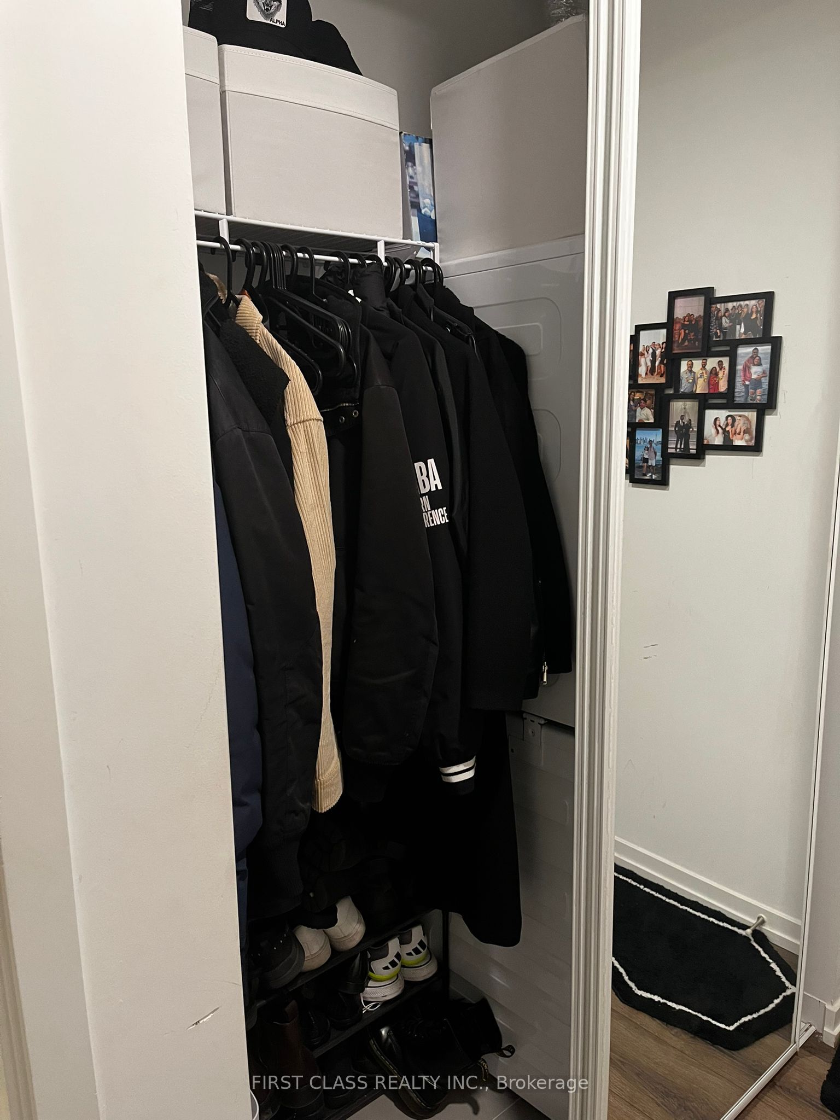
$1,688Bright and modern 1 bedroom, 1 bathroom condo at 7890 Jane St, offering the perfect blend of style, comfort, and convenience. Featuring a functional open-concept layout, this well-designed unit boasts a contemporary kitchen with sleek finishes, spacious living and dining areas, and floor-to-ceiling windows that fill the space with natural light. The generous bedroom offers ample closet space, while the modern bathroom adds to the home's appeal. **Locker included for added storage and convenience**. Located in the heart of Vaughan, you'll enjoy unbeatable access to Vaughan Metropolitan Centre (VMC) Subway Station, Highways 400 & 407, York University, Vaughan Mills, restaurants, shops, parks, and everyday amenities. An excellent opportunity for first-time buyers, professionals, or investors seeking a vibrant urban lifestyle in a rapidly growing community.
| 17 hours ago | Listing first seen on site | |
| 17 hours ago | Listing updated with changes from the MLS® |

Listing information is provided by Participants of the Toronto Real Estate Board. VOW information is provided exclusively for personal, non-commercial use, and may not be used for any purpose other than to identify prospective properties consumers may be interested in purchasing. Information is deemed reliable but not guaranteed. Copyright 2026, Toronto Real Estate Board
Last checked 2026-07-21 03:51 PM UTC