Save
Ask
Tour
Hide
Share
$699,900
1 Day On Site

500 Alex Gardner Circle 104
Aurora, ON L4G 3G5

For Sale|Condominium|Active
2
Beds
3
Total Baths
County:
York
Call Now: (647) 360-6433
Is this the listing for you? We can help make it yours.
(647) 360-6433
500 Alex Gardner Circle 104500 Alex Gardner Circle 104500 Alex Gardner Circle 104500 Alex Gardner Circle 104
Save
Ask
Tour
Hide
Share

Mortgage Calculator

Monthly Payment (Est.)

$3,193
Calculator powered by Showcase IDX, a Constellation1 Company. Copyright ©2026 Information is deemed reliable but not guaranteed.

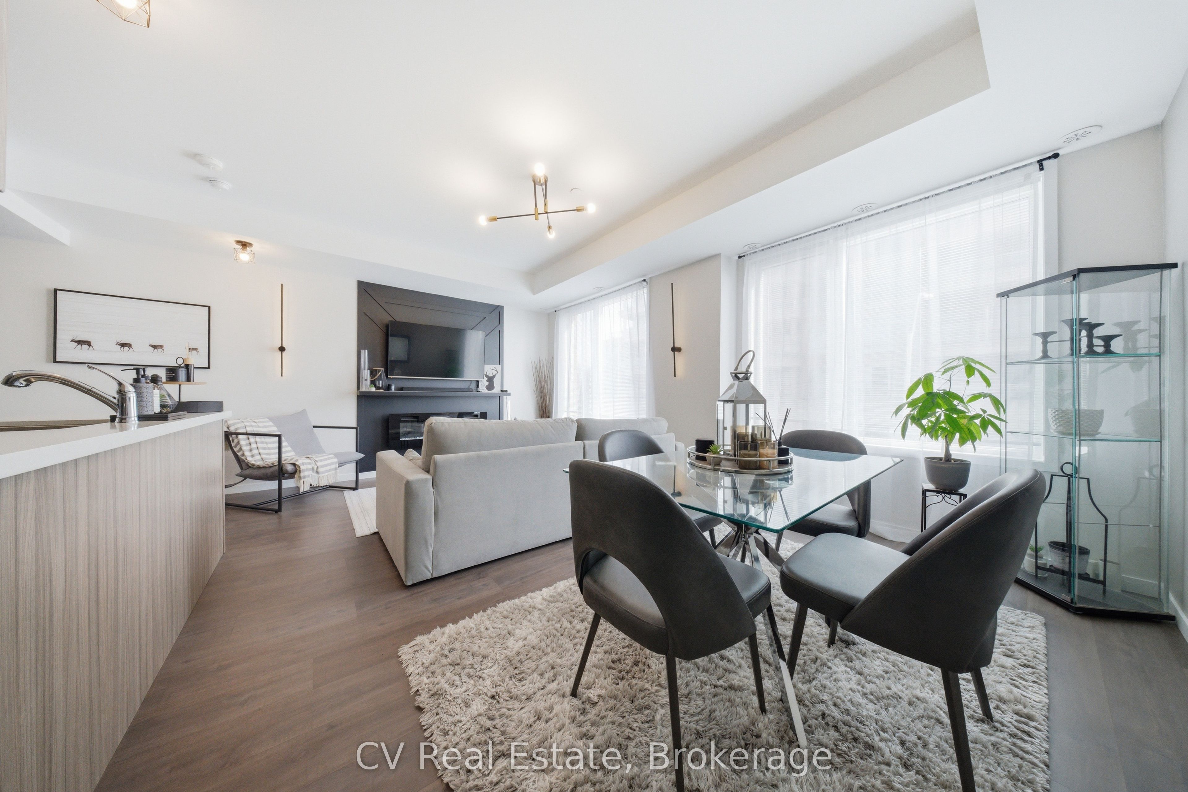
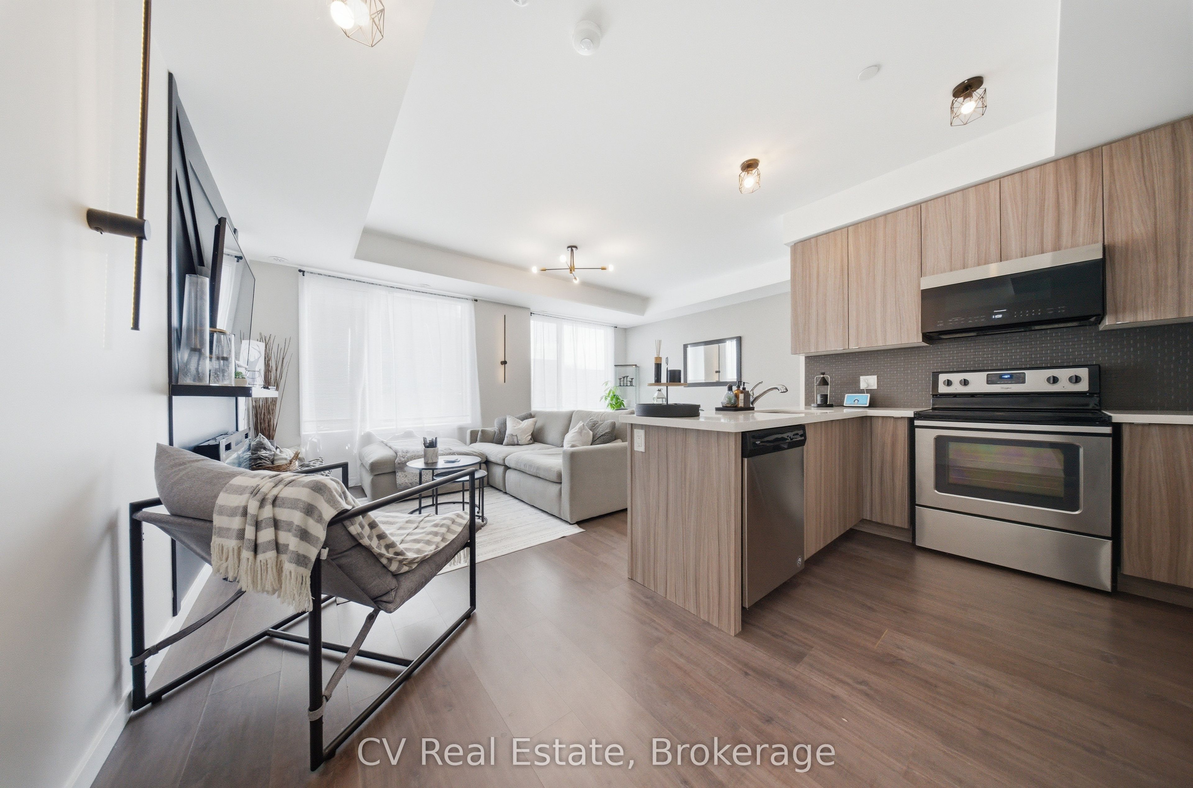
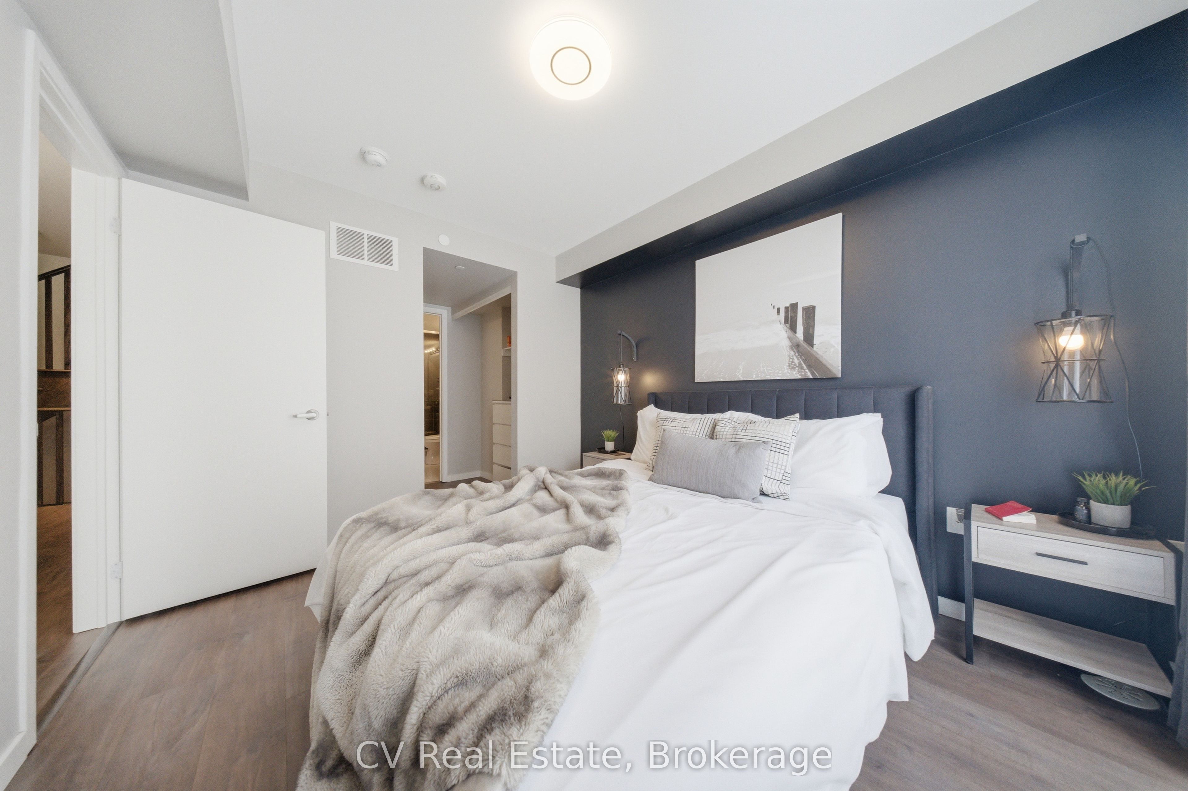
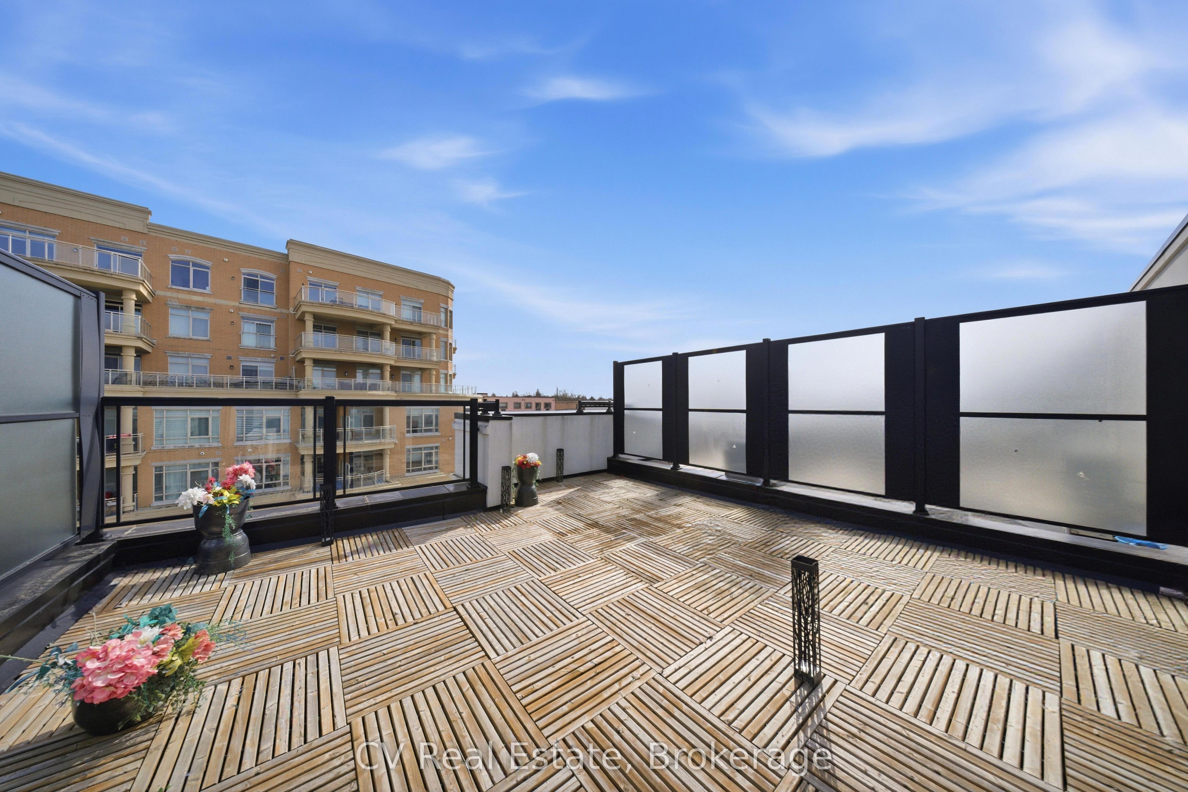
Welcome to this luxury stacked townhome by Treasure Hill, ideally located in the heart of Aurora at Yonge & Wellington. Thoughtfully designed, this stylish residence features an open-concept living and dining area filled with natural light, seamlessly flowing into a modern kitchen complete with granite countertops, stainless steel appliances, and a convenient breakfast bar-perfect for both everyday living and entertaining. The second level offers a private primary retreat with a walk-out to your own balcony, a spacious walk-in closet, and a sleek 3-piece ensuite. A versatile second bedroom provides flexibility as a guest room, home office, or den to suit your lifestyle. Enjoy outdoor living at its finest on the private rooftop terrace with beautiful east-facing views-ideal for morning coffee or evening relaxation. Complete with underground parking and a storage locker, this home is just steps to all amenities, including GO Transit and express buses for easy downtown access, golf courses, parks, shopping, and more.

Save
Ask
Tour
Hide
Share
Listing Snapshot
Price 
$699,900
Days On Site 
1 Day
Bedrooms 
2
Inside Area (SqFt) 
N/A
Total Baths 
3
Full Baths 
N/A
Partial Baths 
N/A
Lot Size 
N/A
Year Built 
N/A
MLS® Number 
N13585328
Status 
Active
Property Tax 
$4,067.27
Maintenance Fees 
$479.65
Sq Ft Source 
N/A
Friends & Family
Recent Activity
yesterdayListing first seen on site
yesterdayListing updated with changes from the MLS®
General Features
Cross Street 
Yonge & Wellington
Direction Faces 
East
Garage 
Yes
Number Of Stories 
3
Parking 
Garage Door Opener
Parking Spaces 
1
Pets 
Yes
Property Sub Type 
Condominium
Style 
3-Storey
Zoning 
370- Residential Condomin
Interior Features
Appliances 
Oven
Basement 
None
Cooling 
Central Air
Fireplace 
Yes
Fireplace Features 
Electric
Fireplaces 
1
Heating 
ElectricForced Air
Interior 
Storage
Save
Ask
Tour
Hide
Share
Exterior Features
Construction Details 
Brick
Exterior 
Balcony
Lot Features 
On Golf Course
Patio And Porch 
DeckPatio
View 
SkylineCity
Waterview 
SkylineCity
Community Features
Maintenance Fee 
479.65
Listing courtesy of CV Real Estate

Listing information is provided by Participants of the Toronto Real Estate Board. VOW information is provided exclusively for personal, non-commercial use, and may not be used for any purpose other than to identify prospective properties consumers may be interested in purchasing. Information is deemed reliable but not guaranteed. Copyright 2026, Toronto Real Estate Board
Last checked 2026-07-22 12:26 AM UTC

Neighborhood & Commute
Source: Walkscore
Disclosure: Community information and market data powered by Constellation Data Labs. Information is deemed reliable but not guaranteed.
Save
Ask
Tour
Hide
Share