


20 Malaren RoadVaughan, ON L6A 1E5
Mortgage Calculator
Monthly Payment (Est.)
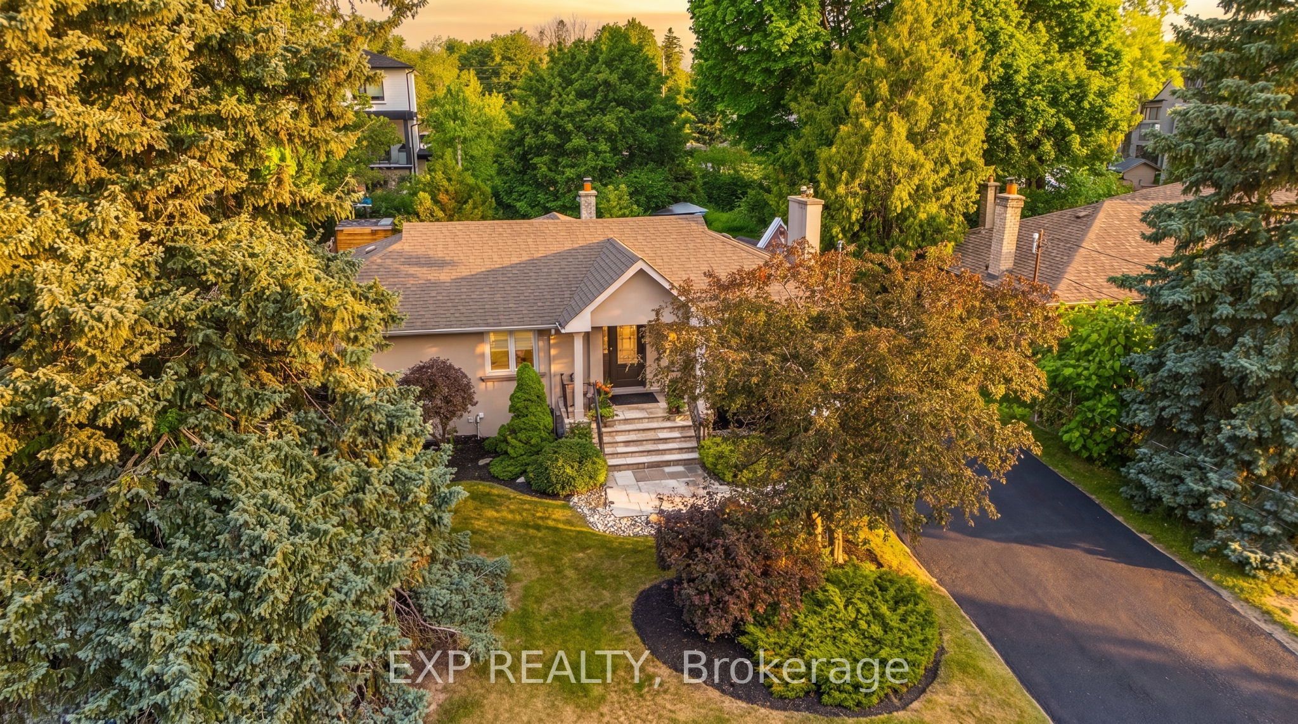
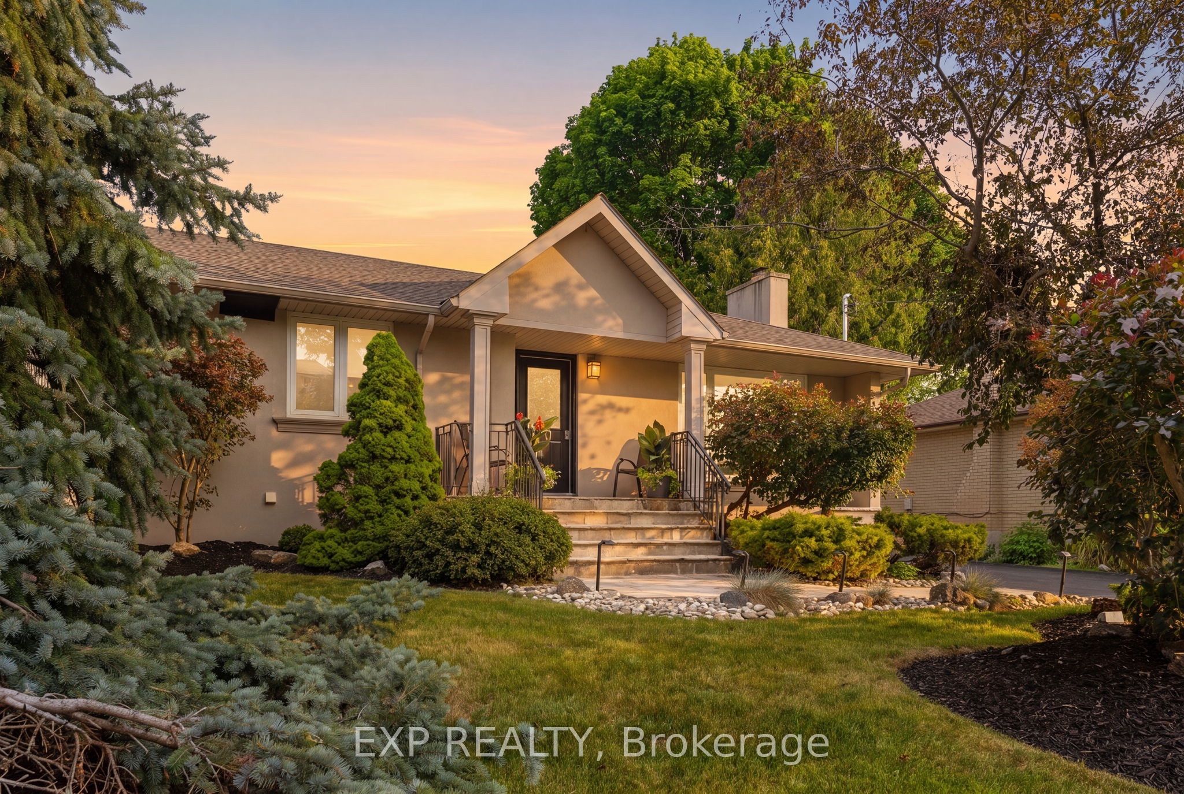
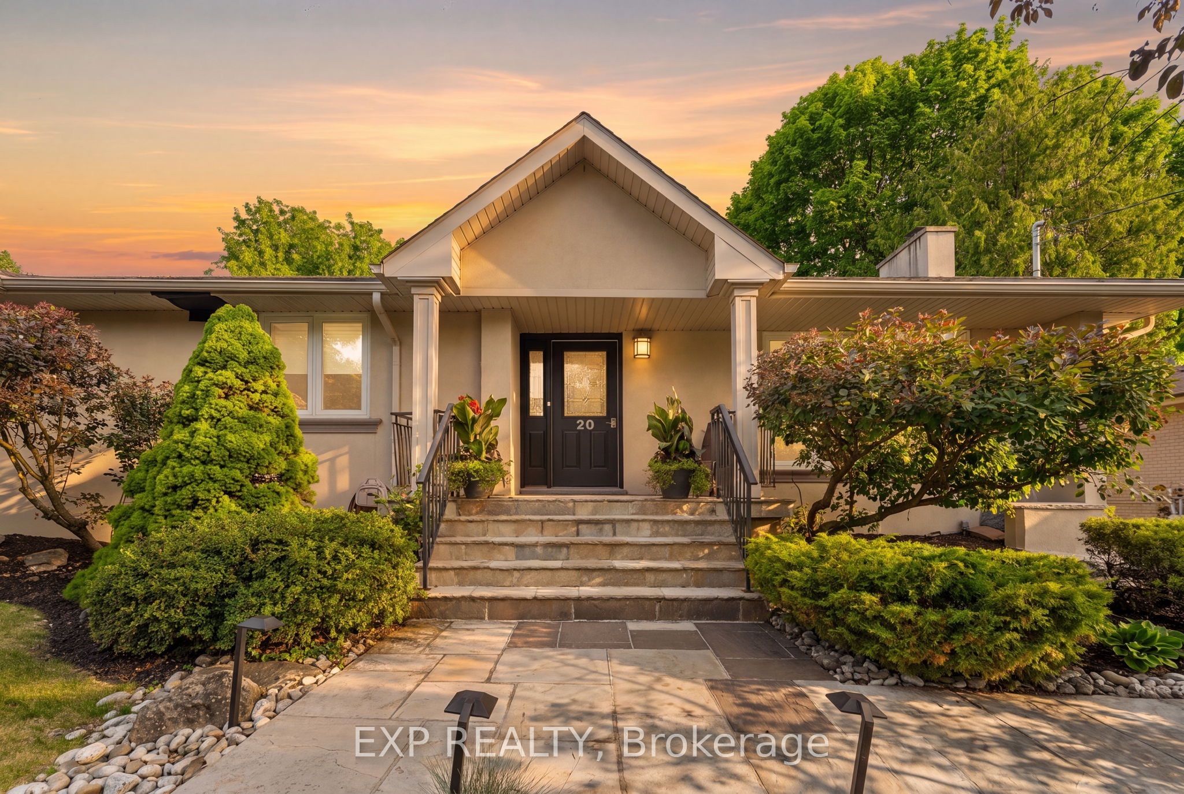
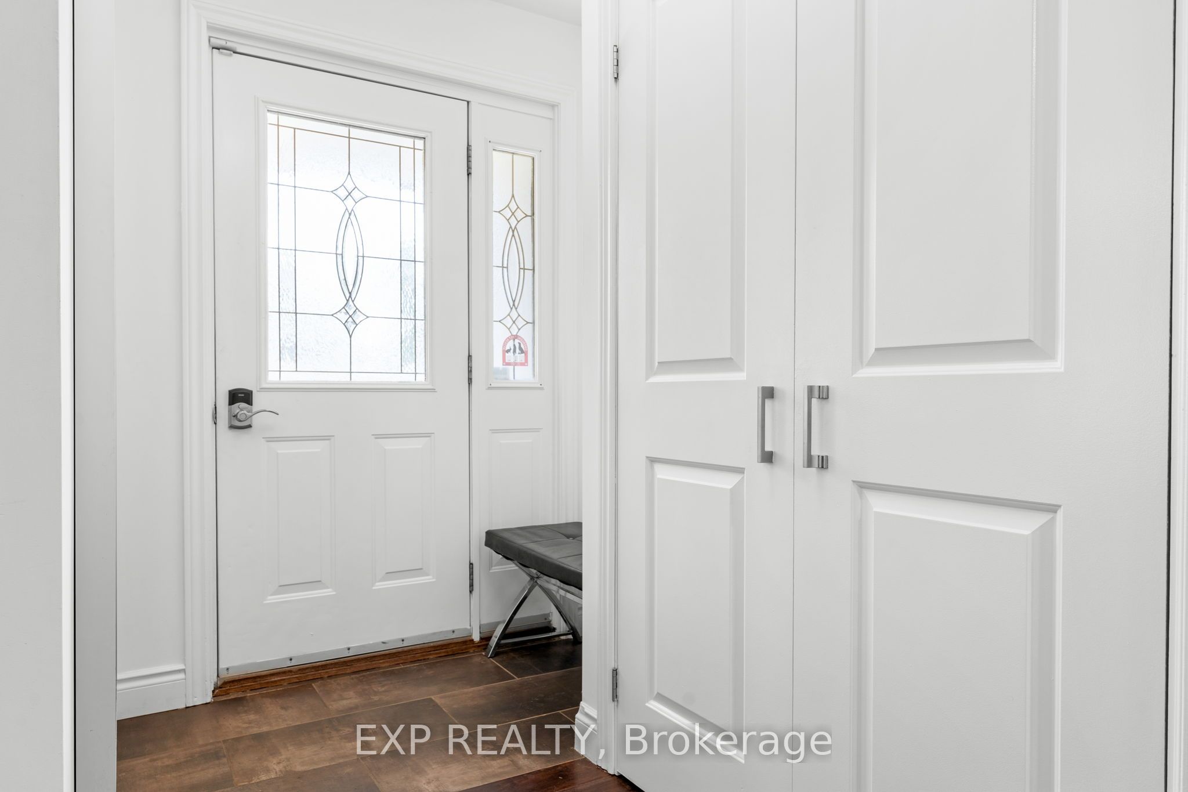
$7,186Welcome to this beautifully maintained bungalow on a premium 66 x 135 ft lot in the highly sought-after Maple community. Offering 3+1 bedrooms, 2 full bathrooms, and over 2,200 sq. ft. of finished living space, this home is perfect for families, downsizers, or those seeking in-law suite potential. The bright, functional layout features an updated kitchen, spacious living and dining areas, and a sunken family room with heated floors. The finished basement includes a large recreation room, fourth bedroom, second kitchen, full bathroom, office, and ample storage. Enjoy your private backyard with an inground chlorine pool, Raypak heater (2021), and pool cleaner included. Detached garage, parking for up to 7 vehicles, and a roof replaced approximately 10 years ago. Conveniently located close to top-rated schools, parks, Vaughan Mills, Maple GO Station, Cortellucci Vaughan Hospital, and Highways 400, 407 & 401. A fantastic opportunity to own a spacious home in one of Vaughan's most desirable family neighbourhoods. Both BBQs are available for purchase separately and are not included in the sale.
| yesterday | Listing first seen on site | |
| yesterday | Listing updated with changes from the MLS® |

Listing information is provided by Participants of the Toronto Real Estate Board. VOW information is provided exclusively for personal, non-commercial use, and may not be used for any purpose other than to identify prospective properties consumers may be interested in purchasing. Information is deemed reliable but not guaranteed. Copyright 2026, Toronto Real Estate Board
Last checked 2026-07-21 03:51 PM UTC