


60 Monte Carlo DriveVaughan, ON L4H 1T3
Mortgage Calculator
Monthly Payment (Est.)
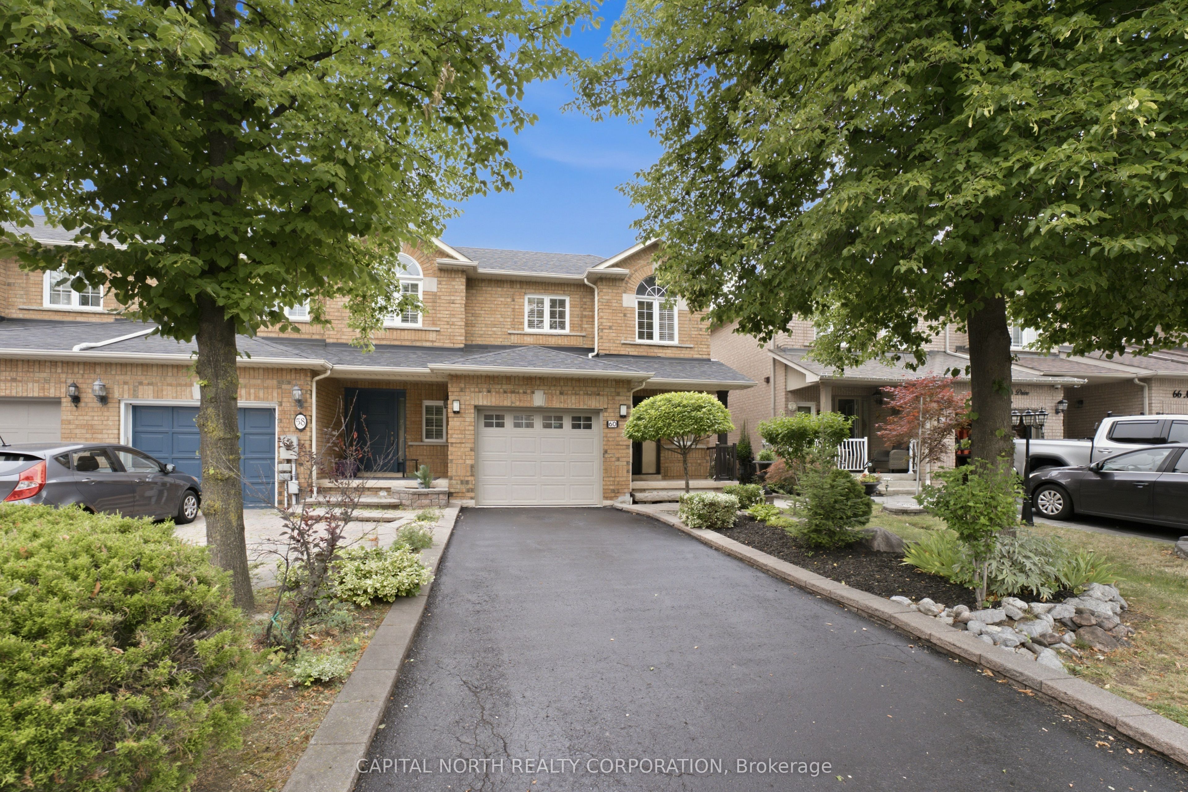
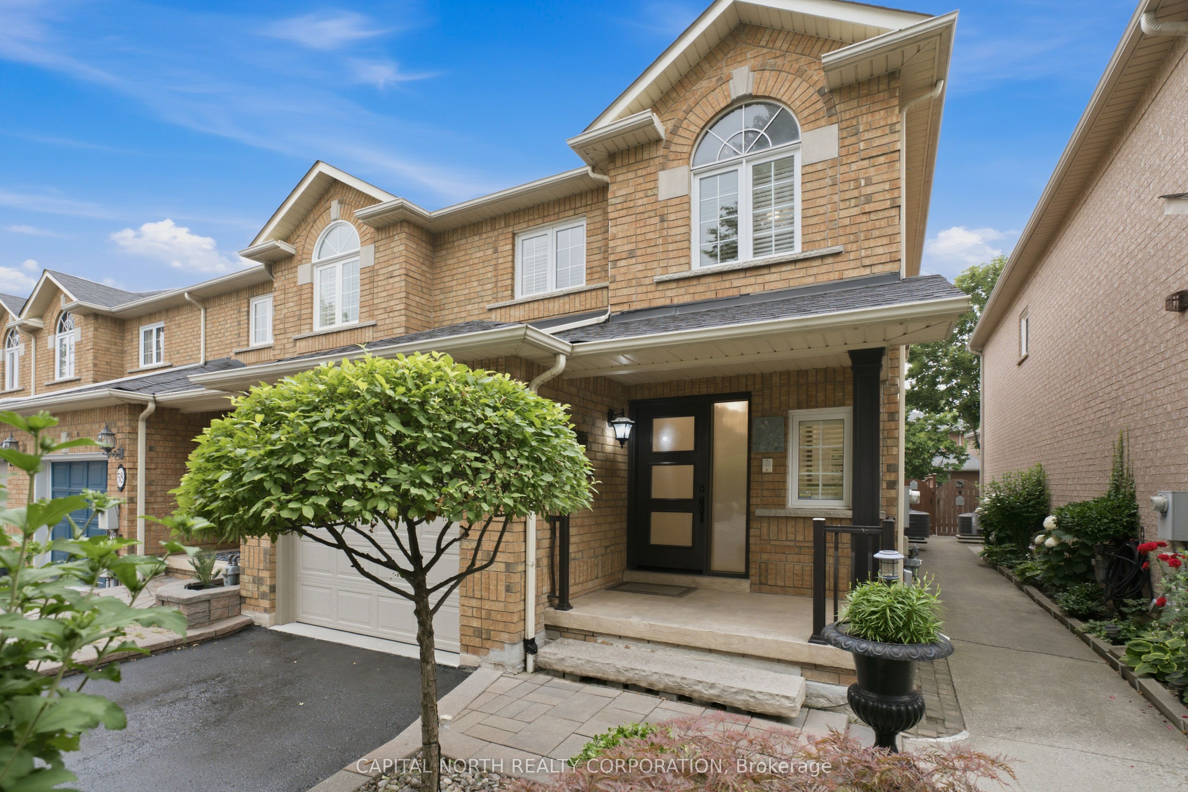
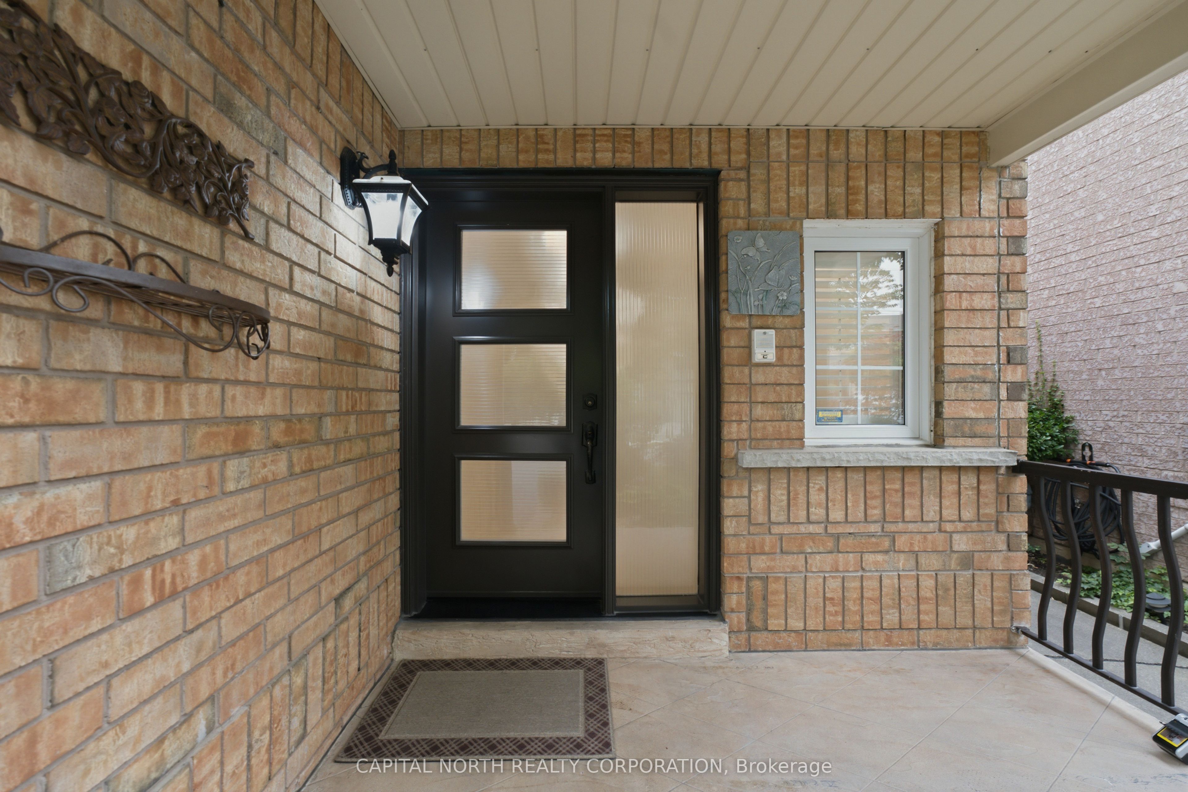
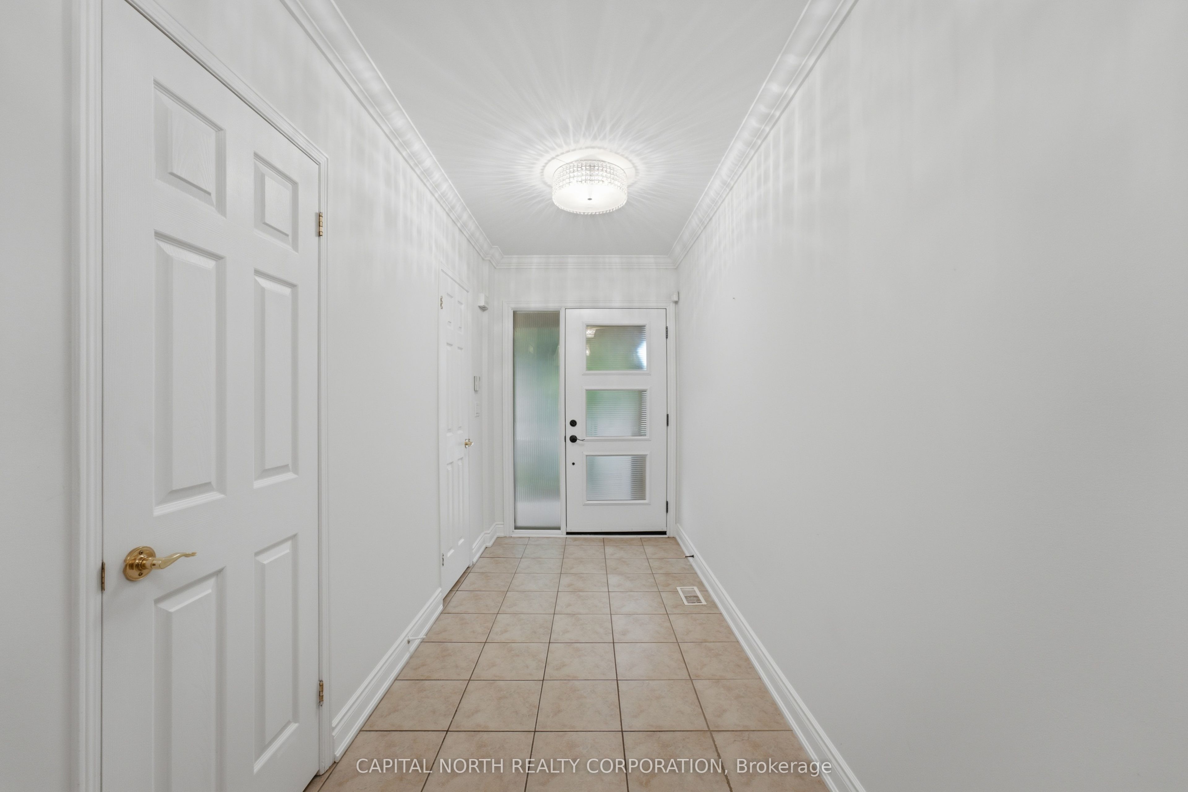
$4,471Welcome to 60 Monte Carlo Drive, an exceptional end-unit freehold townhome nestled in the prestigious Sonoma Heights community of Vaughan. Attached only by the garage and featuring a private driveway, including access to the backyard from the side of the house and your own private laneway from the garage, this residence offers the privacy and feel of a detached home. Meticulously maintained with evident pride of ownership throughout, this move-in-ready home showcases a bright, open-concept layout designed for both comfortable family living and effortless entertaining. The spacious main level is filled with natural light and flows seamlessly through the living, dining, and kitchen areas, creating an inviting atmosphere. Main Floor Laundry along with Main floor powder room for increased convenience. Upstairs, you'll find three generously sized bedrooms, including a spacious primary retreat with a full ensuite washroom, along with another full washroom for the other bedrooms. Ideally situated in one of Vaughan's most sought-after family neighbourhoods, just minutes to top-rated schools, parks, trails, shopping, restaurants, transit, and major highways. A rare opportunity to own a beautifully cared-for home in an unbeatable location.
| yesterday | Listing first seen on site | |
| yesterday | Listing updated with changes from the MLS® |

Listing information is provided by Participants of the Toronto Real Estate Board. VOW information is provided exclusively for personal, non-commercial use, and may not be used for any purpose other than to identify prospective properties consumers may be interested in purchasing. Information is deemed reliable but not guaranteed. Copyright 2026, Toronto Real Estate Board
Last checked 2026-07-21 05:26 PM UTC