


7779 Concession 2 N/AUxbridge, ON L9P 0H9
Mortgage Calculator
Monthly Payment (Est.)
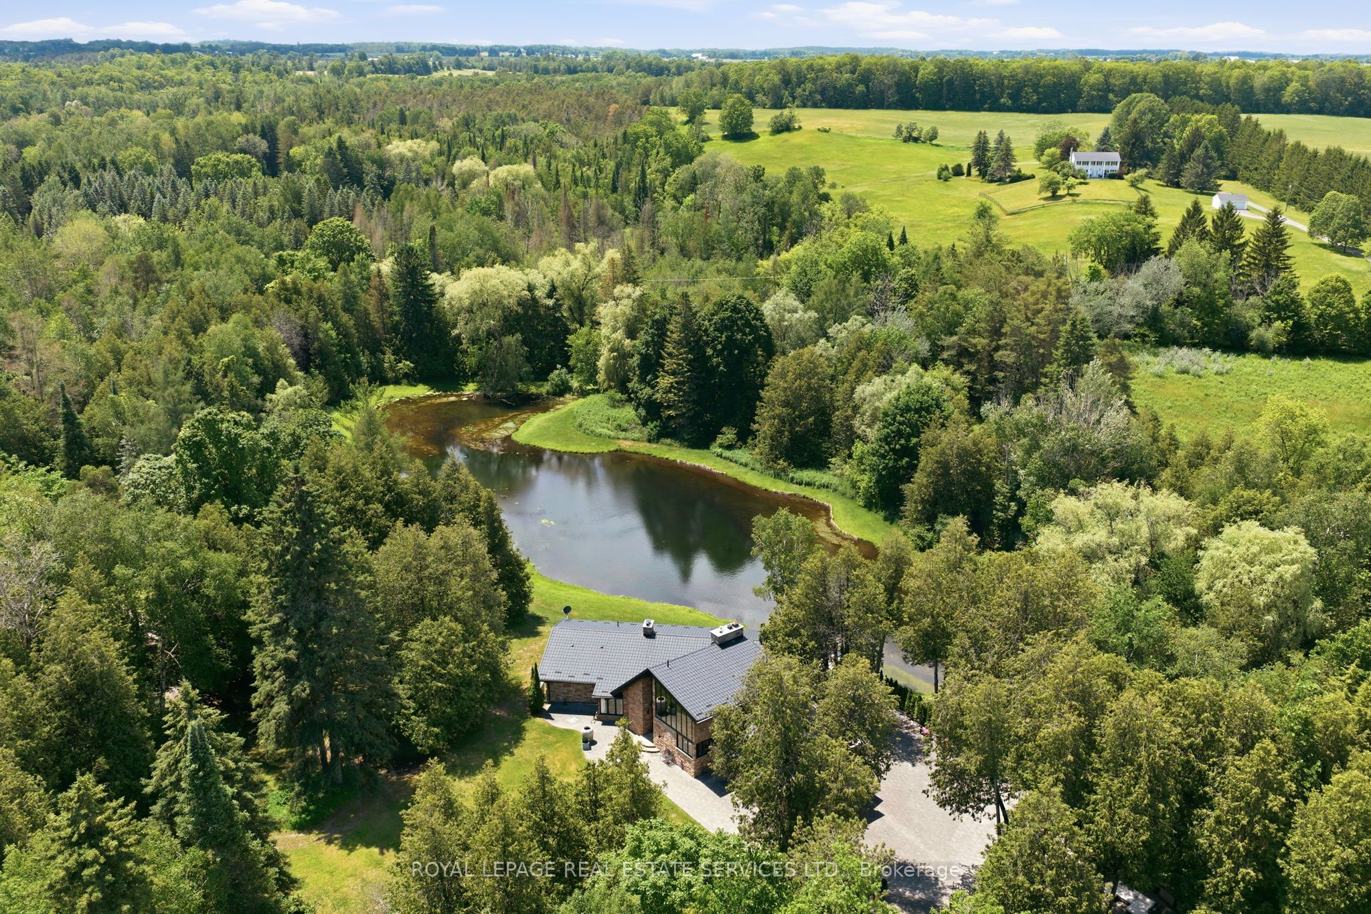
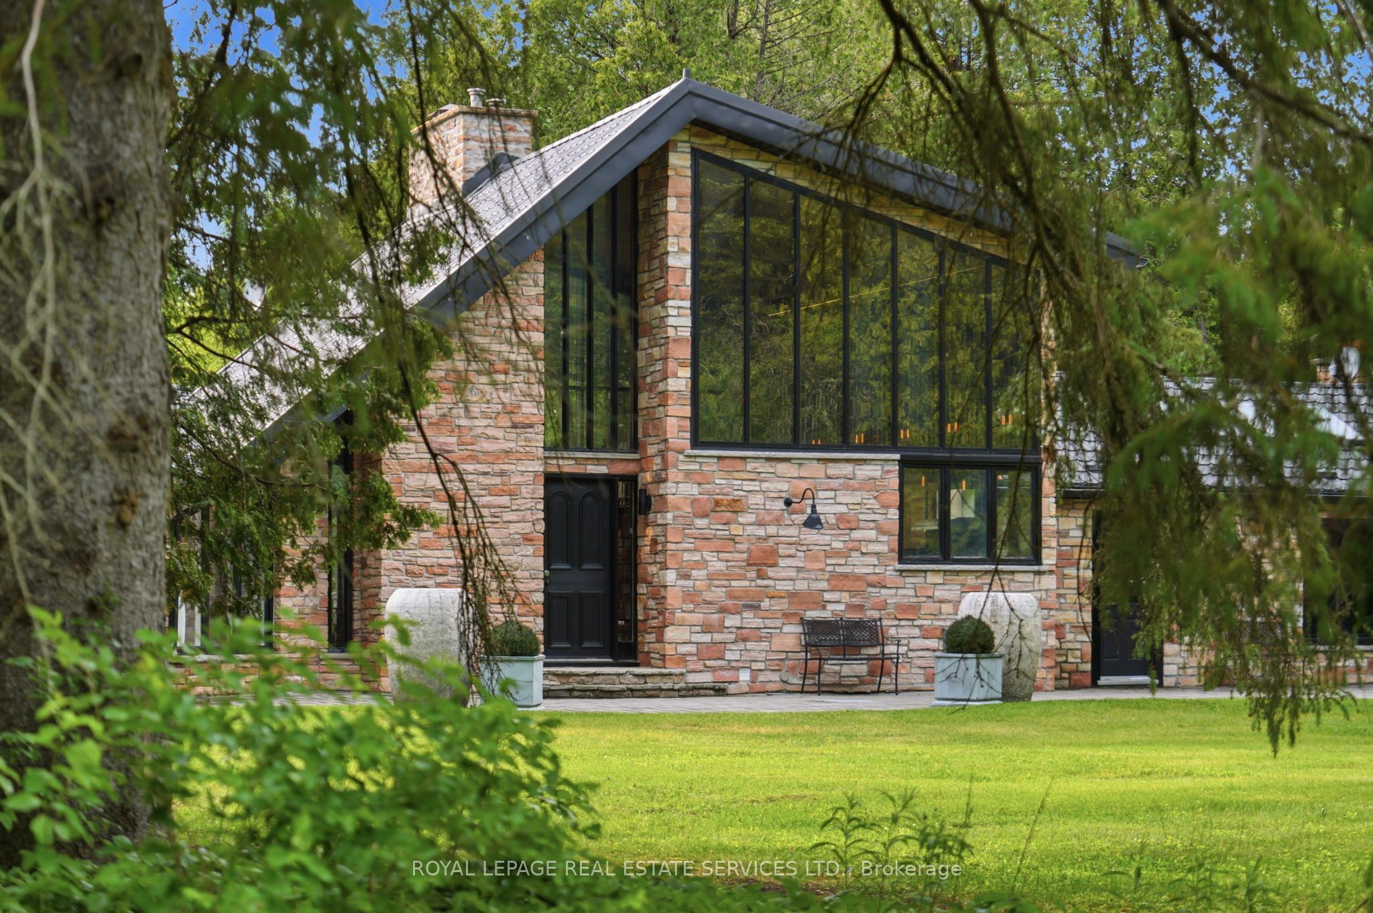
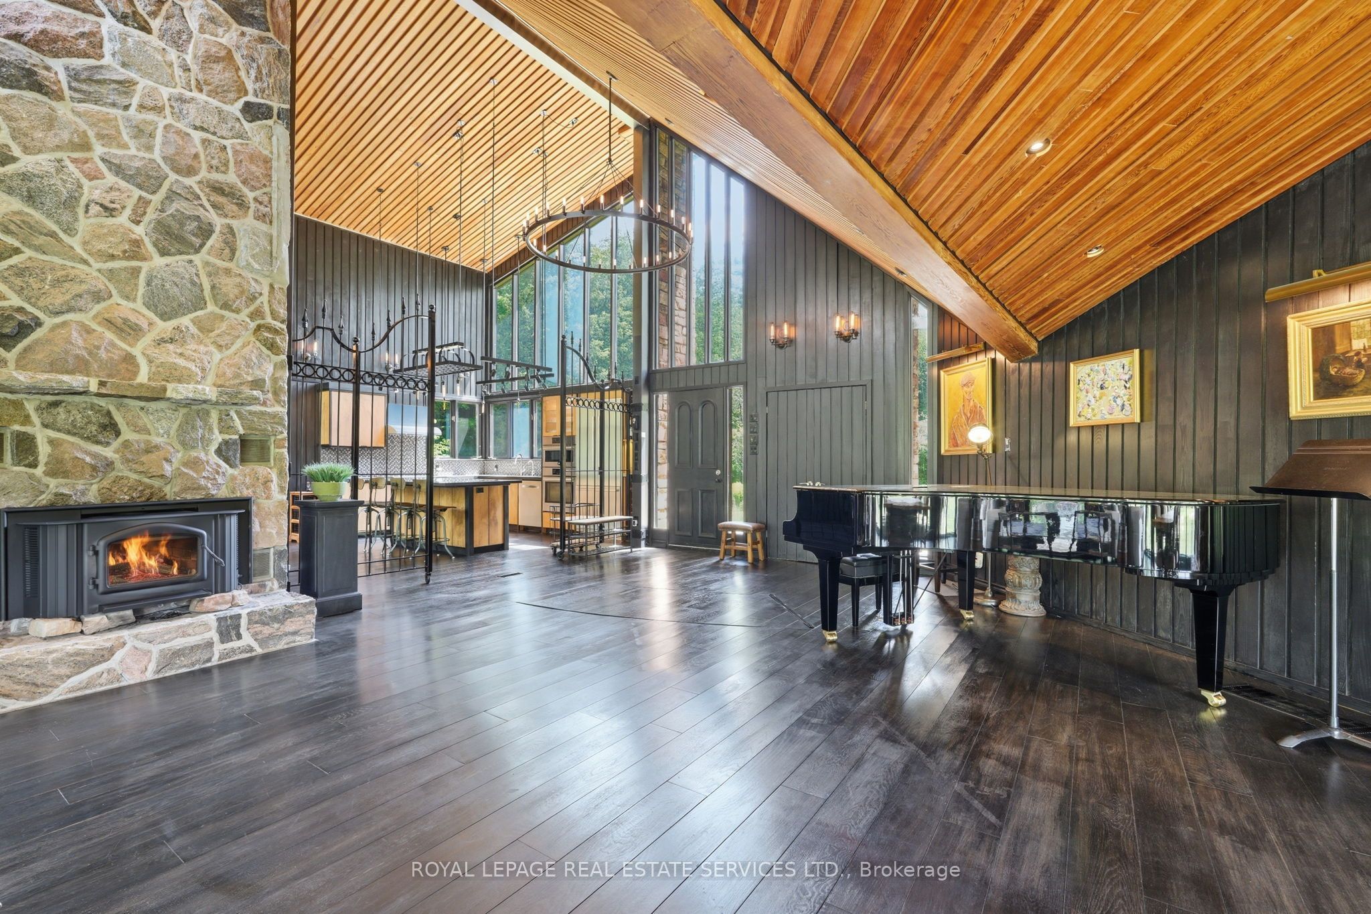
$17,743The Opera Estate. A private country retreat where luxury living and exceptional entertaining come together.Set on 20 acres of mature forest just 30 minutes from downtown Markham, this European-inspired 3-bedroom bungalow offers over 3,300 sq. ft. of thoughtfully designed living space. A gated, tree-lined driveway leads to a timeless residence featuring expansive picture windows, gorgeous ceilings, and elegant interiors that embrace the surrounding natural landscape.The estate is centred around a picturesque 2-acre pond and complemented by a charming gazebo, an impressive 2,500 sq. ft. stone patio, and a private 30-minute forest walking trail with boardwalk. Whether hosting intimate gatherings, outdoor concerts, elegant dinners, or simply enjoying a peaceful weekend escape, the property offers an extraordinary setting for every occasion.Additional features include a detached 3-car garage with loft storage, exceptional privacy, and breathtaking views in every season.A truly one-of-a-kind estate offering an unmatched combination of natural beauty, refined architecture, and an exceptional lifestyle.
| 2 months ago | Listing first seen on site | |
| 2 months ago | Listing updated with changes from the MLS® |

Listing information is provided by Participants of the Toronto Real Estate Board. VOW information is provided exclusively for personal, non-commercial use, and may not be used for any purpose other than to identify prospective properties consumers may be interested in purchasing. Information is deemed reliable but not guaranteed. Copyright 2026, Toronto Real Estate Board
Last checked 2026-09-20 03:33 PM UTC