


60 Harmony RoadVaughan, ON L4K 5G4
Mortgage Calculator
Monthly Payment (Est.)
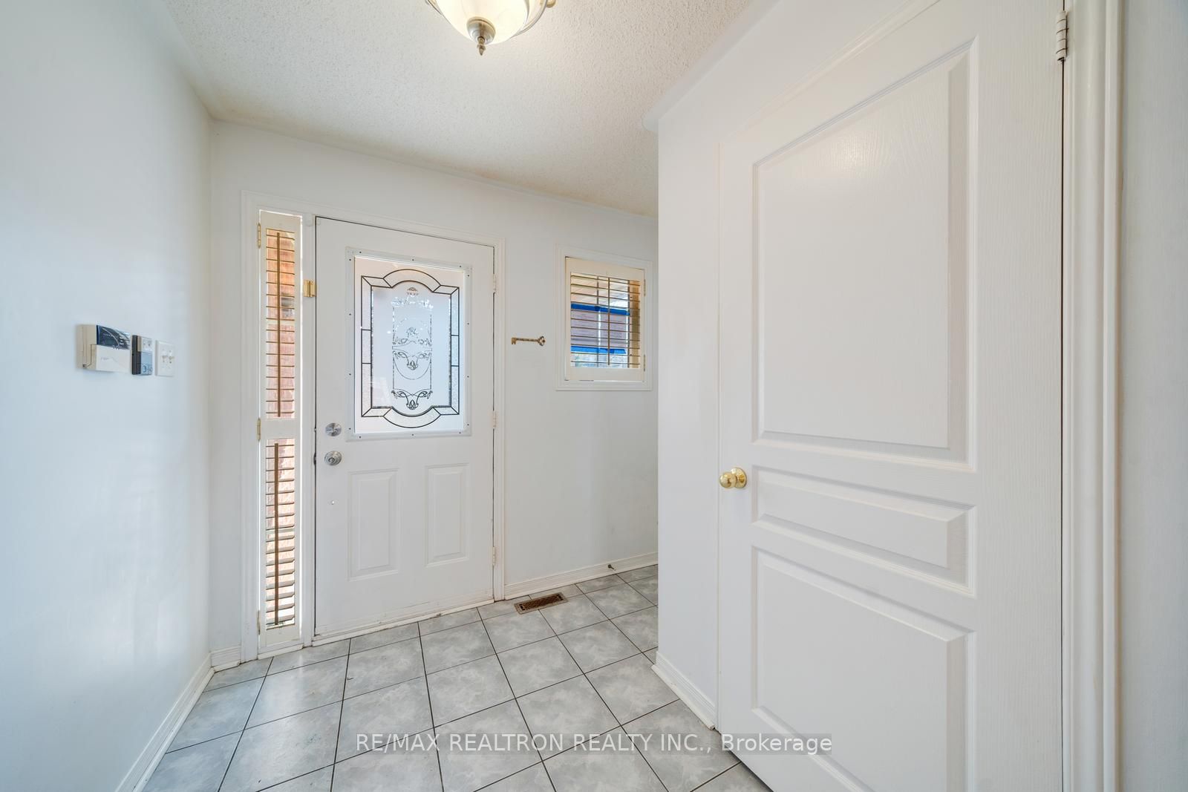
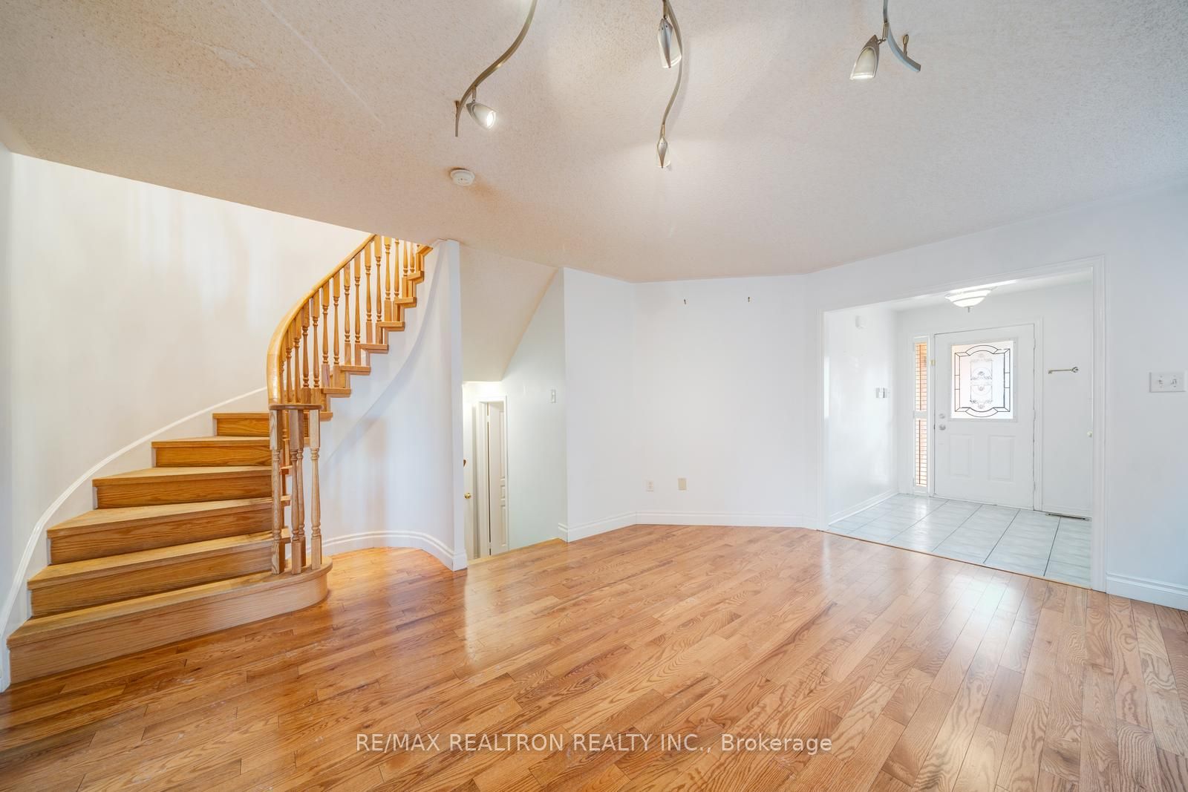
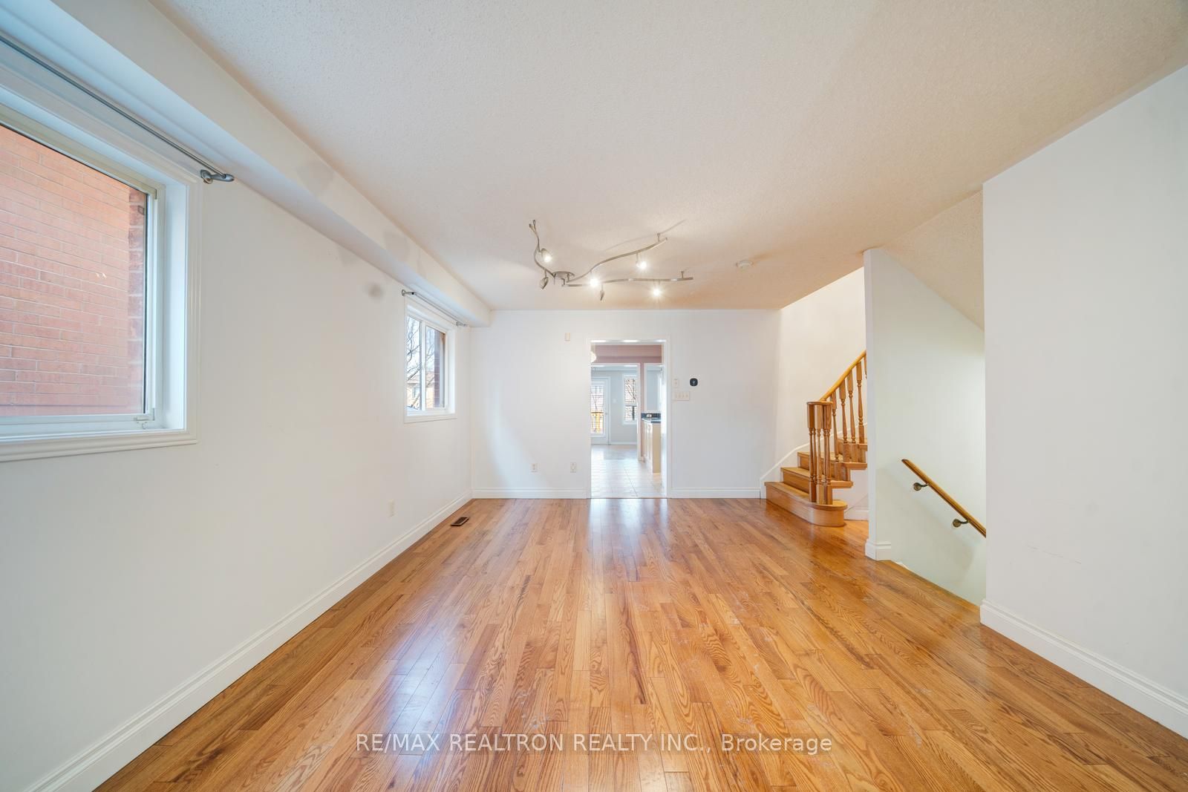
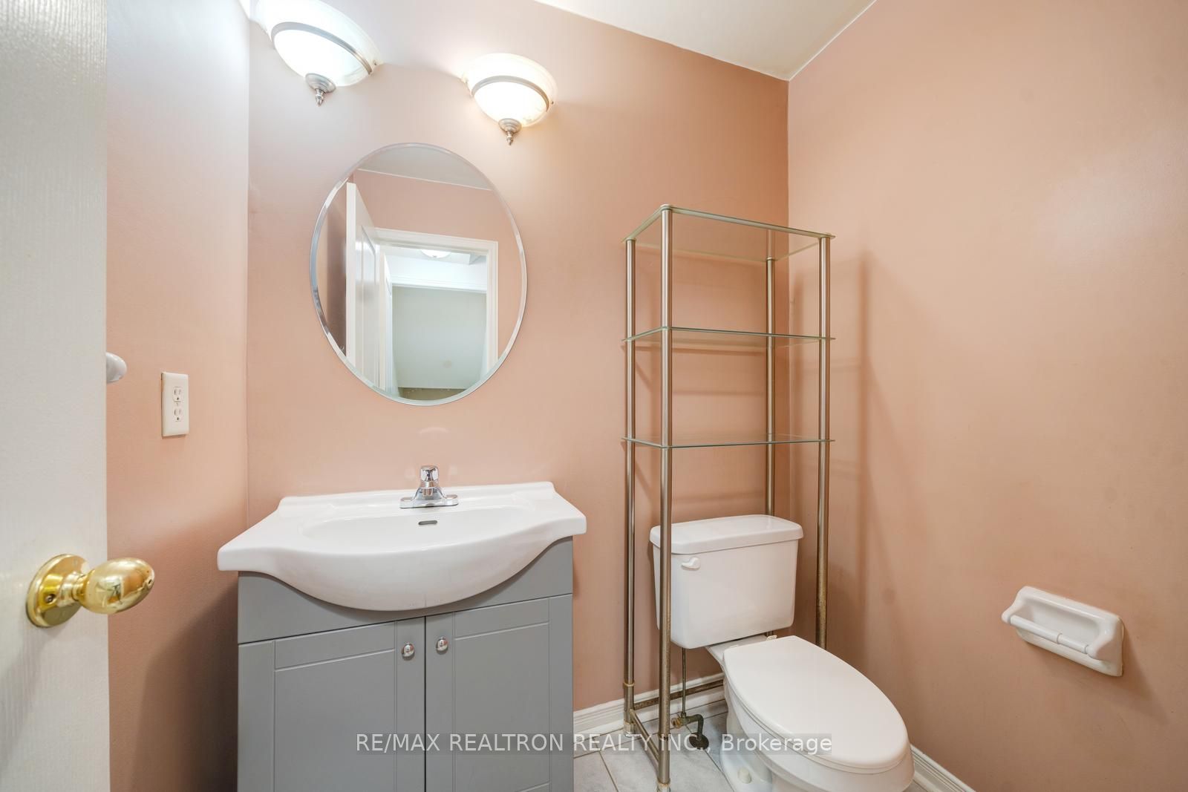
$4,421Sold under POWER OF SALE. "Sold" as is - where is. Power of Sale Opportunity. Well-proportioned semi-detached home in the desirable Thornhill Woods community, built circa 2000. Originally configured as a 4-bedroom, currently offering a spacious 3-bedroom layout. Functional design featuring second-floor laundry, an open-concept eat-in kitchen, and a generous family room with fireplace. Hardwood flooring on both main and second levels. Unfinished basement provides additional space and future potential. The home offers a solid layout and overall footprint, presenting an excellent opportunity to update and tailor to personal taste. Size and configuration compare favorably to typical semi-detached homes in the area. Property is being sold under power of sale in "as is, where is" condition with no representations or warranties. Requires updating-priced accordingly and offering excellent potential in a well-established community. Buyers are advised to conduct their own due diligence regarding the property and its features. A solid property in a sought-after location! MUST SEE! Power of Sale, seller offers no warranty. 48 hours (work days) irrevocable on all offers. Being sold as is. Must attach Schedule "B" and use Seller's sample offer when drafting an offer (copy in attachment section of MLS). Taxes estimated per city website..
| a week ago | Listing first seen on site | |
| a week ago | Listing updated with changes from the MLS® |

Listing information is provided by Participants of the Toronto Real Estate Board. VOW information is provided exclusively for personal, non-commercial use, and may not be used for any purpose other than to identify prospective properties consumers may be interested in purchasing. Information is deemed reliable but not guaranteed. Copyright 2026, Toronto Real Estate Board
Last checked 2026-07-26 07:27 PM UTC